Lovely End-Unit Remodeled Cordova Style featuring three bedrooms!!! Offers more living space than other similar models. Bright quiet unit w/ no steps, no one living above or below. This home includes DUAL PANE VINYL windows & sliding doors, CENTRAL AIR CONDITION/HEAT, INSIDE LAUNDRY, & CERAMIC TILE FLOORS. The upgraded kitchen maintained. The custom bookcases in the living room come w/ the home, or optional. Custom wall mounted buffet in the dining room offers additional storage & lovely functionality. Ceiling fans in the dining area & primary bedrooms are a nice addition. The partially covered patio includes an extra-large storage cabinet.The entry atrium completes the overall privacy of this property. This home is priced to sell, and will not last long!
Premier private community home to 55+ who enjoy resort-style amenities, vibrant & recreational-focused events, entertainment & adventures!
https://lagunawoodsvillage.com
Pending
Listed by: Coldwell Banker Realty • Candice Henderson • Contact: 949-338-7791
Price cut: $5K (6/3)
$450,000
2011 Via Mariposa W Unit A, Laguna Woods, CA 92637
3beds
1,500sqft
Stock Cooperative
Built in 1968
-- sqft lot
$441,200 Zestimate®
$300/sqft
$827/mo HOA
What's special
- 152 days |
- 1,500 |
- 59 |
Zillow last checked:
Listing updated:
Listed by:
Candice Henderson DRE #01983338 949-338-7791,
Coldwell Banker Realty
Source: CRMLS,MLS#: LG26059880 Originating MLS: California Regional MLS
Originating MLS: California Regional MLSFacts & features
Interior
Bedrooms & bathrooms
- Bedrooms: 3
- Bathrooms: 2
- Full bathrooms: 2
- Main level bathrooms: 2
- Main level bedrooms: 2
Rooms
- Room types: Bedroom, Center Hall, Kitchen, Living Room, Primary Bathroom, Sunroom, Dining Room
Bedroom
- Features: All Bedrooms Down
Bathroom
- Features: Bathtub, Separate Shower, Tub Shower
Kitchen
- Features: Remodeled, Updated Kitchen
Heating
- Central, Forced Air
Cooling
- Central Air
Appliances
- Included: Convection Oven, Dishwasher, ENERGY STAR Qualified Appliances, Electric Oven, Electric Range, Freezer, Disposal, Refrigerator, Range Hood, Dryer, Washer
- Laundry: Inside, Stacked
Features
- Separate/Formal Dining Room, Storage, All Bedrooms Down
- Flooring: Laminate
- Has fireplace: No
- Fireplace features: None
- Common walls with other units/homes: 1 Common Wall,No One Above,No One Below
Interior area
- Total interior livable area: 1,500 sqft
Property
Parking
- Parking features: Detached Carport
- Has carport: Yes
Accessibility
- Accessibility features: Parking
Features
- Levels: One
- Stories: 1
- Entry location: ground
- Patio & porch: Enclosed, Open, Patio
- Exterior features: Awning(s), Lighting
- Pool features: Association
- Has spa: Yes
- Spa features: Association
- Fencing: Block,Good Condition,Stucco Wall
Lot
- Size: 1,500 Square Feet
- Features: Cul-De-Sac, Paved, Walkstreet, Yard
Details
- Special conditions: Standard
Construction
Type & style
- Home type: Cooperative
- Architectural style: Bungalow,Patio Home
- Property subtype: Stock Cooperative
- Attached to another structure: Yes
Materials
- Foundation: Concrete Perimeter
Condition
- Updated/Remodeled
- New construction: No
- Year built: 1968
Utilities & green energy
- Sewer: Public Sewer
- Water: Public
- Utilities for property: Cable Available, Electricity Connected
Green energy
- Energy efficient items: HVAC, Appliances
Community & HOA
Community
- Features: Biking, Curbs, Dog Park, Golf, Gutter(s), Hiking, Park, Sidewalks, Gated
- Security: Carbon Monoxide Detector(s), Security Gate, Gated with Guard, Gated Community, Gated with Attendant, 24 Hour Security, Smoke Detector(s)
- Senior community: Yes
HOA
- Has HOA: Yes
- Amenities included: Clubhouse, Dog Park, Fire Pit, Meeting Room, Barbecue, Picnic Area, Paddle Tennis, Playground, Pickleball, Pool, Racquetball, Sauna, Spa/Hot Tub, Tennis Court(s), Trail(s)
- Services included: Sewer
- HOA fee: $827 monthly
- HOA name: Laguna Village
- HOA phone: 949-597-4600
Location
- Region: Laguna Woods
Financial & listing details
- Price per square foot: $300/sqft
- Date on market: 3/25/2026
- Cumulative days on market: 152 days
- Listing terms: Cash,Cash to New Loan
- Inclusions: Refrigerator, Microwave, Window Coverings, Ceiling Fans, Patio Storage Unit, Washer/Dryer
- Road surface type: Paved
Estimated market value
$441,200
$419,000 - $463,000
$3,900/mo
Price history
| Date | Event | Price |
|---|---|---|
| 8/14/2026 | Pending sale | $450,000$300/sqft |
Source:  CRMLS #LG26059880 Report a problem CRMLS #LG26059880 Report a problem | ||
| 6/3/2026 | Price change | $450,000-1.1%$300/sqft |
Source: CRMLS #LG26059880 Report a problem | ||
| 5/25/2026 | Price change | $455,000-2.2%$303/sqft |
Source: CRMLS #LG26059880 Report a problem | ||
| 5/21/2026 | Listed for sale | $465,000+51%$310/sqft |
Source: CRMLS #LG26059880 Report a problem | ||
| 6/30/2017 | Sold | $308,000$205/sqft |
Source: Agent Provided Report a problem | ||
| 5/6/2017 | Pending sale | $308,000$205/sqft |
Source: HomeSmart, Evergreen Realty #OC17087641 Report a problem | ||
| 4/27/2017 | Listed for sale | $308,000$205/sqft |
Source: HomeSmart, Evergreen Realty #OC17087641 Report a problem | ||
Public tax history
Tax history is unavailable.
Monthly payment
Est. payment
Payment breakdown
Explore the cost of this home by adjusting the details. Changes won't be saved.Climate risks
Neighborhood: 92637
Nearby schools
GreatSchools rating
- 4/10Olivewood Elementary SchoolGrades: K-6Distance: 1.1 mi
- 5/10Los Alisos Intermediate SchoolGrades: 7-8Distance: 1.7 mi
- 8/10Laguna Hills High SchoolGrades: 9-12Distance: 1.7 mi
- $385,0002 bd2 ba1.1k sqft2355 Via Mariposa W UNIT 1F, Laguna Woods, CA 92637Sold

- $479,9002 bd2 ba1.1k sqft2355 Via Mariposa W UNIT 1A, Laguna Woods, CA 92637Off Market
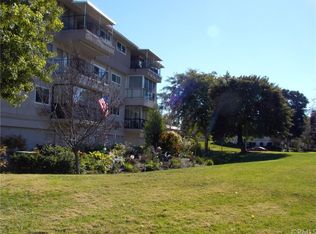
- $450,7002 bd2 ba1.3k sqft2355 Via Mariposa W UNIT 1B, Laguna Woods, CA 92637Off Market
- $319,2001 bd1 ba1k sqft2355 Via Mariposa W UNIT 1C, Laguna Woods, CA 92637Off Market
- $551,1003 bd2 ba1.6k sqft2355 Via Mariposa W UNIT 1D, Laguna Woods, CA 92637Off Market
- $375,4002 bd2 ba1.1k sqft2355 Via Mariposa W UNIT 1E, Laguna Woods, CA 92637Off Market
- $442,5002 bd2 ba1.1k sqft2355 Via Mariposa W UNIT 1G, Laguna Woods, CA 92637Off Market
- $402,2002 bd2 ba1.1k sqft2355 Via Mariposa W UNIT 1H, Laguna Woods, CA 92637Off Market
A local agent can set up tours, give advice and negotiate with sellers.
Similar homes
- $488,0002 bd2 ba1.1k sqft2393 Via Mariposa W Unit 1D, Laguna Woods, CA 92637For Sale
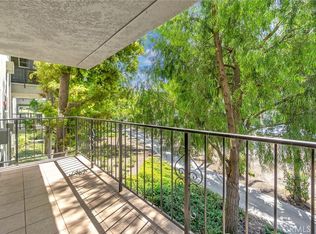 MLS ID #OC26168718, Ozzie Fazaeli, eXp Realty of California, Inc.. CRMLS
 - $490,0002 bd2 ba1.3k sqft2359 Via Mariposa E Unit C, Laguna Woods, CA 92637For Sale
 MLS ID #OC26161861, Donna Empfield, Laguna Premier Realty Inc.. CRMLS
 - $528,0002 bd2 ba1.3k sqft2355 Via Mariposa W Unit 2C, Laguna Woods, CA 92637For Sale
 MLS ID #OC26164926, Ozzie Fazaeli, eXp Realty of California, Inc.. CRMLS
 - $399,0002 bd2 ba1.1k sqft2399 Via Mariposa W Unit 1F, Laguna Woods, CA 92637For Sale
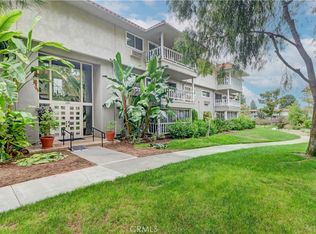 MLS ID #OC26148383, Bonnie Yune, HomeSmart, Evergreen Realty. CRMLS
 - $489,0002 bd2 ba1.1k sqft2405 Via Mariposa W Unit 1H, Laguna Woods, CA 92637For SaleMLS ID #OC26131714, Donna Empfield, Laguna Premier Realty Inc.. CRMLS
- $539,0002 bd2 ba1.3k sqft2363 Via Mariposa E Unit C, Laguna Woods, CA 92637For SaleMLS ID #OC26173137, Donna Wong, Presidential Incorporated. CRMLS
- $469,0002 bd2 ba1.1k sqft4005 Calle Sonora Oeste Unit 1B, Laguna Woods, CA 92637For SaleMLS ID #OC26122433, Ed Mistikawy, Harcourts Place. CRMLS
- $450,0002 bd1 ba950 sqft248 Calle Aragon Unit C, Laguna Woods, CA 92637For SaleMLS ID #OC26171500, Kai Steijn, The Steijn Group Inc. CRMLS
- $549,9992 bd2 ba1.1k sqft3050 Via Serena S Unit B, Laguna Woods, CA 92637For SaleMLS ID #OC26170909, Ron Wright, Coldwell Banker Realty. CRMLS
- $419,0002 bd2 ba1.1k sqft3500 Bahia Blanca W Unit 3B, Laguna Woods, CA 92637For SaleMLS ID #OC26164045, Lisa Mills, Rainbow Realty. CRMLS
- $449,0002 bd2 ba1k sqft626 Avenida Sevilla Unit N, Laguna Woods, CA 92637For SaleMLS ID #OC26149877, Susan Swain, RealtyQuest. CRMLS
- $398,0002 bd2 ba1.1k sqft3110 Via Serena S Unit P, Laguna Woods, CA 92637For SaleMLS ID #OC26044242, Jennifer Heflin, Laguna Premier Realty Inc.. CRMLS
- $575,0002 bd2 ba1k sqft3015 Via Buena Vis Unit O, Laguna Woods, CA 92637For SaleMLS ID #TR26142624, Yan Zhang, Walton Realty Inc.. CRMLS
- $575,0002 bd2 ba1k sqft3129 Via Serena N Unit P, Laguna Woods, CA 92637For SaleMLS ID #OC26137255, Michael Mattson, One Source Realty Solutions. CRMLS
- $465,0002 bd2 ba1k sqft638 Avenida Sevilla #O, Laguna Woods, CA 92637For SaleMLS ID #OC26167994, Dave Dyssegard, Surterre Properties Inc. CRMLS
- $529,0002 bd2 ba1.3k sqft4010 Calle Sonora Oeste Unit 1C, Laguna Woods, CA 92637For SaleMLS ID #OC26145850, Lisa Mills, Rainbow Realty. CRMLS
- $359,8882 bd2 ba1k sqft2286 Via Puerta Unit A, Laguna Woods, CA 92637For SaleMLS ID #PW25251631, Stacey Hofmans, T.N.G. Real Estate Consultants. CRMLS
- $440,0002 bd2 ba1k sqft23282 Orange Ave APT 6, Lake Forest, CA 92630For SaleMLS ID #OC26147284, Hugo Barron, Re/Max First Class. CRMLS
- $449,0002 bd2 ba947 sqft23278 Orange Ave APT 8, Lake Forest, CA 92630For SaleMLS ID #OC26055986, Dave Munday, Coldwell Banker Realty. CRMLS
- $348,9001 bd2 ba837 sqft3364 Punta Alta, Laguna Woods, CA 92637For SaleMLS ID #PW26171375, Todd Palmateer, First Team Real Estate. CRMLS
Local buyer's agents are ready to help
