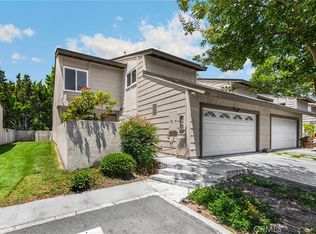
Welcome to this beautifully, Gated, Appointed condominium townhome-style residence offering nearly 1,858 sq.ft. of spacious living space. With 3 generous bedrooms, 2/1/2 bathrooms, Including a Master Suite featuring its own fireplace, walk-in closet, this home delivers comfort and style t every turn. Interior features: Grand Family Room with a cozy fireplace, perfect for gatherings, Dining area with its own fireplace ambiance. Kitchen with Quartz countertops. Convenient downstairs bedroom ideal for guest or flexible use. Direct 2car garage access for everyday ease. Outdoor Living: Private Courtyard entrance for a warm welcome, Spacious fenced back patio with Block wall for entertaining or relaxing. Community Perks: Inviting club house for social gatherings ,Swimming Pool, and Jacuzzi, Nice maintained grounds. Prime location nestled in an excellent neighborhood, with easy access to Shopping, dining parks and commuter routes this home offers the perfect balance of tranquility and convenience. The sale is Subject to Assume a Lease Land.
For sale
Listed by: First Buy Realty, Inc. • Juan Rosales • Contact: 949-378-9602
Price cut: $33K (5/26)
$397,000
2508 N Tustin Ave Unit C, Santa Ana, CA 92705
3beds
1,858sqft
Townhouse
Built in 1974
7.99 Acres Lot
$-- Zestimate®
$214/sqft
$705/mo HOA
What's special
- 137 days |
- 3,593 |
- 261 |
Zillow last checked:
Listing updated:
Listed by:
Juan Rosales DRE #01091639 949-378-9602,
First Buy Realty, Inc.
Source: CRMLS,MLS#: PW26069568 Originating MLS: California Regional MLS
Originating MLS: California Regional MLSFacts & features
Interior
Bedrooms & bathrooms
- Bedrooms: 3
- Bathrooms: 3
- Full bathrooms: 2
- 1/2 bathrooms: 1
- Main level bathrooms: 1
- Main level bedrooms: 1
Rooms
- Room types: Bedroom, Family Room, Kitchen, Laundry, Primary Bedroom
Primary bedroom
- Features: Primary Suite
Bedroom
- Features: All Bedrooms Up
Bedroom
- Features: Bedroom on Main Level
Bathroom
- Features: Quartz Counters, Separate Shower, Tub Shower
Heating
- Central
Cooling
- Central Air
Appliances
- Included: Convection Oven, Dishwasher, Electric Range, Range Hood, Water Heater
- Laundry: Electric Dryer Hookup, In Garage
Features
- Beamed Ceilings, Balcony, Ceiling Fan(s), High Ceilings, Quartz Counters, Recessed Lighting, Two Story Ceilings, All Bedrooms Up, Bedroom on Main Level, Primary Suite
- Doors: Sliding Doors
- Windows: Double Pane Windows, Screens
- Has fireplace: Yes
- Fireplace features: Family Room, Primary Bedroom
- Common walls with other units/homes: 2+ Common Walls
Interior area
- Total interior livable area: 1,858 sqft
Property
Parking
- Total spaces: 2
- Parking features: Driveway, Garage Faces Front
- Attached garage spaces: 2
Accessibility
- Accessibility features: None
Features
- Levels: Two
- Stories: 2
- Entry location: Main
- Exterior features: Rain Gutters
- Pool features: Community, Association
- Fencing: Block
- Has view: Yes
- View description: None
Lot
- Size: 7.99 Acres
- Features: 0-1 Unit/Acre, Sprinklers On Side
Details
- Additional parcels included: 39639102
- Parcel number: 93392105
- On leased land: Yes
- Lease amount: $1,920
- Special conditions: Standard
Construction
Type & style
- Home type: Townhouse
- Property subtype: Townhouse
- Attached to another structure: Yes
Materials
- Drywall, Stucco
- Roof: Shingle
Condition
- Termite Clearance
- New construction: No
- Year built: 1974
Utilities & green energy
- Electric: 220 Volts in Laundry
- Sewer: Public Sewer, Sewer Tap Paid
- Water: Public
- Utilities for property: Cable Available, Electricity Connected, Phone Available, Sewer Connected, Water Connected
Community & HOA
Community
- Features: Curbs, Gutter(s), Street Lights, Urban, Gated, Pool
- Security: Security Gate, Gated Community
HOA
- Has HOA: Yes
- Amenities included: Clubhouse, Pool
- Services included: Pest Control
- HOA fee: $550 monthly
- HOA name: Shady Hollow
- HOA phone: 949-481-0555
- Second HOA fee: $155 monthly
Location
- Region: Santa Ana
Financial & listing details
- Price per square foot: $214/sqft
- Date on market: 3/31/2026
- Cumulative days on market: 137 days
- Listing terms: Cash,Cash to New Loan,Conventional
- Exclusions: Water Filter, Refrigerator
- Road surface type: Paved
Estimated market value
Not available
Estimated sales range
Not available
$4,729/mo
Price history
| Date | Event | Price |
|---|---|---|
| 5/26/2026 | Price change | $397,000-7.7%$214/sqft |
Source:  CRMLS #PW26069568 Report a problem CRMLS #PW26069568 Report a problem | ||
| 5/5/2026 | Price change | $430,000-4.4%$231/sqft |
Source: CRMLS #PW26069568 Report a problem | ||
| 4/1/2026 | Listed for sale | $450,000+119.5%$242/sqft |
Source: CRMLS #PW26069568 Report a problem | ||
| 5/12/2018 | Sold | $205,000+9%$110/sqft |
Source: Agent Provided Report a problem | ||
| 4/17/2018 | Pending sale | $188,000$101/sqft |
Source: First Team Real Estate #OC18079182 Report a problem | ||
| 4/7/2018 | Listed for sale | $188,000$101/sqft |
Source: First Team Real Estate #OC18079182 Report a problem | ||
Public tax history
Tax history is unavailable.
Monthly payment
Est. payment
Payment breakdown
Explore the cost of this home by adjusting the details. Changes won't be saved.Climate risks
Neighborhood: 92705
Nearby schools
GreatSchools rating
- 7/10Fairhaven Elementary SchoolGrades: K-6Distance: 0.7 mi
- 5/10Portola Middle SchoolGrades: 7-8Distance: 2.2 mi
- 5/10Orange High SchoolGrades: 9-12Distance: 1.9 mi
- $424,9993 bd3 ba1.8k sqft2510 N Tustin Ave #110, Santa Ana, CA 92705Sold
- $340,0003 bd3 ba1.8k sqft2622 N Tustin Ave #147, Santa Ana, CA 92705Sold

- $315,0002 bd2 ba1.2k sqft2606 N Tustin Ave, Santa Ana, CA 92705Sold

- $319,9003 bd3 ba1.6k sqft2624 N Tustin Ave UNIT D, Santa Ana, CA 92705For Sale

- $368,0004 bd3 ba1.8k sqft2626 N Tustin Ave UNIT A, Santa Ana, CA 92705For Sale
- $215,0002 bd2 ba1.2k sqft2516 N Tustin Ave #A, Santa Ana, CA 92705For Sale
- $448,2002 bd2 ba1.2k sqft2500 N Tustin Ave #87, Santa Ana, CA 92705Off Market
- $459,0003 bd2 ba1.6k sqft2500 N Tustin Ave #88, Santa Ana, CA 92705Off Market
A local agent can set up tours, give advice and negotiate with sellers.
Similar homes
- $350,0003 bd2 ba1.4k sqft2528 N Tustin Ave Unit D, Santa Ana, CA 92705For Sale
 MLS ID #OC26120445, Chi Lan Dang, Frontier Realty Inc. CRMLS
 - $359,0003 bd3 ba1.6k sqft2620 N Tustin Ave Unit F, Santa Ana, CA 92705For Sale
 MLS ID #IG26080975, Sofia Perla, KW The Lakes. CRMLS
 - $319,9003 bd3 ba1.6k sqft2514 N Tustin Ave Unit F, Santa Ana, CA 92705For Sale
 MLS ID #PW26149921, Patricia Beiza, Southwest Realty. CRMLS
 - $368,0004 bd3 ba1.8k sqft2626 N Tustin Ave Unit A, Santa Ana, CA 92705For Sale
 MLS ID #PW26111488, Paula Barrett Ruiz, T.N.G. Real Estate Consultants. CRMLS
 - $319,9003 bd3 ba1.6k sqft2624 N Tustin Ave Unit D, Santa Ana, CA 92705For SaleMLS ID #PW26150116, Patricia Beiza, Southwest Realty. CRMLS
- $465,0002 bd2 ba980 sqft521 S Lyon St Unit 85, Santa Ana, CA 92701For SaleMLS ID #OC26108434, Veronica Ivy, HomeSmart, Evergreen Realty. CRMLS
- $330,0003 bd2 ba1.5k sqft61 Malaga, Tustin, CA 92780For SaleMLS ID #PW26115767, Salvador Marin, Elevate Real Estate Agency. CRMLS
- $300,0006 bd3 ba1.2k sqft14081 Magnolia St Space 153, Westminster, CA 92683For SaleMLS ID #IG26173756, Christine Lynch, Homequest Real Estate. CRMLS
- $399,0001 bd1 ba930 sqft1360 Shadow Ln Unit K, Fullerton, CA 92831For SaleMLS ID #DW26160711, Angelica Tapia, eXp Realty of Southern California, Inc.. CRMLS
- $525,0002 bd2 ba1.2k sqft435 Bryson Spgs Unit 38, Costa Mesa, CA 92627For SaleMLS ID #PW26136142, George Fedelino, Amberwood Real Estate, Inc.. CRMLS
- $299,0002 bd2 ba1.4k sqft9200 Westminster Blvd Spc 87, Westminster, CA 92683For SaleMLS ID #PW26138343, Anh Pham, First Team Real Estate. CRMLS
- $495,0002 bd2 ba1k sqft5841 Portsmouth Rd, Yorba Linda, CA 92887For SaleMLS ID #PW26168977, Frank Del Rio, eXp Realty of California Inc. CRMLS
- $285,0002 bd2 ba1.3k sqft335 Ridgelake Dr, Placentia, CA 92870For SaleMLS ID #NP26161942, Colby Johns, Pacific Sotheby's Int'l Realty. CRMLS
- $539,9002 bd2 ba1.1k sqft1881 Mitchell Ave Unit 57, Tustin, CA 92780For SaleMLS ID #SR26166197, Thomas Paulauskas, Keller Williams Realty Antelope Valley. CRMLS
- $299,0003 bd2 ba1.3k sqft1845 Monrovia Ave Space 76, Costa Mesa, CA 92627For SaleMLS ID #PW26089899, Alfred Maciel, Realty One Group West. CRMLS
- $528,0002 bd2 ba1.3k sqft2355 Via Mariposa W Unit 2C, Laguna Woods, CA 92637For SaleMLS ID #OC26164926, Ozzie Fazaeli, eXp Realty of California, Inc.. CRMLS
- $299,9003 bd2 ba1.3k sqft5772 Garden Grove Blvd Space 519, Westminster, CA 92683For SaleMLS ID #PW26159976, Gloria Hernandez, Realty One Group West. CRMLS
- $579,9993 bd2 ba1.1k sqft1042 E La Habra Blvd Unit 227, La Habra, CA 90631For SaleMLS ID #PW26161306, Aurelio Osorio Garcia, RE/MAX New Dimension. CRMLS
- $300,0003 bd2 ba1.3k sqft77 Seville, Tustin, CA 92780For SaleMLS ID #OC26136045, Michael Cirillo, Cirillo, Michael A.. CRMLS
- $519,0002 bd2 ba1k sqft25365 Via Verde #3, Lake Forest, CA 92630For SaleMLS ID #IG26171764, Dora Puentes, Neighborhood Housing Services. CRMLS
Local buyer's agents are ready to help
