**LAND LEASE PROPERTY**: An exciting opportunity awaits a buyer with a creative vision to unlock this home's true potential. This condo is located in a unique gated community featuring impressive units in both size & design. As you enter through the front door, you are immediately struck by the impressive layout of this home, which spans 1,858 SQ. FT. & includes 3 bedrooms, along with an additional bedroom/office located on the ground floor making it ideal for anyone needing accommodations on the main floor with a quarter bath for both guests & residents. The living room boasts high wood-beam ceilings & provides ample space for entertaining & relaxing while enjoying the serenity of the beautiful, enclosed backyard. An impressive dual-sided fireplace connects the living room & family room, creating a stunning ambiance for cozy, chilly evenings. The open kitchen, complete with a breakfast bar, extends into the family room, offering an unobstructed view of the backyard & making it feel like an extension of the home. As with an oversized garage that allows for direct access to the kitchen, this home just keeps getting better & better. As you ascend the perfectly situated staircase within the home, you will discover 3 spacious Rms & 2 full bath Rms. The first bedroom has an open wall, that floods natural light from the living room below. The primary bedroom is a true retreat. It is generously sized & features a cozy fireplace that adds warmth & charm during cooler evenings. Step through the sliding doors onto a private balcony, where you can savor tranquil views of the expansive L-shaped backyard, perfect for relaxing. The primary bathroom is a haven of comfort, showcasing a separate sink area that allows for convenience & privacy, alongside an enclosed shower stall for a refreshing escape. Further enhancement is the walk-in closet equipped with 2 spacious sections, providing ample room for all your clothing & accessories. The 3 bedroom is equally impressive. It features an entire wall dedicated to closet space, making it a perfect sanctuary for anyone who values organization & style. Each of these spaces has been thoughtfully designed to create a harmonious blend of functionality & elegance. The community includes a clubhouse & 2 beautiful pools: 1 for adults and a separate 1 for toddlers, along with a jacuzzi. This condo is an excellent investment opportunity for first-time homebuyers, investors, or anyone seeking a wonderful community to call home!
Sold for $340,000
Listed by: Circa Properties, Inc. • Deborha Soudipour • Contact: 714-269-5252
Bought with: First Team Real Estate
$340,000
2622 N Tustin Ave #147, Santa Ana, CA 92705
3beds
1,858sqft
Condominium
Built in 1975
-- sqft lot
$346,800 Zestimate®
$183/sqft
$3,697 Estimated rent
Home value
$346,800
$319,000 - $378,000
$3,697/mo
Zestimate® history
Owner options
List your home for rent
$3,697/mo
Rent Zestimate®
Find your next renter with Zillow Rental Manager. Plus, with online applications, you can quickly screen prospective tenants – for free.
$3,697/mo
Rent Zestimate®
Refinance and save
$2,878/mo
Est. payment
Refinancing to a lower rate could help reduce your monthly payments and save thousands over the life of the loan.
$2,878/mo
Est. payment
Explore your selling options
Work with a Zillow partner agent
Leverage their expertise and Zillow's premium Showcase listings to get your home seen by more buyers.
Get startedList with your own agent
Get your home in front of millions of buyers by listing it on Zillow.
Learn how to do itSell it yourself
Take full control of how buyers see your home on Zillow by listing For Sale by Owner (FSBO).
List your homeWhat's special
Cozy fireplaceDual-sided fireplacePrivate balconyOpen kitchenBreakfast barEnclosed backyardImpressive layout
Zillow last checked:
Listing updated:
Listed by:
Deborha Soudipour DRE #01320355 714-269-5252,
Circa Properties, Inc.
Bought with:
Shireen Ferguson, DRE #01871452
First Team Real Estate
Source: CRMLS,MLS#: PW25108160 Originating MLS: California Regional MLS
Originating MLS: California Regional MLSFacts & features
Interior
Bedrooms & bathrooms
- Bedrooms: 3
- Bathrooms: 3
- Full bathrooms: 2
- 1/2 bathrooms: 1
- Main level bathrooms: 1
- Main level bedrooms: 1
Rooms
- Room types: Bedroom, Entry/Foyer, Family Room, Kitchen, Other
Bedroom
- Features: All Bedrooms Up
Bedroom
- Features: Bedroom on Main Level
Bathroom
- Features: Bathroom Exhaust Fan, Closet, Separate Shower, Tub Shower, Walk-In Shower
Kitchen
- Features: Kitchen/Family Room Combo, Tile Counters
Other
- Features: Walk-In Closet(s)
Heating
- Central
Cooling
- Central Air
Appliances
- Included: Built-In Range, Dishwasher, Gas Cooktop, Disposal, Refrigerator
- Laundry: In Garage
Features
- Beamed Ceilings, Breakfast Bar, Breakfast Area, Ceiling Fan(s), Cathedral Ceiling(s), High Ceilings, Open Floorplan, Two Story Ceilings, All Bedrooms Up, Bedroom on Main Level, Walk-In Closet(s)
- Flooring: Carpet, Tile
- Doors: Double Door Entry
- Has fireplace: Yes
- Fireplace features: Family Room, Gas, Living Room, Primary Bedroom
- Common walls with other units/homes: 2+ Common Walls
Interior area
- Total interior livable area: 1,858 sqft
Property
Parking
- Total spaces: 2
- Parking features: Door-Multi, Direct Access, Driveway, Garage Faces Front, Garage, Guest
- Attached garage spaces: 2
Features
- Levels: Two
- Stories: 2
- Entry location: 1
- Patio & porch: Concrete, Front Porch, Open, Patio
- Pool features: Community, Fenced, In Ground, Association
- Has spa: Yes
- Spa features: Community, In Ground
- Fencing: Block
- Has view: Yes
- View description: Neighborhood
Lot
- Size: 7.99 Acres
- Features: Back Yard, Level, Yard
Details
- Parcel number: 93392147
- On leased land: Yes
- Lease amount: $1,156
- Special conditions: Standard
Construction
Type & style
- Home type: Condo
- Architectural style: Contemporary
- Property subtype: Condominium
- Attached to another structure: Yes
Materials
- Stone, Stucco
- Roof: Composition
Condition
- Repairs Cosmetic
- New construction: No
- Year built: 1975
Utilities & green energy
- Sewer: Public Sewer
- Water: Public
Community & HOA
Community
- Features: Curbs, Sidewalks, Pool
- Security: Carbon Monoxide Detector(s), Security Gate, Smoke Detector(s)
- Subdivision: Shady Hollow Townhomes (Shhw)
HOA
- Has HOA: Yes
- Amenities included: Clubhouse, Pool, Spa/Hot Tub
- HOA fee: $717 monthly
- HOA name: Shady Hollow
- HOA phone: 949-481-0555
Location
- Region: Santa Ana
Financial & listing details
- Price per square foot: $183/sqft
- Tax assessed value: $119,907
- Annual tax amount: $1,594
- Date on market: 5/14/2025
- Cumulative days on market: 56 days
- Listing terms: Cash
- Road surface type: Paved
Price history
| Date | Event | Price |
|---|---|---|
| 8/8/2025 | Sold | $340,000-7.9%$183/sqft |
Source:  CRMLS #PW25108160 Report a problem CRMLS #PW25108160 Report a problem | ||
| 7/25/2025 | Pending sale | $369,000$199/sqft |
Source: CRMLS #PW25108160 Report a problem | ||
| 7/9/2025 | Contingent | $369,000$199/sqft |
Source: CRMLS #PW25108160 Report a problem | ||
| 6/27/2025 | Price change | $369,000-2.6%$199/sqft |
Source: CRMLS #PW25108160 Report a problem | ||
| 5/15/2025 | Listed for sale | $379,000$204/sqft |
Source: CRMLS #PW25108160 Report a problem | ||
Public tax history
| Year | Property taxes | Tax assessment |
|---|---|---|
| 2025 | $1,594 +2.7% | $119,907 +2% |
| 2024 | $1,552 +2.5% | $117,556 +2% |
| 2023 | $1,514 +2.3% | $115,251 +2% |
| 2022 | $1,480 +2.6% | $112,992 +2% |
| 2021 | $1,442 +1% | $110,777 +1% |
| 2020 | $1,428 | $109,642 +2% |
| 2019 | $1,428 +1.1% | $107,493 +2% |
| 2018 | $1,412 +5.4% | $105,386 +2% |
| 2017 | $1,339 | $103,320 +2% |
| 2016 | $1,339 +1.9% | $101,295 +1.5% |
| 2015 | $1,314 +3.9% | $99,774 +2% |
| 2014 | $1,265 | $97,820 +0.5% |
| 2013 | -- | $97,378 +2% |
| 2012 | -- | $95,469 +2% |
| 2011 | -- | $93,598 +0.8% |
| 2010 | -- | $92,899 |
Find assessor info on the county website
Neighborhood: 92705
Nearby homes
- $424,9993 bd3 ba1.8k sqft2510 N Tustin Ave #110, Santa Ana, CA 92705Sold
- $315,0002 bd2 ba1.2k sqft2606 N Tustin Ave, Santa Ana, CA 92705Sold

- $319,9003 bd3 ba1.6k sqft2624 N Tustin Ave UNIT D, Santa Ana, CA 92705For Sale

- $368,0004 bd3 ba1.8k sqft2626 N Tustin Ave UNIT A, Santa Ana, CA 92705For Sale
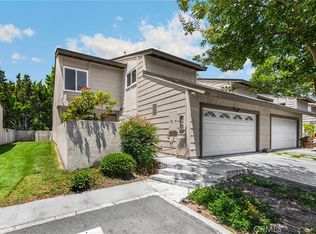
- $397,0003 bd3 ba1.8k sqft2508 N Tustin Ave UNIT C, Santa Ana, CA 92705For Sale
- $215,0002 bd2 ba1.2k sqft2516 N Tustin Ave #A, Santa Ana, CA 92705For Sale
- $453,1002 bd2 ba1.2k sqft2500 N Tustin Ave #87, Santa Ana, CA 92705Off Market
- $454,4003 bd2 ba1.6k sqft2500 N Tustin Ave #88, Santa Ana, CA 92705Off Market
Nearby schools
GreatSchools rating
- 7/10Fairhaven Elementary SchoolGrades: K-6Distance: 0.7 mi
- 5/10Portola Middle SchoolGrades: 7-8Distance: 2.2 mi
- 5/10Orange High SchoolGrades: 9-12Distance: 1.9 mi
Schools provided by the listing agent
- Elementary: Fairhaven
- Middle: Portola
- High: Orange
Source: CRMLS. This data may not be complete. We recommend contacting the local school district to confirm school assignments for this home.
Get a cash offer in 3 minutes
Find out how much your home could sell for in as little as 3 minutes with a no-obligation cash offer.
Estimated market value
$346,800
Get a cash offer in 3 minutes
Find out how much your home could sell for in as little as 3 minutes with a no-obligation cash offer.
Estimated market value
$346,800
- California
- Orange County
- Santa Ana
- 92705
- 2622 N Tustin Ave Unit 147
Nearby cities
Nearby neighborhoods
Nearby zip codes
Other Santa Ana Topics
