UPDATED & LARGEST floor plan in Shady Hollow, perfectly located in the heart of Santa Ana boarding Tustin right in central Orange County living! This rarely available 3 bedroom, 2.5-bath plus downstairs den that could be converted to 4th bedroom. Offers the ideal blend of space, privacy, updates, and lifestyle convenience near shopping, dining, parks, entertainment, and everyday essentials. Positioned on a desirable corner setting, this home shares only one wall and enjoys a beautiful greenbelt location along Memorial Park. A private stone-paved courtyard creates a charming first impression and welcomes you into a spacious open floor plan with high ceilings, smooth-surface flooring, cozy fireplace, and generous natural light through newer windows.. The downstairs office offers flexible space for working from home, hobbies, guests, or a quiet retreat. The updated kitchen opens to the living area and features stainless steel appliances, granite countertops, wet bar, and additional storage cabinetry—perfect for casual dining, entertaining, and everyday living. Upstairs includes all 3 bedrooms and 2 full baths. The impressive primary suite offers high ceilings, its own fireplace, and a private balcony overlooking the peaceful surroundings. All 3 bathrooms have been tastefully updated with newer vanities, countertops, backsplashes, light fixtures, and tile surrounds. Enjoy Southern California outdoor living with both a welcoming front courtyard and a cozy backyard patio finished with stone pavers, pergola, and tall-lush trees lining the fence for added privacy. Attached 2-car garage includes private washer and dryer hookups. HVAC and water heater are approximately 9 years old. Shady Hollow community amenities include Pool, Spa/Hot Tub, Pest Control, Clubhouse, Recreation Room, water, Trash, Pet Rules, Security, Maintenance Front Yard, Gutters, Park, Sidewalks, Street Lights. Property is on a land lease of approximately $2013.83/month for next 10 years, then will be reassessed. HOA #1 fee is approximately $550/month. HOA #2 Assessement fee is $155/month estimated final is in 7 years. Buyer to verify all information, fees, lease terms, HOA details, and community amenities.
For sale
Listed by: T.N.G. Real Estate Consultants • Paula Barrett Ruiz • Contact: 714-719-6223
Price cut: $12K (8/1)
$368,000
2626 N Tustin Ave Unit A, Santa Ana, CA 92705
4beds
1,858sqft
:
Get pre-qualified$3,081/mo
Townhouse
Built in 1975
-- sqft lot
$371,000 Zestimate®
$198/sqft
$705/mo HOA
What's special
- 73 days |
- 11,268 |
- 668 |
Likely to sell faster than
Zillow last checked:
Listing updated:
Listed by:
Paula Barrett Ruiz DRE #00945977 714-719-6223,
T.N.G. Real Estate Consultants
Source: CRMLS,MLS#: PW26111488 Originating MLS: California Regional MLS
Originating MLS: California Regional MLSFacts & features
Interior
Bedrooms & bathrooms
- Bedrooms: 4
- Bathrooms: 3
- Full bathrooms: 2
- 1/2 bathrooms: 1
- Main level bathrooms: 1
- Main level bedrooms: 1
Rooms
- Room types: Bedroom, Den, Entry/Foyer, Family Room, Foyer, Kitchen, Primary Bedroom, Other
Primary bedroom
- Features: Primary Suite
Bedroom
- Features: All Bedrooms Up
Bathroom
- Features: Bathroom Exhaust Fan, Bathtub, Granite Counters, Remodeled, Tub Shower, Upgraded
Kitchen
- Features: Granite Counters
Other
- Features: Walk-In Closet(s)
Heating
- Central
Cooling
- Central Air
Appliances
- Included: Dishwasher, Free-Standing Range, Disposal, Refrigerator
- Laundry: Washer Hookup, Gas Dryer Hookup, In Garage
Features
- Beamed Ceilings, Built-in Features, Cathedral Ceiling(s), Eat-in Kitchen, Recessed Lighting, All Bedrooms Up, Entrance Foyer, Primary Suite, Walk-In Closet(s)
- Flooring: Laminate, Tile
- Windows: ENERGY STAR Qualified Windows
- Has fireplace: Yes
- Fireplace features: Family Room, Primary Bedroom, See Through
- Common walls with other units/homes: 1 Common Wall
Interior area
- Total interior livable area: 1,858 sqft
Video & virtual tour
Property
Parking
- Total spaces: 2
- Parking features: Door-Multi, Direct Access, Garage Faces Front, Garage
- Attached garage spaces: 2
Accessibility
- Accessibility features: None
Features
- Levels: Two
- Stories: 2
- Entry location: Ground Level
- Patio & porch: Patio, Stone
- Pool features: Association
- Has spa: Yes
- Spa features: Association
- Fencing: Block
- Has view: Yes
- View description: Neighborhood
Lot
- Features: Back Yard, Corner Lot, Front Yard
Details
- Parcel number: 93392134
- On leased land: Yes
- Lease amount: $2,014
- Special conditions: Standard
Construction
Type & style
- Home type: Townhouse
- Property subtype: Townhouse
- Attached to another structure: Yes
Materials
- Roof: Composition
Condition
- Turnkey
- New construction: No
- Year built: 1975
Utilities & green energy
- Electric: Electricity - On Property
- Sewer: Public Sewer
- Water: Public
- Utilities for property: Cable Connected, Electricity Connected, Natural Gas Connected, Sewer Connected, Water Connected
Community & HOA
Community
- Features: Street Lights, Sidewalks
HOA
- Has HOA: Yes
- Amenities included: Clubhouse, Maintenance Grounds, Pool, Spa/Hot Tub
- HOA fee: $550 monthly
- HOA name: Shady Hollow
- HOA phone: 949-481-0555
- Second HOA fee: $155 monthly
Location
- Region: Santa Ana
Financial & listing details
- Price per square foot: $198/sqft
- Date on market: 5/25/2026
- Cumulative days on market: 74 days
- Listing terms: Cash,Cash to New Loan,Conventional,Submit
- Exclusions: Refrigerator in garage not included
- Road surface type: Paved
Estimated market value
$371,000
$352,000 - $390,000
$3,903/mo
Price history
| Date | Event | Price |
|---|---|---|
| 8/1/2026 | Price change | $368,000-3.2%$198/sqft |
Source:  CRMLS #PW26111488 Report a problem CRMLS #PW26111488 Report a problem | ||
| 6/26/2026 | Price change | $380,000-4.5%$205/sqft |
Source: CRMLS #PW26111488 Report a problem | ||
| 5/26/2026 | Listed for sale | $398,000$214/sqft |
Source: CRMLS #PW26111488 Report a problem | ||
Public tax history
Tax history is unavailable.
Monthly payment
Est. payment
Payment breakdown
Explore the cost of this home by adjusting the details. Changes won't be saved.Climate risks
Neighborhood: 92705
Nearby schools
GreatSchools rating
- 7/10Fairhaven Elementary SchoolGrades: K-6Distance: 0.7 mi
- 5/10Portola Middle SchoolGrades: 7-8Distance: 2.2 mi
- 5/10Orange High SchoolGrades: 9-12Distance: 1.9 mi
- $424,9993 bd3 ba1.8k sqft2510 N Tustin Ave #110, Santa Ana, CA 92705Sold
- $340,0003 bd3 ba1.8k sqft2622 N Tustin Ave #147, Santa Ana, CA 92705Sold

- $315,0002 bd2 ba1.2k sqft2606 N Tustin Ave, Santa Ana, CA 92705Sold

- $319,9003 bd3 ba1.6k sqft2624 N Tustin Ave UNIT D, Santa Ana, CA 92705For Sale

- $397,0003 bd3 ba1.8k sqft2508 N Tustin Ave UNIT C, Santa Ana, CA 92705For Sale
- $215,0002 bd2 ba1.2k sqft2516 N Tustin Ave #A, Santa Ana, CA 92705For Sale
- $457,6002 bd2 ba1.2k sqft2500 N Tustin Ave #87, Santa Ana, CA 92705Off Market
- $463,0003 bd2 ba1.6k sqft2500 N Tustin Ave #88, Santa Ana, CA 92705Off Market
A local agent can set up tours, give advice and negotiate with sellers.
Similar homes
- $350,0003 bd2 ba1.4k sqft2528 N Tustin Ave Unit D, Santa Ana, CA 92705For Sale
 MLS ID #OC26120445, Chi Lan Dang, Frontier Realty Inc. CRMLS
 - $330,0003 bd2 ba1.4k sqft2616 N Tustin Ave Unit A, Santa Ana, CA 92705For Sale
 MLS ID #RS25140144, Eric Miller, PowerClose Realty. CRMLS
 - $290,0003 bd3 ba1.8k sqft2502 N Tustin Ave Unit C, Santa Ana, CA 92705For Sale
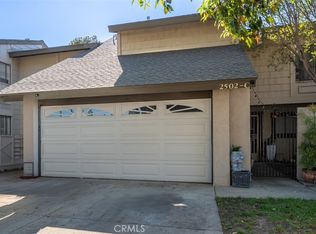 MLS ID #PW26032632, Susie Pineda, Pineda Realty. CRMLS
 - $350,0002 bd2 ba1.5k sqft3740 S Bear St Unit F, Santa Ana, CA 92704For Sale
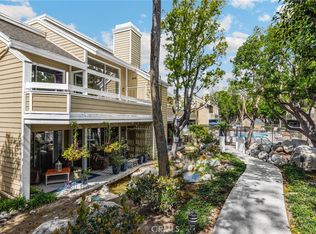 MLS ID #OC26050689, Darlene Stinson, T.N.G. Real Estate Consultants. CRMLS
 - $499,9002 bd2 ba974 sqft1330 Cabrillo Park Dr APT F, Santa Ana, CA 92701For SaleMLS ID #PW26093057, Jesus Morales, First Team Real Estate. CRMLS
- $350,0003 bd2 ba1.3k sqft1845 Monrovia Ave Space 76, Costa Mesa, CA 92627For SaleMLS ID #PW26089899, Alfred Maciel, Realty One Group West. CRMLS
- $335,0002 bd2 ba1.3k sqft16902 Lake Pleasant Ln #216, Yorba Linda, CA 92886For SaleMLS ID #PW26021738, Beverly Williams, T.N.G. Real Estate Consultants. CRMLS
- $274,0003 bd2 ba1.3k sqft123 Madrid, Tustin, CA 92780For SaleMLS ID #OC26089251, Carolina Montenegro, Seven Gables Real Estate. CRMLS
- $395,0002 bd2 ba1.1k sqft3300 Via Carrizo Unit D, Laguna Woods, CA 92637For SaleMLS ID #PW26107350, Jung Kim, Newcastle Realty, Inc.. CRMLS
- $399,0002 bd2 ba1.1k sqft2399 Via Mariposa W Unit 1F, Laguna Woods, CA 92637For SaleMLS ID #OC26148383, Bonnie Yune, HomeSmart, Evergreen Realty. CRMLS
- $479,9992 bd2 ba944 sqft700 W La Veta Ave Unit C7, Orange, CA 92868For SaleMLS ID #DW26135598, Michael Castillo, Real Broker. CRMLS
- $198,0893 bd2 ba1.1k sqft13102 Partridge St Space 15, Garden Grove, CA 92843For SaleMLS ID #PW26109058, Ambrosio Acosta, 1St Class Realty. CRMLS
- $239,0003 bd2 ba1.2k sqft132 S Colombo Ln #132, Tustin, CA 92780For SaleMLS ID #PW26146895, Diego Clavel, Real Broker. CRMLS
- $325,0003 bd2 ba1.2k sqft5815 E La Palma Ave Space 302, Anaheim, CA 92807For SaleMLS ID #SW26064491, Monica Nash, Compass. CRMLS
- $229,9002 bd2 ba1.2k sqft1201 W Valencia Dr Spc 69, Fullerton, CA 92833For SaleMLS ID #OC26171832, Judy McCarty, Seven Gables Real Estate. CRMLS
- $535,0003 bd2 ba1k sqft212 S Kraemer Blvd Unit 411, Placentia, CA 92870For SaleMLS ID #OC26163231, Marc Raine, Redfin. CRMLS
- $299,0003 bd2 ba1.3k sqft5815 E La Palma Ave Space 319, Anaheim, CA 92807For SaleMLS ID #DW26100184, Angel Navar, Century 21 A Better Service. CRMLS
- $495,0002 bd2 ba1k sqft5841 Portsmouth Rd, Yorba Linda, CA 92887For SaleMLS ID #PW26168977, Frank Del Rio, eXp Realty of California Inc. CRMLS
- $419,0002 bd2 ba1.1k sqft2389 Via Mariposa W Unit 2A, Laguna Woods, CA 92637For SaleMLS ID #RS26149214, David Sanchez, eXp Realty of Greater L.A. CRMLS
- $235,0002 bd2 ba1.6k sqft719 Glenlake Dr, Placentia, CA 92870For SaleMLS ID #SR26141894, Craig Bradley, Rodeo Realty. CRMLS
Local buyer's agents are ready to help
