PRICE REDUCTION !!! CASH BUYER DELIGHT - LEASE LAND UNIT - Shady Hollow Gated Community- Two-Story Townhouse style boasting 1858 square feet of interior living space with 3BR plus DEN, 2.5 Bathrooms,. DOWNSTAIRS; DEN or 4th Bedroom; ideal for guest office/or multi use purpose. This unit offers: an open floorplan, living-room with vaulted ceilings, dual fireplace, spacious kitchen with ceramic tile countertop, breakfast bar, and dining area. Large private backyard off the dining area. Master suite with double vanity, walk-in closet and a fireplace. Two spacious bedroom with common bathroom. Direct garage access, an ample driveway. Washer/Dryer hookup located in the garage. RECENT UPGRADED PLUMBING COMPLETED. Centrally located to 22/55/5 freeway, Global Hospital, Retails centers and Border City of Orange, and North Tustin area, just minutes from Chapman University, and Old Towne Orange Plaza. Don't miss out on this outstanding value listed below recent comparable, SELLER MOTIVATED! CASH OFFERS! OR SHORT TERM LOAN DUE TO THE LEASE EXPIRES IN 2049. NOTE: THIS UNIT IS SITUATED ON GROUND LEASED LAND FEE OF 1920.17/monthly, continue until next May 1, 2036. The HOA IS 550.00 per month HOA FEE: Includes, pool, spa, club house, street lights, WATER AND TRASH, and common grounds. SPECIAL ASSESSMENT OF $155.00 MONTHLY for approximately 7 years.
For sale
Listed by: Pineda Realty • Susie Pineda • Contact: 714-746-7957
Price cut: $29.9K (8/1)
$290,000
2502 N Tustin Ave Unit C, Santa Ana, CA 92705
3beds
1,858sqft
Townhouse
Built in 1975
7.99 Acres Lot
$-- Zestimate®
$156/sqft
$705/mo HOA
What's special
- 136 days |
- 8,335 |
- 576 |
Zillow last checked:
Listing updated:
Listed by:
Susie Pineda DRE #01059562 714-746-7957,
Pineda Realty
Source: CRMLS,MLS#: PW26032632 Originating MLS: California Regional MLS
Originating MLS: California Regional MLSFacts & features
Interior
Bedrooms & bathrooms
- Bedrooms: 3
- Bathrooms: 3
- Full bathrooms: 2
- 1/2 bathrooms: 1
- Main level bathrooms: 3
- Main level bedrooms: 3
Rooms
- Room types: Bedroom, Den, Entry/Foyer, Family Room, Foyer, Kitchen, Laundry, Living Room, Primary Bathroom, Primary Bedroom, Other
Bedroom
- Features: All Bedrooms Up
Bathroom
- Features: Bathtub, Tile Counters, Tub Shower, Vanity
Kitchen
- Features: Tile Counters
Other
- Features: Walk-In Closet(s)
Heating
- Central
Cooling
- None
Appliances
- Included: Gas Cooktop
- Laundry: In Garage
Features
- Breakfast Bar, Eat-in Kitchen, Open Floorplan, Tile Counters, All Bedrooms Up, Entrance Foyer, Galley Kitchen, Walk-In Closet(s)
- Flooring: Laminate
- Has fireplace: Yes
- Fireplace features: Living Room, Multi-Sided
- Common walls with other units/homes: 1 Common Wall
Interior area
- Total interior livable area: 1,858 sqft
Property
Parking
- Total spaces: 2
- Parking features: Direct Access, Door-Single, Driveway, Garage
- Attached garage spaces: 2
Features
- Levels: Two
- Stories: 2
- Entry location: 1
- Patio & porch: Concrete, Enclosed, Front Porch, Patio
- Pool features: Community, In Ground, Association
- Has spa: Yes
- Spa features: Association, Community, In Ground
- Has view: Yes
- View description: Neighborhood
Lot
- Size: 7.99 Acres
Details
- Parcel number: 93392093
- On leased land: Yes
- Lease amount: $1,920
- Special conditions: Standard
Construction
Type & style
- Home type: Townhouse
- Architectural style: Contemporary
- Property subtype: Townhouse
- Attached to another structure: Yes
Materials
- Stucco, Copper Plumbing
- Roof: Shingle
Condition
- Repairs Cosmetic
- New construction: No
- Year built: 1975
Utilities & green energy
- Sewer: Public Sewer
- Water: Public
- Utilities for property: Electricity Connected, Sewer Connected, Water Connected
Community & HOA
Community
- Features: Curbs, Street Lights, Gated, Pool
- Security: Gated Community
- Subdivision: Shady Hollow Townhomes (Shhw)
HOA
- Has HOA: Yes
- Amenities included: Clubhouse, Pool, Spa/Hot Tub
- HOA fee: $550 monthly
- HOA name: SHADY HALLOW
- HOA phone: 949-481-0555
- Second HOA fee: $155 monthly
Location
- Region: Santa Ana
Financial & listing details
- Price per square foot: $156/sqft
- Date on market: 4/7/2026
- Cumulative days on market: 136 days
- Listing terms: Cash
- Exclusions: refrigerator, washer, dryer, potted plants
Estimated market value
Not available
Estimated sales range
Not available
$4,746/mo
Price history
| Date | Event | Price |
|---|---|---|
| 8/1/2026 | Price change | $290,000-9.3%$156/sqft |
Source:  CRMLS #PW26032632 Report a problem CRMLS #PW26032632 Report a problem | ||
| 5/27/2026 | Price change | $319,900-4.5%$172/sqft |
Source: CRMLS #PW26032632 Report a problem | ||
| 4/7/2026 | Listed for sale | $335,000$180/sqft |
Source: CRMLS #PW26032632 Report a problem | ||
Public tax history
Tax history is unavailable.
Monthly payment
Est. payment
Payment breakdown
Explore the cost of this home by adjusting the details. Changes won't be saved.Climate risks
Neighborhood: 92705
Nearby schools
GreatSchools rating
- 7/10Fairhaven Elementary SchoolGrades: K-6Distance: 0.8 mi
- 5/10Portola Middle SchoolGrades: 7-8Distance: 2.4 mi
- 5/10Orange High SchoolGrades: 9-12Distance: 2 mi
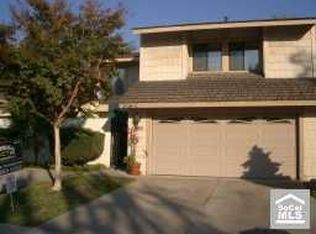
- $462,6003 bd2 ba1.6k sqft2518 N Tustin Ave UNIT C, Santa Ana, CA 92705Off Market
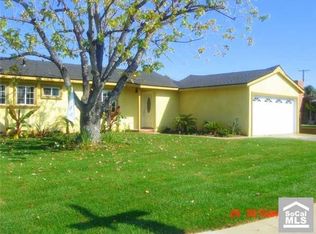
- $786,0003 bd2 ba1.1k sqft2202 Grovemont St, Santa Ana, CA 92705Off Market
- $867,1003 bd2 ba1.1k sqft2201 Grovemont St, Santa Ana, CA 92705Off Market
- $861,6004 bd2 ba1.3k sqft2206 Grovemont St, Santa Ana, CA 92705Off Market
- $456,1002 bd2 ba1.2k sqft2500 N Tustin Ave #87, Santa Ana, CA 92705Off Market
- $457,5003 bd2 ba1.6k sqft2500 N Tustin Ave #88, Santa Ana, CA 92705Off Market
- $522,8003 bd3 ba1.8k sqft2500 N Tustin Ave #89, Santa Ana, CA 92705Off Market
- $481,1003 bd2 ba1.8k sqft2500 N Tustin Ave #90, Santa Ana, CA 92705Off Market
A local agent can set up tours, give advice and negotiate with sellers.
Similar homes
- $350,0003 bd2 ba1.4k sqft2528 N Tustin Ave Unit D, Santa Ana, CA 92705For Sale
 MLS ID #OC26120445, Chi Lan Dang, Frontier Realty Inc. CRMLS
 - $359,0003 bd3 ba1.6k sqft2620 N Tustin Ave Unit F, Santa Ana, CA 92705For Sale
 MLS ID #IG26080975, Sofia Perla, KW The Lakes. CRMLS
 - $259,9002 bd2 ba1.4k sqft5215 E Chapman Ave Space 55, Orange, CA 92869For Sale
 MLS ID #OC26172923, Michael Cirillo, Cirillo, Michael A.. CRMLS
 - $274,0003 bd2 ba1.3k sqft123 Madrid, Tustin, CA 92780For Sale
 MLS ID #OC26089251, Carolina Montenegro, Seven Gables Real Estate. CRMLS
 - $239,0003 bd2 ba1.2k sqft132 S Colombo Ln #132, Tustin, CA 92780For SaleMLS ID #PW26146895, Diego Clavel, Real Broker. CRMLS
- $299,0002 bd2 ba1.4k sqft9200 Westminster Blvd Spc 87, Westminster, CA 92683For SaleMLS ID #PW26138343, Anh Pham, First Team Real Estate. CRMLS
- $305,0003 bd2 ba1.4k sqft5815 E La Palma Ave Spc 59, Anaheim, CA 92807For SaleMLS ID #PW26085061, Gaby Islas, First Team Real Estate. CRMLS
- $299,0003 bd2 ba1.3k sqft1845 Monrovia Ave Space 76, Costa Mesa, CA 92627For SaleMLS ID #PW26089899, Alfred Maciel, Realty One Group West. CRMLS
- $299,0003 bd2 ba1.3k sqft5815 E La Palma Ave Space 319, Anaheim, CA 92807For SaleMLS ID #DW26100184, Angel Navar, Century 21 A Better Service. CRMLS
- $290,0002 bd2 ba2k sqft1919 W Coronet Ave Space 75, Anaheim, CA 92801For SaleMLS ID #IV25179211, LILY FONG, REALTY SOURCE INC. CRMLS
- $270,0002 bd2 ba1.1k sqft24055 Paseo Del Lago Unit 559, Laguna Woods, CA 92637For SaleMLS ID #CV26172745, Kristin Devine-Gutierrez, EXP REALTY OF CALIFORNIA INC. CRMLS
- $198,0893 bd2 ba1.1k sqft13102 Partridge St Space 15, Garden Grove, CA 92843For SaleMLS ID #PW26109058, Ambrosio Acosta, 1St Class Realty. CRMLS
- $365,0002 bd2 ba1.5k sqft121 Estrella, Tustin, CA 92780For SaleMLS ID #OC26127881, Emmett Dalton, Dalton Real Estate. CRMLS
- $299,0003 bd2 ba1.5k sqft2251 Lake Glen Dr, La Habra, CA 90631For SaleMLS ID #PW26136888, Andy Byun, New Star Realty & Investment. CRMLS
- $285,0003 bd2 ba1.2k sqft21851 Newland St Space 268, Huntington Beach, CA 92646For SaleMLS ID #OC26081612, Erica Johnson, RE/MAX TerraSol. CRMLS
- $250,0003 bd2 ba1.5k sqft3050 W Ball Rd Spc 88, Anaheim, CA 92804For SaleMLS ID #PW26065186, Lizbeth Alonzo, BHHS CA Properties. CRMLS
- $325,0003 bd2 ba1.2k sqft5815 E La Palma Ave Space 302, Anaheim, CA 92807For SaleMLS ID #SW26064491, Monica Nash, Compass. CRMLS
- $269,0002 bd2 ba1.2k sqft1201 W Valencia Dr Space 97, Fullerton, CA 92833For SaleMLS ID #PW26159281, Joanne Kim, Redpoint Realty. CRMLS
- $248,8002 bd2 ba1.9k sqft6741 Lincoln Ave Space 112, Buena Park, CA 90620For SaleMLS ID #PW26109969, Lena Byun, New Star Realty & Investment. CRMLS
- $255,0002 bd2 ba1.2k sqft1201 W Valencia Dr Space 13, Fullerton, CA 92833For SaleMLS ID #OC26111542, Judy McCarty, Seven Gables Real Estate. CRMLS
Local buyer's agents are ready to help
