Welcome home to 2620 N Tustin Ave, Unit F—a stunning and spacious townhome nestled in the highly sought-after Shady Hollow community. Spanning over 1,600 square feet, this 3-bedroom, 2.5-bathroom residence feels like a detached single-family home without the maintenance. The main level boasts an open-concept flow, featuring a light-filled living area that transitions seamlessly into the dining space—perfect for hosting weekend gatherings. The primary suite is a true retreat, offering vaulted ceilings and a cozy fireplace for those cool California evenings. Step outside to your private patio to enjoy your morning coffee or dine al fresco under the stars. With an attached 2-car garage and access to premium community amenities—including a sparkling pool, spa, and lush green belts—this is Santa Ana living at its finest. Conveniently located near the 55 and 22 freeways, world-class shopping, and dining. Don't miss your chance to own in this hidden gem!
For sale
Listed by: KW The Lakes • Sofia Perla • Contact: 951-258-5245
$359,000
2620 N Tustin Ave Unit F, Santa Ana, CA 92705
3beds
1,617sqft
:
Get pre-qualified$3,041/mo
Townhouse
Built in 1974
2,482 Square Feet Lot
$357,200 Zestimate®
$222/sqft
$700/mo HOA
What's special
Cozy fireplacePrivate patioOpen-concept flowPrimary suiteStunning and spacious townhomeVaulted ceilings
- 103 days |
- 4,835 |
- 350 |
Zillow last checked:
Listing updated:
Listed by:
Sofia Perla DRE #01763659 951-258-5245,
KW The Lakes
Source: CRMLS,MLS#: IG26080975 Originating MLS: California Regional MLS
Originating MLS: California Regional MLSFacts & features
Interior
Bedrooms & bathrooms
- Bedrooms: 3
- Bathrooms: 3
- Full bathrooms: 2
- 1/2 bathrooms: 1
- Main level bathrooms: 1
Rooms
- Room types: Bedroom, Primary Bedroom, Other
Primary bedroom
- Features: Primary Suite
Bedroom
- Features: All Bedrooms Up
Bathroom
- Features: Bathtub, Separate Shower, Tub Shower
Kitchen
- Features: Granite Counters
Other
- Features: Walk-In Closet(s)
Heating
- Central
Cooling
- Central Air
Appliances
- Laundry: In Garage
Features
- Granite Counters, Open Floorplan, Recessed Lighting, All Bedrooms Up, Primary Suite, Walk-In Closet(s)
- Flooring: Vinyl
- Has fireplace: Yes
- Fireplace features: Living Room, Primary Bedroom
- Common walls with other units/homes: 2+ Common Walls,No One Above,No One Below
Interior area
- Total interior livable area: 1,617 sqft
Property
Parking
- Total spaces: 2
- Parking features: Garage - Attached
- Attached garage spaces: 2
Features
- Levels: Two
- Stories: 2
- Entry location: /
- Pool features: Community, Association
- Has spa: Yes
- Spa features: Association, Community
- Has view: Yes
- View description: Neighborhood
Lot
- Size: 2,482 Square Feet
Details
- Parcel number: 93392042
- On leased land: Yes
- Lease amount: $1,809
- Special conditions: Standard
Construction
Type & style
- Home type: Townhouse
- Property subtype: Townhouse
- Attached to another structure: Yes
Condition
- New construction: No
- Year built: 1974
Utilities & green energy
- Sewer: Public Sewer
- Water: Public
Community & HOA
Community
- Features: Suburban, Pool
- Subdivision: Shady Hollow Townhomes (Shhw)
HOA
- Has HOA: Yes
- Amenities included: Clubhouse, Pool, Spa/Hot Tub, Trash, Water
- HOA fee: $550 monthly
- HOA name: Shady Hallow
- HOA phone: 949-481-0555
- Second HOA fee: $150 monthly
Location
- Region: Santa Ana
Financial & listing details
- Price per square foot: $222/sqft
- Date on market: 4/15/2026
- Cumulative days on market: 104 days
- Listing terms: Cash,Cash to New Loan
Estimated market value
$357,200
$339,000 - $375,000
$4,006/mo
Price history
| Date | Event | Price |
|---|---|---|
| 4/15/2026 | Listed for sale | $359,000$222/sqft |
Source:  CRMLS #IG26080975 Report a problem CRMLS #IG26080975 Report a problem | ||
Public tax history
Tax history is unavailable.
Monthly payment
Est. payment
Payment breakdown
Explore the cost of this home by adjusting the details. Changes won't be saved.Climate risks
Neighborhood: 92705
Nearby schools
GreatSchools rating
- 7/10Fairhaven Elementary SchoolGrades: K-6Distance: 0.8 mi
- 5/10Portola Middle SchoolGrades: 7-8Distance: 2.2 mi
- 5/10Orange High SchoolGrades: 9-12Distance: 1.8 mi
- $368,0003 bd3 ba1.6k sqft2620 N Tustin Ave #42, Santa Ana, CA 92705Sold

- $437,7002 bd2 ba1.2k sqft2516 N Tustin Ave #84, Santa Ana, CA 92705Off Market
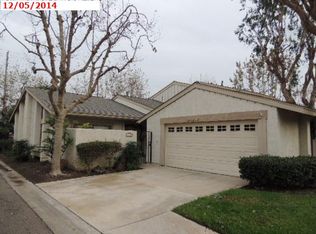
- $542,7003 bd2 ba1.8k sqft2516 N Tustin Ave #85, Santa Ana, CA 92705Off Market
- $398,8002 bd2 ba1.2k sqft2516 N Tustin Ave #86, Santa Ana, CA 92705Off Market
- $517,6003 bd2 ba1.8k sqft2502 N Tustin Ave #91, Santa Ana, CA 92705Off Market
- $529,9003 bd2 ba1.6k sqft2502 N Tustin Ave #92, Santa Ana, CA 92705Off Market
- $558,7003 bd2 ba1.8k sqft2502 N Tustin Ave #93, Santa Ana, CA 92705Off Market
- $426,0003 bd2 ba1.4k sqft2502 N Tustin Ave #94, Santa Ana, CA 92705Off Market
A local agent can set up tours, give advice and negotiate with sellers.
Similar homes
- $319,9003 bd3 ba1.8k sqft2502 N Tustin Ave Unit C, Santa Ana, CA 92705For Sale
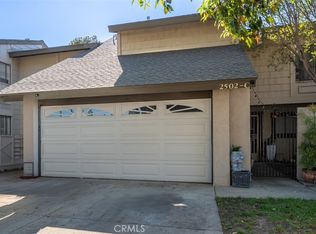 MLS ID #PW26032632, Susie Pineda, Pineda Realty. CRMLS
 - $397,0003 bd3 ba1.8k sqft2508 N Tustin Ave Unit C, Santa Ana, CA 92705For Sale
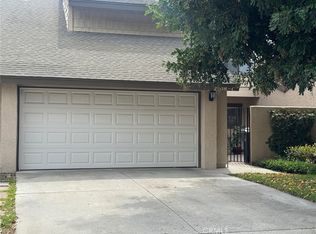 MLS ID #PW26069568, Juan Rosales, First Buy Realty, Inc.. CRMLS
 - $350,0003 bd2 ba1.4k sqft2528 N Tustin Ave Unit D, Santa Ana, CA 92705For Sale
 MLS ID #OC26120445, Chi Lan Dang, Frontier Realty Inc. CRMLS
 - $380,0004 bd3 ba1.8k sqft2626 N Tustin Ave Unit A, Santa Ana, CA 92705For Sale
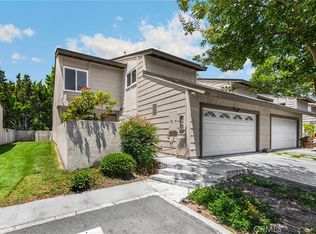 MLS ID #PW26111488, Paula Barrett Ruiz, T.N.G. Real Estate Consultants. CRMLS
 - $299,9002 bd2 ba1.5k sqft2528 Park Lk #108, Santa Ana, CA 92705For SaleMLS ID #PW26006852, Ernie Fregoso, Ernie Fregoso Real Estate BKR.. CRMLS
- $239,0003 bd2 ba1.2k sqft132 S Colombo Ln #132, Tustin, CA 92780For SaleMLS ID #PW26146895, Diego Clavel, Real Broker. CRMLS
- $374,9002 bd2 ba1k sqft2098 Ronda Granada Unit B, Laguna Woods, CA 92637For SaleMLS ID #OC26120708, Robert Brandon, JohnHart Real Estate. CRMLS
- $474,9002 bd2 ba872 sqft1001 W Stevens Ave Unit 237, Santa Ana, CA 92707For SaleMLS ID #PW26078009, Amable John Aguiluz XIII, First Team Real Estate. CRMLS
- $365,0003 bd2 ba1.8k sqft23301 Ridge Route Dr Spc 56, Laguna Hills, CA 92653For SaleMLS ID #OC26042583, Jessica Arias, First Team Real Estate. CRMLS
- $457,0002 bd1 ba816 sqft1001 W Stevens Ave Unit 157, Santa Ana, CA 92707For SaleMLS ID #IG26062353, Veronica Lee, Coldwell Banker Realty. CRMLS
- $535,0002 bd2 ba840 sqft1192 Mitchell Ave APT 3, Tustin, CA 92780For SaleMLS ID #PW26113261, Lizbeth Alonzo, BHHS CA Properties. CRMLS
- $365,0003 bd2 ba1.3k sqft23301 Ridge Rte #207, Laguna Hills, CA 92653For SaleMLS ID #PW26123529, Angelyn Catale, Lionheart Pride. CRMLS
- $205,0002 bd2 ba1k sqft122 S Colombo Ln #77, Tustin, CA 92780For SaleMLS ID #PW26114366, Arthur Cervantes, Arthur Cervantes Properties Inc. CRMLS
- $349,0003 bd2 ba1.5k sqft24001 Muirlands Blvd Space 12, Lake Forest, CA 92630For SaleMLS ID #OC26151607, Karen Walsh, Realty One Group West. CRMLS
- $509,9002 bd1 ba840 sqft2295 N Tustin St Unit 69, Orange, CA 92865For SaleMLS ID #PW26144170, Omar Damian, Vida Real Estate. CRMLS
- $310,0003 bd2 ba1.9k sqft1919 W Coronet Ave Space 153, Anaheim, CA 92801For SaleMLS ID #CV26070609, Alyssa Arce, STIGLER HOMES. CRMLS
- $460,0002 bd2 ba1.3k sqft2011 W Katella Ave Unit 3, Anaheim, CA 92804For SaleMLS ID #OC26016331, Teresa Gorman, Fiduciary Real Estate Services. CRMLS
- $265,0002 bd2 ba1.2k sqft1201 W Valencia Dr Space 13, Fullerton, CA 92833For SaleMLS ID #OC26111542, Judy McCarty, Seven Gables Real Estate. CRMLS
- $359,9902 bd2 ba1k sqft637 Avenida Sevilla #C, Laguna Woods, CA 92637For SaleMLS ID #OC26122786, Jennifer Heflin, Laguna Premier Realty Inc.. CRMLS
- $449,9992 bd1 ba824 sqft967 S Citron St, Anaheim, CA 92805For SaleMLS ID #PW26035132, Lizbeth Alonzo, BHHS CA Properties. CRMLS
Local buyer's agents are ready to help
