Welcome Home to This Charming Double-Wide Home in the Heart of Tustin Village!
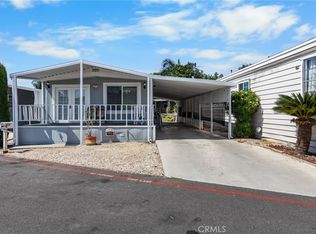
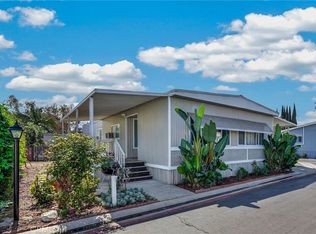
Discover the perfect blend of comfort, style, & convenience in this beautifully maintained 2001 Hallmark DBL-wide manufactured home. Nestled in the desirable Tustin Village this home offers an ideal lifestyle for those seeking quality living in OC.
Thoughtfully designed residence features 2 BD 2 BA, plus a versatile bonus room that can serve as a 3rd BR or home office. From the moment you enter, you’ll appreciate the raised ceilings in the living room that create an open, airy feel, complemented by an abundance of natural light streaming through numerous windows throughout the home. Living & Dining: Bright & welcoming, the main living areas flow naturally w/raised ceilings, ceiling fans, & generous windows that fill every room w/warm natural light. Kitchen: The well-appointed kitchen features a gas range w/hood, dishwasher, garbage disposal, & Frig — everything you need to cook & entertain w/ease. Owner’s Suite: Retreat to a spacious primary BR complete w/generous closet space, a relaxing soaking tub, new fixtures & toilet & a separate shower stall — your own private sanctuary. Secondary BR & Bonus Room: The 2ND BR offers comfortable sizing & great closet space. The bonus room, accessed through elegant French doors, provides flexible living options to suit your lifestyle needs.
Laundry: A dedicated interior laundry room includes a gas dryer & electric washer hookups — no trips to a shared laundry facility needed.
Outdoor Living: Go outside to enjoy your private patio & deck(s) — perfect for morning coffee or evening entertaining. 2 storage sheds provide additional space for tools, bikes, & outdoor essentials. Enjoy the various fruit trees including the lg banana tree & other variations of exotic fruits. Community Amenities: Residents enjoy access to a resort-style array of amenities including:
•2 swimming pools and a relaxing spa •3,742 sq ft clubhouse & community office •Gated entrance for added security & peace of mind •2 community laundry rooms •Off-street parking w/wide streets •Pet-friendly community (small pets ok). • RV parking available ask manager for details. Community Details •ALL-AGES park •Professional on-site MGT •Conveniently located near shopping, dining, freeways, and top-rated schools in the City of Tustin. PARK REQUIRES 2 ½ times income.
5, 8, or 12 YR options along OR Month to Month.
•Monthly rent: $2,200–$2,300 (2026) BUYER TO CONFIRM WITH MGT
For sale
Listed by: Arthur Cervantes Properties Inc • Arthur Cervantes • Contact: 714-603-2945
$205,000
122 S Colombo Ln #77, Tustin, CA 92780
2beds
1,078sqft
Manufactured Home
Built in 2001
11.46 Acres Lot
$202,800 Zestimate®
$190/sqft
$-- HOA
What's special
- 137 days
- 279
- 30
Zillow last checked:
Listing updated:
Listed by:
Arthur Cervantes DRE #01984162 714-603-2945,
Arthur Cervantes Properties Inc,
Arthur Cervantes DRE #01984162 714-603-2945,
Arthur Cervantes Properties
Source: CRMLS,MLS#: PW26114366 Originating MLS: California Regional MLS
Originating MLS: California Regional MLSFacts & features
Interior
Bedrooms & bathrooms
- Bedrooms: 2
- Bathrooms: 2
- Full bathrooms: 2
Rooms
- Room types: Bonus Room, Bedroom, Primary Bedroom
Primary bedroom
- Features: Main Level Primary
Bedroom
- Features: All Bedrooms Down
Bedroom
- Features: Bedroom on Main Level
Bathroom
- Features: Bathtub, Laminate Counters, Soaking Tub, Separate Shower, Tub Shower, Walk-In Shower
Kitchen
- Features: Laminate Counters
Heating
- Central
Cooling
- Central Air
Appliances
- Included: Dishwasher, Disposal, Gas Range, Range Hood, Water Heater, Dryer, Washer
- Laundry: Electric Dryer Hookup, Gas Dryer Hookup
Features
- Ceiling Fan(s), High Ceilings, Unfurnished, All Bedrooms Down, Bedroom on Main Level, Main Level Primary
- Flooring: Laminate, Vinyl
- Windows: Double Pane Windows
Interior area
- Total interior livable area: 1,078 sqft
Property
Parking
- Total spaces: 2
- Parking features: Attached Carport, Carport, RV Access/Parking
- Carport spaces: 2
Accessibility
- Accessibility features: None
Features
- Entry location: FRONT
- Patio & porch: Front Porch
- Pool features: Community
- Has spa: Yes
- Spa features: Community
- Fencing: None
- Park: Tustin Village Mobile Home Park
Lot
- Size: 11.46 Acres
- Features: 0-1 Unit/Acre, Zero Lot Line
Details
- Additional structures: Shed(s)
- Parcel number: 89196119
- On leased land: Yes
- Lease amount: $2,300
- Special conditions: Standard
Construction
Type & style
- Home type: MobileManufactured
- Property subtype: Manufactured Home
Materials
- Wood Siding
- Foundation: Pier Jacks
- Roof: Shingle
Condition
- Turnkey
- Year built: 2001
Utilities & green energy
- Electric: Electricity - On Property
- Sewer: Public Sewer
- Water: Public
- Utilities for property: Cable Available, Electricity Connected, Natural Gas Connected, Phone Available, Sewer Connected, Water Connected
Community & HOA
Community
- Features: Biking, Pool
Location
- Region: Tustin
Financial & listing details
- Price per square foot: $190/sqft
- Date on market: 5/29/2026
- Cumulative days on market: 137 days
- Listing terms: Cash,Cash to New Loan
- Road surface type: Paved
- Body type: Double Wide
Estimated market value
$202,800
$193,000 - $213,000
Not available
Price history
| Date | Event | Price |
|---|---|---|
| 5/30/2026 | Listed for sale | $205,000+471%$190/sqft |
Source:  CRMLS #PW26114366 Report a problem CRMLS #PW26114366 Report a problem | ||
| 6/22/2018 | Listing removed | $35,900$33/sqft |
Source: Orange Co Rlty & Investments #OC18080422 Report a problem | ||
| 5/25/2018 | Pending sale | $35,900$33/sqft |
Source: Orange Co Rlty & Investments #OC18080422 Report a problem | ||
| 5/17/2018 | Price change | $35,900-16.3%$33/sqft |
Source: Orange Co Rlty & Investments #OC18080422 Report a problem | ||
| 4/15/2018 | Listed for sale | $42,900$40/sqft |
Source: Orange Co Rlty & Investments #OC18080422 Report a problem | ||
Public tax history
Tax history is unavailable.
Monthly payment
Climate risks
Neighborhood: 92780
Nearby schools
Schools provided by the listing agent
- Elementary: Estock
- Middle: Columbus
- High: Foothill
Source: CRMLS. This data may not be complete. We recommend contacting the local school district to confirm school assignments for this home.

Similar homes
- $185,0003 bd2 ba960 sqft122 S Portola Ln, Tustin, CA 92780For Sale
 MLS ID #PW26201799, Eric Figueroa, R.E.D. Real Estate Downtown. CRMLS
 - $229,0003 bd2 ba1.2k sqft132 S Colombo Ln #132, Tustin, CA 92780For Sale
 MLS ID #PW26146895, Diego Clavel, Real Broker. CRMLS
 - $274,0003 bd2 ba1.3k sqft123 Madrid, Tustin, CA 92780For Sale
 MLS ID #OC26089251, Carolina Montenegro, Seven Gables Real Estate. CRMLS
 - $175,0002 bd2 ba1.4k sqft12861 West St Space 123, Garden Grove, CA 92840For Sale
 MLS ID #PW26216705, Candy Nunez, ehomes. CRMLS
Local buyer's agents are ready to help
