Welcome to Rancho Fullerton Mobile Home Estates, one of Fullerton's most desirable 55+ senior communities! This beautifully maintained 2-bedroom, 2-bathroom home offers approximately 1,200 square feet of comfortable living space designed for easy, low-maintenance living.
The spacious primary suite features a private en-suite bathroom and ample closet space. A brand-new HVAC system, installed in April 2026, provides year-round comfort and peace of mind. The home also includes its own dedicated laundry room with the washer and dryer included.
The updated kitchen is sure to impress with stainless steel appliances, elegant black quartz countertops, crisp white cabinetry, and a stunning mosaic tile backsplash. Throughout the home you'll find attractive wood-look tile flooring, dual-pane windows, mirrored closet doors, and a water softener system.
The enclosed patio provides a versatile bonus living space that can be used as a family room, hobby room, home office, exercise room, or entertainment area. Outside, enjoy low-maintenance landscaping, an intimate outdoor patio, tandem covered carport, and the convenience of guest parking located adjacent to the home. Residents of Rancho Fullerton Mobile Home Estates enjoy exceptional resort-style amenities, including a heated swimming pool, spa, clubhouse with a full kitchen, fitness center, library, billiards room, game room, table tennis, dining area, and beautifully maintained common grounds. Conveniently located near shopping, restaurants, medical facilities, parks, and major freeways, this welcoming community offers the perfect blend of comfort and convenience. Don't miss this wonderful opportunity to own a move-in-ready home in one of Fullerton's most sought-after senior communities!
For sale
Listed by: Seven Gables Real Estate • Judy McCarty • Contact: 714-325-4979
$229,900
1201 W Valencia Dr Spc 69, Fullerton, CA 92833
2beds
1,200sqft
Manufactured Home
Built in 1969
28.44 Acres Lot
$228,600 Zestimate®
$192/sqft
$-- HOA
What's special
- 12 hours |
- 22 |
- 2 |
Zillow last checked:
Listing updated:
Listed by:
Judy McCarty DRE #01984155 714-325-4979,
Seven Gables Real Estate
Source: CRMLS,MLS#: OC26171832 Originating MLS: California Regional MLS
Originating MLS: California Regional MLSFacts & features
Interior
Bedrooms & bathrooms
- Bedrooms: 2
- Bathrooms: 2
- Full bathrooms: 1
- 3/4 bathrooms: 1
Rooms
- Room types: Bedroom, Kitchen, Laundry, Living Room, Primary Bedroom
Primary bedroom
- Features: Main Level Primary
Bedroom
- Features: All Bedrooms Down
Bedroom
- Features: Bedroom on Main Level
Bathroom
- Features: Bathroom Exhaust Fan, Full Bath on Main Level, Separate Shower, Tile Counters, Tub Shower, Vanity
Kitchen
- Features: Pots & Pan Drawers, Quartz Counters
Heating
- Central
Cooling
- Central Air
Appliances
- Included: Gas Cooktop, Disposal, Gas Oven, Refrigerator, Range Hood, Water Softener, Vented Exhaust Fan, Dryer, Washer
- Laundry: Laundry Room
Features
- Quartz Counters, All Bedrooms Down, Bedroom on Main Level, Main Level Primary
- Flooring: Tile, Wood
- Windows: Blinds, Double Pane Windows, Screens
Interior area
- Total interior livable area: 1,200 sqft
Property
Parking
- Total spaces: 2
- Parking features: Attached Carport, Covered, Tandem
- Carport spaces: 2
Accessibility
- Accessibility features: No Stairs
Features
- Levels: One
- Stories: 1
- Entry location: font
- Patio & porch: Covered, Enclosed, Open, Patio
- Pool features: Community, Heated, In Ground
- Has spa: Yes
- Spa features: Community, Heated, In Ground
- Fencing: None
- Has view: Yes
- View description: Neighborhood
- Park: Rancho Fullerton Mobile Home Estates
Lot
- Size: 28.44 Acres
- Features: Close to Clubhouse, Drip Irrigation/Bubblers, Paved
Details
- Parcel number: 89014069
- On leased land: Yes
- Lease amount: $1,250
- Special conditions: Standard
Construction
Type & style
- Home type: MobileManufactured
- Property subtype: Manufactured Home
Materials
- Vinyl Siding
- Foundation: Raised
Condition
- Turnkey
- Year built: 1969
Utilities & green energy
- Sewer: Public Sewer
- Water: Public
- Utilities for property: Electricity Connected, Natural Gas Connected, Sewer Connected, Water Connected
Community & HOA
Community
- Features: Street Lights, Pool
- Security: Carbon Monoxide Detector(s), Smoke Detector(s)
- Senior community: Yes
- Subdivision: Rancho Fullerton Mobile Home Estates
Location
- Region: Fullerton
Financial & listing details
- Price per square foot: $192/sqft
- Tax assessed value: $8,504
- Annual tax amount: $90
- Date on market: 8/6/2026
- Listing terms: Cash,Cash to New Loan,VA Loan
- Inclusions: washer, dryer, soft water system
- Road surface type: Paved
Estimated market value
$228,600
$217,000 - $240,000
$2,260/mo
Price history
| Date | Event | Price |
|---|---|---|
| 8/1/2026 | Listed for sale | $229,900$192/sqft |
Source:  CRMLS #OC26159223 Report a problem CRMLS #OC26159223 Report a problem | ||
Public tax history
| Year | Property taxes | Tax assessment |
|---|---|---|
| 2025 | $90 | $8,504 |
| 2024 | $90 0% | $8,504 |
| 2023 | $90 -1.5% | $8,504 |
| 2022 | $91 -0.2% | $8,504 |
| 2021 | $92 -0.5% | $8,504 |
| 2020 | $92 | $8,504 |
| 2019 | $92 +0.8% | $8,504 |
| 2018 | $91 -16.7% | $8,504 -16.1% |
| 2017 | $110 | $10,139 -14.5% |
| 2016 | $110 | $11,860 |
Find assessor info on the county website
Monthly payment
Climate risks
Neighborhood: 92833
Nearby schools
GreatSchools rating
- 6/10Pacific Drive Elementary SchoolGrades: K-6Distance: 0.4 mi
- 5/10Nicolas Junior High SchoolGrades: 7-8Distance: 0.4 mi
- 10/10Sunny Hills High SchoolGrades: 9-12Distance: 1.2 mi
- $255,0002 bd2 ba1.2k sqft1201 W Valencia Dr SPACE 87, Fullerton, CA 92833Sold

- $269,0002 bd2 ba1.7k sqft1201 W Valencia Dr SPACE 97, Fullerton, CA 92833For Sale
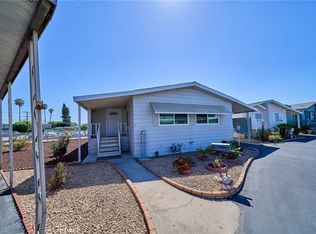
- $217,0002 bd2 ba1k sqft1201 W Valencia Dr SPACE 150, Fullerton, CA 92833Sold
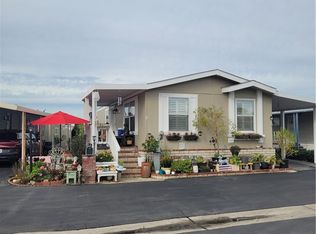
- $240,0003 bd2 ba1.3k sqft1201 W Valencia Dr SPACE 207, Fullerton, CA 92833Sold

- $238,0002 bd2 ba1.2k sqft1201 W Valencia Dr SPACE 201, Fullerton, CA 92833Sold
- $255,0002 bd2 ba1.2k sqft1201 W Valencia Dr SPACE 13, Fullerton, CA 92833For Sale
- $175,0002 bd2 ba1.4k sqft1201 W Valencia Dr SPC 141, Fullerton, CA 92833Sold
- $195,0002 bd2 ba1.1k sqft1201 W Valencia Dr SPACE 30, Fullerton, CA 92833Sold
A local agent can set up tours, give advice and negotiate with sellers.
Similar homes
- $255,0002 bd2 ba1.2k sqft1201 W Valencia Dr Space 13, Fullerton, CA 92833For Sale
 MLS ID #OC26111542, Judy McCarty, Seven Gables Real Estate. CRMLS
 - $269,0002 bd2 ba1.7k sqft1201 W Valencia Dr Space 97, Fullerton, CA 92833For SaleMLS ID #PW26159281, Joanne Kim, Redpoint Realty. CRMLS
- $244,5002 bd2 ba1.1k sqft2320 Lake Glen Dr #51, La Habra, CA 90631For Sale
 MLS ID #PW26162226, Richard Caceres, First Team Real Estate North Tustin. CRMLS
 - $235,0003 bd2 ba1.3k sqft1001 W Lambert Rd Space 10B, La Habra, CA 90631For Sale
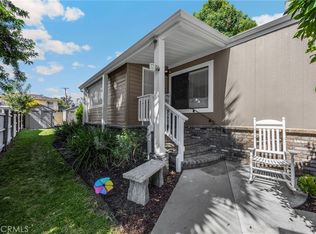 MLS ID #PW26158963, Diane McAuley, T.N.G. Real Estate Consultants. CRMLS
 - $235,0002 bd2 ba1.6k sqft719 Glenlake Dr, Placentia, CA 92870For SaleMLS ID #SR26141894, Craig Bradley, Rodeo Realty. CRMLS
- $214,9993 bd2 ba1.4k sqft9080 Bloomfield Ave Space 8, Cypress, CA 90630For SaleMLS ID #RS26166030, Yvonne Dowland, My Realty. CRMLS
- $199,9002 bd2 ba1.4k sqft16702 Lake Ridge Way #136, Yorba Linda, CA 92886For SaleMLS ID #PW26151404, Amberleigh Dancy-Gonzales, eXp Realty of California Inc. CRMLS
- $210,0002 bd2 ba1.4k sqft11250 Beach Blvd Space 4, Stanton, CA 90680For SaleMLS ID #PW26134743, John Kim, REMAX Professionals. CRMLS
- $229,0003 bd2 ba1.4k sqft1051 Site Dr Space 236, Brea, CA 92821For SaleMLS ID #SW26015590, Shari Dawes, Drive Real Estate, Inc.. CRMLS
- $290,0002 bd2 ba1.2k sqft10681 Oak St Space 64, Los Alamitos, CA 90720For SaleMLS ID #PW26169621, LaTanya Douglass, Think Boutiq Real Estate. CRMLS
- $195,0005 bd2 ba1.3k sqft1616 S Euclid St Space 100, Anaheim, CA 92802For SaleMLS ID #PW25272439, Berny Maravilla, Re/Pro Realty. CRMLS
- $222,0003 bd2 ba1.5k sqft300 N Rampart St Trailer 197, Orange, CA 92868For SaleMLS ID #PW26120931, Mike Weller, Keller Williams Realty. CRMLS
- $225,0003 bd2 ba1.5k sqft1051 Site Dr Spc 26, Brea, CA 92821For SaleMLS ID #PW26071479, Michelle Lynch, Compass. CRMLS
- $198,0893 bd2 ba1.1k sqft13102 Partridge St Space 15, Garden Grove, CA 92843For SaleMLS ID #PW26109058, Ambrosio Acosta, 1St Class Realty. CRMLS
- $209,9004 bd2 ba1.2k sqft8681 Katella Ave Space 861, Stanton, CA 90680For SaleMLS ID #PW25101551, Bridgette Pinsky, Keller Williams Realty. CRMLS
- $210,0003 bd3 ba1.4k sqft9350 Bolsa Ave Space 48, Westminster, CA 92683For SaleMLS ID #OC26124789, Chi Lan Dang, Frontier Realty Inc. CRMLS
- $229,9992 bd2 ba960 sqft7652 Garfield Ave Space 22, Huntington Beach, CA 92648For SaleMLS ID #OC26152459, Regina Cuervo, WERE Real Estate. CRMLS
- $199,9003 bd2 ba1.3k sqft1051 Site Dr Space 251, Brea, CA 92821For SaleMLS ID #DW26115827, Freddy Gamboa, Realty One Group United. CRMLS
- $199,0003 bd2 ba1.2k sqft1931 E Meats Ave Trlr 56, Orange, CA 92865For SaleMLS ID #TR26123744, Kimberly Avila, Realty Masters & Associates. CRMLS
- $250,0003 bd2 ba1.5k sqft3050 W Ball Rd Spc 88, Anaheim, CA 92804For SaleMLS ID #PW26065186, Lizbeth Alonzo, BHHS CA Properties. CRMLS
Local buyer's agents are ready to help
