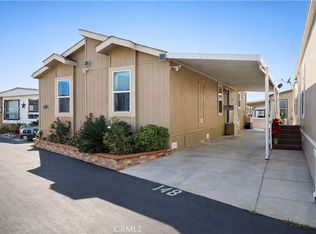
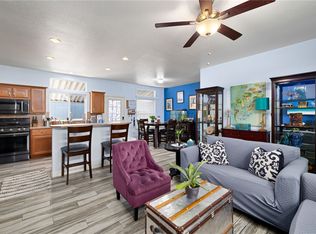
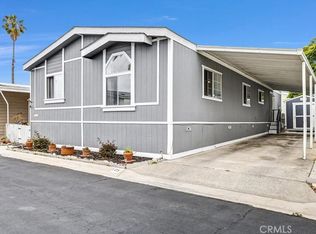
This charming 3-bedroom home sits in a desirable all-ages community within the Award-Winning Orange Unified School District. The bright, open floor plan boasts luxury vinyl plank flooring, recessed lighting, and neutral tones throughout. A spacious living room flows into a separate dining area and a beautifully designed kitchen with plenty of cabinetry, quality appliances, and a refrigerator included. Down the hall are two secondary bedrooms and a full bath, while the large primary suite offers a private retreat with a roomy ensuite featuring dual sinks, a soaking tub, and a separate shower. Other perks include an indoor laundry room with ample storage and washer and dryer included, plus a covered carport for up to three vehicles, a small yard, and a storage shed. Ideally situated in one of the best locations within the community, this home is tucked away from the entrance while still offering convenient access to the playground, swimming pool, barbecue area, clubhouse, and game room. Conveniently located within walking distance to a variety of shopping, dining, and everyday conveniences, including Target, Trader Joe’s, and numerous restaurants. This is an exceptional opportunity to enjoy comfortable living in a sought-after community with outstanding schools and amenities.
For sale
Listed by: Realty Masters & Associates • Kimberly Avila • Contact: 951-235-7975
$199,000
1931 E Meats Ave Trlr 56, Orange, CA 92865
3beds
1,207sqft
Manufactured Home
Built in 2012
13.92 Acres Lot
$199,700 Zestimate®
$165/sqft
$-- HOA
What's special
- 64 days |
- 1,818 |
- 104 |
Zillow last checked:
Listing updated:
Listed by:
Kimberly Avila DRE #01367136 951-235-7975,
Realty Masters & Associates
Source: CRMLS,MLS#: TR26123744 Originating MLS: California Regional MLS
Originating MLS: California Regional MLSFacts & features
Interior
Bedrooms & bathrooms
- Bedrooms: 3
- Bathrooms: 2
- Full bathrooms: 2
Rooms
- Room types: Primary Bedroom, Other
Primary bedroom
- Features: Primary Suite
Bathroom
- Features: Bathtub, Soaking Tub, Separate Shower, Tub Shower
Other
- Features: Walk-In Closet(s)
Heating
- Central
Cooling
- Central Air
Appliances
- Included: Dishwasher, Free-Standing Range, Gas Cooktop, Gas Water Heater, Microwave, Refrigerator, Water To Refrigerator, Dryer, Washer
- Laundry: Gas Dryer Hookup, Inside, Laundry Room
Features
- Ceiling Fan(s), Open Floorplan, Recessed Lighting, Storage, Primary Suite, Walk-In Closet(s)
- Flooring: Vinyl
- Doors: ENERGY STAR Qualified Doors
- Windows: Blinds, Double Pane Windows, Screens
Interior area
- Total interior livable area: 1,207 sqft
Property
Parking
- Total spaces: 3
- Parking features: Covered, Private, Tandem
- Carport spaces: 3
Accessibility
- Accessibility features: None
Features
- Levels: One
- Stories: 1
- Entry location: 1
- Pool features: Community, In Ground
- Spa features: None
- Fencing: None
- Has view: Yes
- View description: Hills
- Park: Orange Mobile Home Park
Lot
- Size: 13.92 Acres
- Features: Close to Clubhouse
Details
- Additional structures: Shed(s)
- Parcel number: 89184955
- On leased land: Yes
- Lease amount: $1,875
- Special conditions: Standard
Construction
Type & style
- Home type: MobileManufactured
- Property subtype: Manufactured Home
Materials
- Foundation: Pier Jacks
- Roof: Composition
Condition
- Year built: 2012
Utilities & green energy
- Sewer: Public Sewer
- Water: Public
- Utilities for property: Electricity Connected, Natural Gas Connected, Sewer Connected, Water Connected
Community & HOA
Community
- Features: Park, Street Lights, Pool
- Security: Resident Manager
Location
- Region: Orange
Financial & listing details
- Price per square foot: $165/sqft
- Tax assessed value: $49,143
- Annual tax amount: $516
- Date on market: 6/6/2026
- Cumulative days on market: 64 days
- Listing terms: Cash,Conventional
- Road surface type: Paved
- Body type: Double Wide

Kimberly Avila
(951) 235-7975
By pressing Contact Agent, you agree that the real estate professional identified above may call/text you about your search, which may involve use of automated means and pre-recorded/artificial voices. You don't need to consent as a condition of buying any property, goods, or services. Message/data rates may apply. You also agree to our Terms of Use. Zillow does not endorse any real estate professionals. We may share information about your recent and future site activity with your agent to help them understand what you're looking for in a home.
Estimated market value
$199,700
$190,000 - $210,000
$3,327/mo
Price history
| Date | Event | Price |
|---|---|---|
| 6/7/2026 | Listed for sale | $199,000+42.1%$165/sqft |
Source:  CRMLS #TR26123744 Report a problem CRMLS #TR26123744 Report a problem | ||
| 7/23/2021 | Sold | $140,000+44.3%$116/sqft |
Source: eXp Realty #115792432 Report a problem | ||
| 8/16/2017 | Sold | $97,000$80/sqft |
Source: Agent Provided Report a problem | ||
Public tax history
| Year | Property taxes | Tax assessment |
|---|---|---|
| 2025 | $516 | $49,143 |
| 2024 | $516 -0.2% | $49,143 |
| 2023 | $517 -0.1% | $49,143 |
| 2022 | $517 +0.9% | $49,143 |
| 2021 | $513 -4.6% | $49,143 -4.5% |
| 2020 | $537 | $51,445 -4.6% |
| 2019 | $537 -5.2% | $53,937 -8.5% |
| 2018 | $567 -3.3% | $58,976 -7.8% |
| 2017 | $587 | $63,938 -3.9% |
| 2016 | $587 -4.4% | $66,557 |
| 2015 | $613 -16.1% | $66,557 -6.4% |
| 2014 | $731 | $71,095 -5.2% |
| 2013 | -- | $74,995 |
Find assessor info on the county website
Monthly payment
Climate risks
Neighborhood: 92865
Nearby schools
GreatSchools rating
- 7/10Taft Elementary SchoolGrades: K-6Distance: 0.8 mi
- 5/10Cerro Villa Middle SchoolGrades: 7-8Distance: 0.9 mi
- 8/10Villa Park High SchoolGrades: 9-12Distance: 1.1 mi
Schools provided by the listing agent
- Elementary: Taft
- Middle: Cerro Villa
- High: Villa Park
Source: CRMLS. This data may not be complete. We recommend contacting the local school district to confirm school assignments for this home.
- $175,200-- bd-- ba-- sqft1931 E Meats Ave TRAILER 58, Orange, CA 92865Off Market
- $26,167-- bd-- ba-- sqft1931 E Meats Ave TRAILER 99, Orange, CA 92865Off Market
- $210,0003 bd2 ba1.1k sqft1931 E Meats Ave #148, Orange, CA 92865Sold
- $189,0004 bd2 ba1.3k sqft1931 E Meats Ave TRLR 14, Orange, CA 92865Sold
- $243,6004 bd2 ba1.3k sqft1931 N.meats Ave #22, Orange, CA 92865Off Market
- $208,4003 bd2 ba1.2k sqft1931 E Meats Ave TRLR 3, Orange, CA 92865Off Market
- $195,900-- bd-- ba-- sqft1931 E Meats Ave TRAILER 11, Orange, CA 92865Off Market
- $207,000-- bd-- ba-- sqft1931 E Meats Ave TRAILER 20, Orange, CA 92865Off Market
Similar homes
- $222,0003 bd2 ba1.5k sqft300 N Rampart St Trailer 197, Orange, CA 92868For Sale
 MLS ID #PW26120931, Mike Weller, Keller Williams Realty. CRMLS
 - $259,9002 bd2 ba1.4k sqft5215 E Chapman Ave Space 55, Orange, CA 92869For Sale
 MLS ID #OC26172923, Michael Cirillo, Cirillo, Michael A.. CRMLS
 - $198,0893 bd2 ba1.1k sqft13102 Partridge St Space 15, Garden Grove, CA 92843For Sale
 MLS ID #PW26109058, Ambrosio Acosta, 1St Class Realty. CRMLS
 - $205,0003 bd2 ba1.4k sqft1616 S Euclid St Spc 105, Anaheim, CA 92802For Sale
 MLS ID #OC26108201, Chance Paramo, Circa Properties, Inc.. CRMLS
 - $205,0002 bd2 ba1k sqft122 S Colombo Ln #77, Tustin, CA 92780For SaleMLS ID #PW26114366, Arthur Cervantes, Arthur Cervantes Properties Inc. CRMLS
- $199,9002 bd2 ba1.4k sqft16702 Lake Ridge Way #136, Yorba Linda, CA 92886For SaleMLS ID #PW26151404, Amberleigh Dancy-Gonzales, eXp Realty of California Inc. CRMLS
- $190,0003 bd2 ba1.3k sqft10800 Dale Ave Space 215, Stanton, CA 90680For SaleMLS ID #OC26114589, Ryan Multz, First Team Real Estate. CRMLS
- $239,0003 bd2 ba1.2k sqft132 S Colombo Ln #132, Tustin, CA 92780For SaleMLS ID #PW26146895, Diego Clavel, Real Broker. CRMLS
- $195,0005 bd2 ba1.3k sqft1616 S Euclid St Space 100, Anaheim, CA 92802For SaleMLS ID #PW25272439, Berny Maravilla, Re/Pro Realty. CRMLS
- $187,5002 bd2 ba1.1k sqft56 Maple Via, Anaheim, CA 92801For SaleMLS ID #PW26091049, Yesica Gonzalez, SellorBuy Inc.. CRMLS
- $210,0003 bd2 ba1.1k sqft10800 Dale Ave Space 415, Stanton, CA 90680For SaleMLS ID #PW25275414, Octavio Corona, Mission Group. CRMLS
- $229,9002 bd2 ba1.2k sqft1201 W Valencia Dr Spc 69, Fullerton, CA 92833For SaleMLS ID #OC26171832, Judy McCarty, Seven Gables Real Estate. CRMLS
- $209,9004 bd2 ba1.2k sqft8681 Katella Ave Space 861, Stanton, CA 90680For SaleMLS ID #PW25101551, Bridgette Pinsky, Keller Williams Realty. CRMLS
- $210,0002 bd2 ba1.4k sqft11250 Beach Blvd Space 4, Stanton, CA 90680For SaleMLS ID #PW26134743, John Kim, REMAX Professionals. CRMLS
- $239,9003 bd2 ba1.3k sqft2300 S Lewis St Space 66, Anaheim, CA 92802For SaleMLS ID #PW26059269, Maricarmen Fraga, The Real Estate Solution. CRMLS
- $214,9993 bd2 ba1.4k sqft9080 Bloomfield Ave Space 8, Cypress, CA 90630For SaleMLS ID #RS26166030, Yvonne Dowland, My Realty. CRMLS
- $235,0002 bd2 ba1.6k sqft719 Glenlake Dr, Placentia, CA 92870For SaleMLS ID #SR26141894, Craig Bradley, Rodeo Realty. CRMLS
- $199,5003 bd2 ba1.5k sqft19361 Brookhurst St, Huntington Beach, CA 92646For SaleMLS ID #OC26127292, Rick Olson, J&R Real Estate. CRMLS
- $179,9003 bd2 ba1.1k sqft300 N Rampart St Trailer 107, Orange, CA 92868For SaleMLS ID #IG26145587, Alma Trejo, Gold Real Estate. CRMLS
- $185,0004 bd2 ba1.4k sqft9080 Bloomfield Ave Space 33, Cypress, CA 90630For SaleMLS ID #IG26072415, Shelly Eshelman, Shelly Eshelman Realty, Inc.. CRMLS
