HUGE PRICE DROP!!!MOTIVATED SELLER!!! All Offers Encouraged! Beautiful Senior Living in the Heart of Placentia's Premier 55+ Community
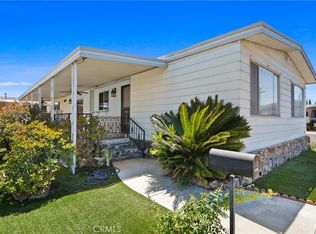
Welcome home to 719 Glenlake Drive, located in the highly sought-after Lake Park senior community. This expansive, triple-wide manufactured home offers a masterclass in comfortable, single-level living with an incredibly generous floor plan that feels like a traditional single-family house.
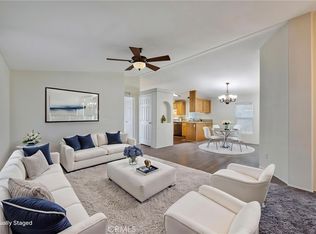
Step inside to discover a bright and airy layout featuring soaring vaulted ceilings, ample natural light, and a wonderfully spacious living area perfect for entertaining or relaxing. The large primary suite serves as your private retreat, complete with a massive walk-in closet and an en-suite bathroom boasting plenty of counter space and storage. The interior also features new carpet in the two bedrooms and fresh paint.
Outside, the low-maintenance yard offers a lovely patio space to enjoy your morning coffee or the cool evening breeze. Lake Park residents enjoy access to a fantastic clubhouse, sparkling pool/spa, a friendly atmosphere, and a calendar full of social activities. Conveniently located near shopping, dining, and golf—this home represents the perfect blend of independence, community, and classic Orange County charm.
For sale
Listed by: Rodeo Realty • Craig Bradley • Contact: 818-388-6581
Price cut: $25K (8/13)
$210,000
719 Glenlake Dr, Placentia, CA 92870
2beds
1,678sqft
Manufactured Home
Built in 1978
17.62 Acres Lot
$208,200 Zestimate®
$125/sqft
$-- HOA
What's special
- 48 days |
- 467 |
- 22 |
Zillow last checked:
Listing updated:
Listed by:
Craig Bradley DRE #02012651 818-388-6581,
Rodeo Realty
Source: CRMLS,MLS#: SR26141894 Originating MLS: California Regional MLS
Originating MLS: California Regional MLSFacts & features
Interior
Bedrooms & bathrooms
- Bedrooms: 2
- Bathrooms: 2
- Full bathrooms: 2
Rooms
- Room types: Bedroom
Bedroom
- Features: All Bedrooms Down
Bathroom
- Features: Separate Shower
Kitchen
- Features: Pots & Pan Drawers
Heating
- Central
Cooling
- Central Air
Appliances
- Included: Disposal, Gas Range, Refrigerator
- Laundry: Inside, Laundry Room
Features
- Beamed Ceilings, Recessed Lighting, All Bedrooms Down
- Flooring: Carpet, Laminate
- Windows: Double Pane Windows
Interior area
- Total interior livable area: 1,678 sqft
Property
Parking
- Parking features: Carport
- Has carport: Yes
Features
- Levels: One
- Stories: 1
- Entry location: Orangethorpe
- Patio & porch: Brick, Covered, Porch
- Pool features: Association
- Has spa: Yes
- Spa features: Association
- Has view: Yes
- View description: None
- Park: Lake Park
Lot
- Size: 17.62 Acres
- Dimensions: 767,677/17.6234
- Features: Sprinklers In Front
Details
- Parcel number: 89182069
- On leased land: Yes
- Lease amount: $1,923
- Special conditions: Standard
Construction
Type & style
- Home type: MobileManufactured
- Property subtype: Manufactured Home
Materials
- Metal Siding
- Roof: Composition
Condition
- Turnkey
- Year built: 1978
Utilities & green energy
- Electric: Standard
- Sewer: Public Sewer
- Water: Public
- Utilities for property: Cable Available
Community & HOA
Community
- Features: Curbs, Lake
- Senior community: Yes
HOA
- Amenities included: Pool, Spa/Hot Tub
Location
- Region: Placentia
Financial & listing details
- Price per square foot: $125/sqft
- Tax assessed value: $10,612
- Date on market: 7/1/2026
- Cumulative days on market: 48 days
- Listing terms: Cash,Cash to New Loan
- Road surface type: Paved
- Body type: Triple Wide
Estimated market value
$208,200
$198,000 - $219,000
$2,994/mo
Price history
| Date | Event | Price |
|---|---|---|
| 8/13/2026 | Price change | $210,000-10.6%$125/sqft |
Source:  CRMLS #SR26141894 Report a problem CRMLS #SR26141894 Report a problem | ||
| 7/23/2026 | Price change | $235,000-5.6%$140/sqft |
Source: CRMLS #SR26141894 Report a problem | ||
| 7/1/2026 | Listed for sale | $249,000$148/sqft |
Source: CRMLS #SR26141894 Report a problem | ||
Public tax history
| Year | Property taxes | Tax assessment |
|---|---|---|
| 2026 | -- | $10,612 |
| 2025 | $110 | $10,612 |
| 2024 | $110 -2.2% | $10,612 |
| 2023 | $112 | $10,612 |
| 2022 | -- | $10,612 |
| 2021 | $39 -1.4% | $10,612 |
| 2020 | $39 | $10,612 |
| 2019 | $39 -65.3% | $10,612 |
| 2018 | $114 -1.1% | $10,612 |
| 2017 | $115 | $10,612 |
| 2016 | $115 +0.1% | $10,612 |
| 2015 | $115 +0.8% | $10,612 |
| 2014 | $114 | $10,612 |
| 2013 | -- | $10,612 -16.7% |
| 2012 | -- | $12,736 -16.7% |
| 2011 | -- | $15,282 -16.9% |
| 2010 | -- | $18,387 -15.6% |
| 2009 | -- | $21,785 -9.2% |
| 2008 | -- | $24,000 |
Find assessor info on the county website
Monthly payment
Climate risks
Neighborhood: 92870
Nearby schools
GreatSchools rating
- 7/10Morse Avenue Elementary SchoolGrades: K-6Distance: 1.5 mi
- 7/10Kraemer Middle SchoolGrades: 7-8Distance: 0.7 mi
- 9/10Valencia High SchoolGrades: 9-12Distance: 0.9 mi
- $185,200-- bd-- ba-- sqft310 Lakepark Dr, Placentia, CA 92870Off Market
- $184,100-- bd-- ba-- sqft790 Grovelake Dr, Placentia, CA 92870Off Market
- $198,500-- bd-- ba-- sqft700 Grovelake Dr, Placentia, CA 92870Off Market
- $182,300-- bd-- ba-- sqft230 Ridgelake Dr, Placentia, CA 92870Off Market
- $190,900-- bd-- ba-- sqft255 Lakepark Dr, Placentia, CA 92870Off Market
- $175,500-- bd-- ba-- sqft250 Clearlake Cir, Placentia, CA 92870Off Market
- $187,100-- bd-- ba-- sqft250 Silverlake Dr, Placentia, CA 92870Off Market
- $311,4002 bd2 ba1.7k sqft300 Silverlake Dr, Placentia, CA 92870Off Market
- $183,900-- bd-- ba-- sqft330 Crestlake Cir, Placentia, CA 92870Off Market
A local agent can set up tours, give advice and negotiate with sellers.
Similar homes
- $199,9002 bd2 ba1.4k sqft16702 Lake Ridge Way #136, Yorba Linda, CA 92886For Sale
 MLS ID #PW26151404, Amberleigh Dancy-Gonzales, eXp Realty of California Inc. CRMLS
 - $229,9002 bd2 ba1.2k sqft1201 W Valencia Dr Spc 69, Fullerton, CA 92833For Sale
 MLS ID #OC26171832, Judy McCarty, Seven Gables Real Estate. CRMLS
 - $222,0003 bd2 ba1.5k sqft300 N Rampart St Trailer 197, Orange, CA 92868For Sale
 MLS ID #PW26120931, Mike Weller, Keller Williams Realty. CRMLS
 - $210,0002 bd2 ba1.4k sqft11250 Beach Blvd Space 4, Stanton, CA 90680For Sale
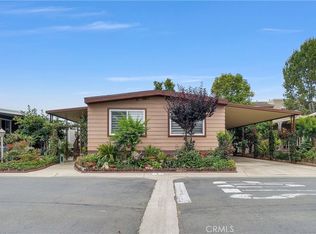 MLS ID #PW26134743, John Kim, REMAX Professionals. CRMLS
 - $214,9993 bd2 ba1.4k sqft9080 Bloomfield Ave Space 8, Cypress, CA 90630For SaleMLS ID #RS26166030, Yvonne Dowland, My Realty. CRMLS
- $244,5002 bd2 ba1.1k sqft2320 Lake Glen Dr #51, La Habra, CA 90631For SaleMLS ID #PW26162226, Richard Caceres, First Team Real Estate North Tustin. CRMLS
- $198,0893 bd2 ba1.1k sqft13102 Partridge St Space 15, Garden Grove, CA 92843For SaleMLS ID #PW26109058, Ambrosio Acosta, 1St Class Realty. CRMLS
- $259,9002 bd2 ba1.4k sqft5215 E Chapman Ave Space 55, Orange, CA 92869For SaleMLS ID #OC26172923, Michael Cirillo, Cirillo, Michael A.. CRMLS
- $225,0003 bd2 ba1.5k sqft1051 Site Dr Spc 26, Brea, CA 92821For SaleMLS ID #PW26071479, Michelle Lynch, Compass. CRMLS
- $255,0002 bd2 ba1.2k sqft1201 W Valencia Dr Space 13, Fullerton, CA 92833For SaleMLS ID #OC26111542, Judy McCarty, Seven Gables Real Estate. CRMLS
- $239,0003 bd2 ba1.2k sqft132 S Colombo Ln #132, Tustin, CA 92780For SaleMLS ID #PW26146895, Diego Clavel, Real Broker. CRMLS
- $209,9004 bd2 ba1.2k sqft8681 Katella Ave Space 861, Stanton, CA 90680For SaleMLS ID #PW25101551, Bridgette Pinsky, Keller Williams Realty. CRMLS
- $219,9003 bd2 ba1.2k sqft211 S Beach Blvd Space 119, Anaheim, CA 92804For SaleMLS ID #SW26060247, Isy Ota-Oro, eXp Realty of California, Inc.. CRMLS
- $190,0003 bd2 ba1.3k sqft10800 Dale Ave Space 215, Stanton, CA 90680For SaleMLS ID #OC26114589, Ryan Multz, First Team Real Estate. CRMLS
- $248,8002 bd2 ba1.9k sqft6741 Lincoln Ave Space 112, Buena Park, CA 90620For SaleMLS ID #PW26109969, Lena Byun, New Star Realty & Investment. CRMLS
- $269,0002 bd2 ba1.2k sqft1201 W Valencia Dr Space 97, Fullerton, CA 92833For SaleMLS ID #PW26159281, Joanne Kim, Redpoint Realty. CRMLS
- $175,0003 bd2 ba1.3k sqft141 E Coronado Ln, Tustin, CA 92780For SaleMLS ID #PW26048216, Hung Trinh, ehomes. CRMLS
- $185,0004 bd2 ba1.4k sqft9080 Bloomfield Ave Space 33, Cypress, CA 90630For SaleMLS ID #IG26072415, Shelly Eshelman, Shelly Eshelman Realty, Inc.. CRMLS
- $229,9992 bd2 ba960 sqft7652 Garfield Ave Space 22, Huntington Beach, CA 92648For SaleMLS ID #OC26152459, Regina Cuervo, WERE Real Estate. CRMLS
- $210,0002 bd2 ba1.2k sqft12101 Dale Ave Space 105, Stanton, CA 90680For SaleMLS ID #PW26096426, Shawn Westwell, Onyx Homes. CRMLS
Local buyer's agents are ready to help
