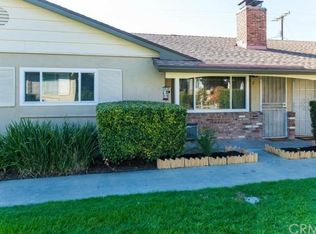
Welcome to 2295 N. Tustin Ave. #69, Orange, CA, located in the desirable Coco Palms community. This inviting 2-bedroom, 1-bath home offers comfortable living with an enclosed private patio, perfect for relaxing, entertaining, or creating your own outdoor retreat. The property also includes a detached one-car garage for added convenience.
Residents enjoy community amenities including a sparkling pool and spa, while the HOA covers water and trash for added value. Ideally situated just minutes from Historic Old Towne Orange and Chapman University, this home also offers convenient access to the 55, 91, and 22 Freeways, making commuting throughout Orange County a breeze.
Whether you're a first-time homebuyer, downsizing, or looking for an investment opportunity, this home offers an exceptional combination of location, convenience, and community amenities.
For sale
Listed by: Vida Real Estate • Omar Damian • Contact: 714-227-9909
$509,900
2295 N Tustin St Unit 69, Orange, CA 92865
2beds
840sqft
:
Get pre-qualifiedN/A
Condominium
Built in 1963
-- sqft lot
$-- Zestimate®
$607/sqft
$332/mo HOA
What's special
- 23 days |
- 741 |
- 21 |
Zillow last checked:
Listing updated:
Listed by:
Omar Damian DRE #01901447 714-227-9909,
Vida Real Estate
Source: CRMLS,MLS#: PW26144170 Originating MLS: California Regional MLS
Originating MLS: California Regional MLSFacts & features
Interior
Bedrooms & bathrooms
- Bedrooms: 2
- Bathrooms: 1
- Full bathrooms: 1
- Main level bathrooms: 1
- Main level bedrooms: 2
Rooms
- Room types: Bathroom, Bedroom, Entry/Foyer, Kitchen, Laundry, Living Room, Primary Bedroom
Primary bedroom
- Features: Main Level Primary
Bedroom
- Features: All Bedrooms Down
Bedroom
- Features: Bedroom on Main Level
Bathroom
- Features: Jack and Jill Bath
Bathroom
- Features: Bathroom Exhaust Fan, Bathtub, Laminate Counters, Separate Shower, Tub Shower
Kitchen
- Features: Tile Counters
Heating
- Central
Cooling
- None
Appliances
- Included: Dishwasher, Exhaust Fan, Gas Cooktop, Gas Oven, Microwave, Water Softener
- Laundry: Washer Hookup, Electric Dryer Hookup, Gas Dryer Hookup, Inside, Laundry Closet, Stacked
Features
- Ceiling Fan(s), Crown Molding, Laminate Counters, Tile Counters, All Bedrooms Down, Bedroom on Main Level, Jack and Jill Bath, Main Level Primary
- Flooring: Carpet, Laminate, Tile
- Has fireplace: Yes
- Fireplace features: Gas, Living Room
- Common walls with other units/homes: 1 Common Wall,No One Above,No One Below
Interior area
- Total interior livable area: 840 sqft
Property
Parking
- Total spaces: 2
- Parking features: Assigned, Asphalt, Garage, Guest, One Space
- Garage spaces: 1
- Uncovered spaces: 1
Accessibility
- Accessibility features: Parking
Features
- Levels: One
- Stories: 1
- Entry location: Front door
- Patio & porch: Concrete, Enclosed, Open, Patio
- Pool features: Community, In Ground, Association
- Has spa: Yes
- Spa features: Community
- Fencing: Vinyl
- Has view: Yes
- View description: None
Lot
- Size: 6.91 Acres
- Features: 0-1 Unit/Acre, Greenbelt
Details
- Parcel number: 93452069
- Special conditions: Standard
Construction
Type & style
- Home type: Condo
- Architectural style: Traditional
- Property subtype: Condominium
- Attached to another structure: Yes
Materials
- Drywall, Stucco
- Foundation: Slab
- Roof: Shingle
Condition
- New construction: No
- Year built: 1963
Utilities & green energy
- Sewer: Public Sewer
- Water: Public
- Utilities for property: Electricity Connected, Natural Gas Connected, Sewer Connected, Water Connected
Community & HOA
Community
- Features: Storm Drain(s), Street Lights, Sidewalks, Pool
- Security: Carbon Monoxide Detector(s), Smoke Detector(s)
- Subdivision: The Village (Vilg)
HOA
- Has HOA: Yes
- Amenities included: Pool, Spa/Hot Tub
- HOA fee: $332 monthly
- HOA name: Coco Palms
- HOA phone: 949-716-3998
Location
- Region: Orange
Financial & listing details
- Price per square foot: $607/sqft
- Tax assessed value: $427,560
- Annual tax amount: $4,928
- Date on market: 7/4/2026
- Cumulative days on market: 23 days
- Listing terms: Cash,Cash to New Loan,Conventional,VA Loan
- Road surface type: Paved
Estimated market value
Not available
Estimated sales range
Not available
$2,661/mo
Price history
| Date | Event | Price |
|---|---|---|
| 7/4/2026 | Listed for sale | $509,900+2166.2%$607/sqft |
Source:  CRMLS #PW26144170 Report a problem CRMLS #PW26144170 Report a problem | ||
| 6/4/2021 | Sold | $22,500-90%$27/sqft |
Source: Public Record Report a problem | ||
| 10/28/2003 | Sold | $225,000$268/sqft |
Source: Public Record Report a problem | ||
Public tax history
| Year | Property taxes | Tax assessment |
|---|---|---|
| 2025 | $4,928 +2.3% | $427,560 +2% |
| 2024 | $4,818 +2.3% | $419,177 +2% |
| 2023 | $4,712 -18.6% | $410,958 +2% |
| 2022 | $5,787 +67.7% | $402,900 +36.3% |
| 2021 | $3,451 +0.9% | $295,532 +1% |
| 2020 | $3,419 | $292,502 +2% |
| 2019 | $3,419 +1.2% | $286,767 +2% |
| 2018 | $3,379 +5.7% | $281,145 +2% |
| 2017 | $3,195 | $275,633 +2% |
| 2016 | $3,195 +1.9% | $270,229 +2.4% |
| 2015 | $3,135 +26.6% | $264,000 +26.9% |
| 2014 | $2,477 | $208,000 +15.2% |
| 2013 | -- | $180,480 |
| 2012 | -- | $180,480 -6% |
| 2011 | -- | $192,000 -4.5% |
| 2010 | -- | $201,000 |
Find assessor info on the county website
Monthly payment
Est. payment
Payment breakdown
Explore the cost of this home by adjusting the details. Changes won't be saved.Climate risks
Neighborhood: 92865
Nearby schools
GreatSchools rating
- 7/10Taft Elementary SchoolGrades: K-6Distance: 0.8 mi
- 5/10Cerro Villa Middle SchoolGrades: 7-8Distance: 1 mi
- 8/10Villa Park High SchoolGrades: 9-12Distance: 1.2 mi
Schools provided by the listing agent
- Elementary: Taft
- Middle: Cerro Villa
- High: Villa Park
Source: CRMLS. This data may not be complete. We recommend contacting the local school district to confirm school assignments for this home.
- $593,4002 bd2 ba1k sqft2295 N Tustin St UNIT 2, Orange, CA 92865Off Market
- $549,0002 bd2 ba934 sqft2295 N Tustin St UNIT 3, Orange, CA 92865Off Market
- $589,0002 bd2 ba934 sqft2295 N Tustin St UNIT 4, Orange, CA 92865Off Market
- $549,4002 bd2 ba950 sqft2295 N Tustin St UNIT 6, Orange, CA 92865Off Market
- $566,3002 bd2 ba934 sqft2295 N Tustin St UNIT 7, Orange, CA 92865Off Market
- $525,0002 bd2 ba934 sqft2295 N Tustin St UNIT 8, Orange, CA 92865Off Market
- $528,9002 bd2 ba1k sqft2295 N Tustin St UNIT 10, Orange, CA 92865Off Market
- $564,7002 bd2 ba934 sqft2295 N Tustin St UNIT 11, Orange, CA 92865Off Market
- $588,3002 bd2 ba934 sqft2295 N Tustin St UNIT 12, Orange, CA 92865Off Market
A local agent can set up tours, give advice and negotiate with sellers.
Similar homes
- $505,0002 bd1 ba936 sqft1143 S Clifpark Cir, Anaheim, CA 92805For Sale
 MLS ID #PW26122989, Katherine Candelaria, KC Realty Group. CRMLS
 - $479,9902 bd2 ba974 sqft1192 Mitchell Ave APT 78, Tustin, CA 92780For Sale
 MLS ID #SB26127152, Diana Cifuentes, Keller Williams Realty. CRMLS
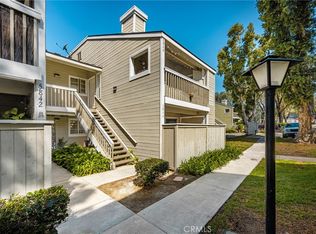
 - $480,0002 bd2 ba963 sqft5846 Portsmouth Rd #281, Yorba Linda, CA 92887For Sale
 MLS ID #SR26110885, Deborah Brent, Park Regency Realty. CRMLS
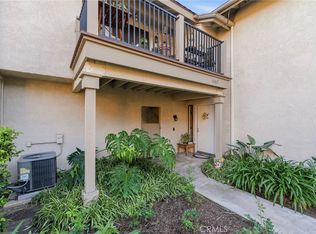
 - $559,9002 bd1 ba968 sqft16865 Donwest, Tustin, CA 92780For Sale
 MLS ID #PW26060108, Anibal Osorno, Wall Street Real Estate. CRMLS
 - $745,0003 bd2 ba1.1k sqft444 S Tustin St APT K3, Orange, CA 92866For SaleMLS ID #PW26141403, Daisy Aasland, AAsland Realty. CRMLS
- $534,9001 bd1 ba784 sqft13902 Yorba St APT 14C, Tustin, CA 92780For SaleMLS ID #OC26036227, Al Mejia, Al Mejia Real Estate. CRMLS
- $474,8002 bd2 ba963 sqft5842 Portsmouth Rd #282, Yorba Linda, CA 92887For SaleMLS ID #PW26042749, Joseph Miller, T.N.G. Real Estate Consultants. CRMLS
- $510,0002 bd2 ba1k sqft1666 Puente Ave, Baldwin Park, CA 91706For SaleMLS ID #CV26147047, Briana Rizo, MERIDIAN CAPITAL REAL ESTATE. CRMLS
- $550,0002 bd2 ba1k sqft3530 W Sweetbay Ct Unit D, Anaheim, CA 92804For SaleMLS ID #OC26134148, Lisa Bayley, HomeSmart, Evergreen Realty. CRMLS
- $515,0002 bd1 ba852 sqft25761 Le Parc Unit 82, Lake Forest, CA 92630For SaleMLS ID #PW26143847, Holly McDonald, Compass. CRMLS
- $499,9992 bd2 ba1.1k sqft2300 S Hacienda Blvd APT F1, Hacienda Heights, CA 91745For SaleMLS ID #TR26108470, REN TINA LUO, ReMax 2000 Realty. CRMLS
- $525,0002 bd1 ba1k sqft7890 E Spring St Unit 2L, Long Beach, CA 90815For SaleMLS ID #OC26089946, Roberta Soares, First Team Real Estate. CRMLS
- $509,0001 bd1 ba633 sqft45 Streamwood, Irvine, CA 92620For SaleMLS ID #OC26150184, Jonathan Mann, Strata Property Solutions Inc.. CRMLS
- $485,0002 bd3 ba1.1k sqft2389 S Reservoir St, Pomona, CA 91766For SaleMLS ID #SW26096040, Jeff Rose, Berkshire Hathaway HomeServices California Properties. CRMLS
- $456,0002 bd2 ba934 sqft22700 Lakeway Dr Unit 331, Diamond Bar, CA 91765For SaleMLS ID #TR26127309, Haixia Bian, Real Broker. CRMLS
- $615,0002 bd2 ba1.2k sqft14802 Newport Ave APT 18A, Tustin, CA 92780For SaleMLS ID #PW25180834, Eric Perez, Own It Now Realty. CRMLS
- $528,0003 bd2 ba1k sqft1430 Countrywood Ave APT 61, Hacienda Heights, CA 91745For SaleMLS ID #PW26100779, Leah Ivy Chang, Redpoint Realty. CRMLS
- $496,0002 bd3 ba1.2k sqft32 Brownfield Ln, Pomona, CA 91766For SaleMLS ID #AR26133102, Yuling Lee, Treelane Realty Group Inc.. CRMLS
- $529,9001 bd1 ba916 sqft122 Kauai Ln, Placentia, CA 92870For SaleMLS ID #CV26139122, Rebecca Anderson, CENTURY 21 EXPERIENCE. CRMLS
- $388,8002 bd1 ba924 sqft931 S Sutter Creek Rd, Anaheim, CA 92804For SaleMLS ID #PW26117106, Judy Deaton, T.N.G. Real Estate Consultants. CRMLS
Local buyer's agents are ready to help
