Price reduced!! 2074 sq ft, Triple-Wide Home, Quiet location across from the guest parking. One of the larger floor plans at the Prestigious Anaheim Shores Estates. This family park has large green belts and wider streets. The clubhouse amenities include a pool, spa, clubhouse with kitchen, card room, billiard room, multipurpose room, BBQ, and covered picnic area. The formal living room and formal dining room have beamed vaulted ceilings and a built-in China cabinet/hutch. The kitchen has lots of cabinets and counter space and is open to the formal dining room and family room. The family room has a slider to the patio. The master bedroom is huge with a double walk-in closet with mirror closet doors and another closet near the master bathroom. The AC/Furnace/oven, and roof have been replaced. Move-in condition. Centrally located to the 91 and 5 Freeways!
For sale
Listed by: REALTY SOURCE INC • LILY FONG • Contact: 909-543-0180
Price cut: $9K (7/21)
$290,000
1919 W Coronet Ave Space 75, Anaheim, CA 92801
2beds
2,074sqft
Manufactured Home
Built in 1981
9.55 Acres Lot
$282,400 Zestimate®
$140/sqft
$-- HOA
What's special
Quiet locationDouble walk-in closetSlider to the patioFormal dining roomLarger floor planMirror closet doorsBeamed vaulted ceilings
- 388 days
- 352
- 18
Zillow last checked:
Listing updated:
Listed by:
LILY FONG DRE #01864394 909-543-0180,
REALTY SOURCE INC
Source: CRMLS,MLS#: IV25179211 Originating MLS: California Regional MLS
Originating MLS: California Regional MLSFacts & features
Interior
Bedrooms & bathrooms
- Bedrooms: 2
- Bathrooms: 2
- Full bathrooms: 1
- 3/4 bathrooms: 1
Rooms
- Room types: Bedroom
Bedroom
- Features: All Bedrooms Down
Kitchen
- Features: Laminate Counters
Cooling
- Central Air
Appliances
- Included: Dishwasher, Gas Cooktop, Gas Range, Microwave, Refrigerator, Range Hood, Water Heater
- Laundry: Laundry Room
Features
- Beamed Ceilings, Brick Walls, All Bedrooms Down
- Windows: Blinds, Drapes, Screens
Interior area
- Total interior livable area: 2,074 sqft
Property
Parking
- Total spaces: 3
- Parking features: Covered, Carport
- Carport spaces: 3
Features
- Entry location: 1
- Patio & porch: Concrete, Covered
- Pool features: Community, Indoor, Association
- Has spa: Yes
- Spa features: Community, Heated, In Ground
- Has view: Yes
- View description: Neighborhood
- Park: Anaheim Shore Mobile Home Estates
Lot
- Size: 9.55 Acres
- Features: Greenbelt
Details
- Parcel number: 89037075
- On leased land: Yes
- Lease amount: $1,725
- Special conditions: Standard
Construction
Type & style
- Home type: MobileManufactured
- Property subtype: Manufactured Home
Materials
- Aluminum Siding
- Foundation: Pier Jacks, Quake Bracing
Condition
- Turnkey
- Year built: 1981
Utilities & green energy
- Sewer: Sewer Tap Paid
- Water: Public
Community & HOA
Community
- Features: Street Lights, Pool
- Security: Carbon Monoxide Detector(s), Smoke Detector(s), Window Bars
HOA
- Amenities included: Billiard Room, Call for Rules, Clubhouse, Game Room, Meeting Room, Management, Meeting/Banquet/Party Room, Barbecue, Pool, Pet Restrictions, Recreation Room, Spa/Hot Tub
Location
- Region: Anaheim
Financial & listing details
- Price per square foot: $140/sqft
- Tax assessed value: $10,100
- Date on market: 8/8/2025
- Cumulative days on market: 388 days
- Listing terms: Cash,Cash to Existing Loan
- Road surface type: Paved
Estimated market value
$282,400
$268,000 - $297,000
$2,459/mo
Price history
| Date | Event | Price |
|---|---|---|
| 7/21/2026 | Price change | $290,000-3%$140/sqft |
Source:  CRMLS #IV25179211 Report a problem CRMLS #IV25179211 Report a problem | ||
| 7/20/2026 | Listed for sale | $299,000$144/sqft |
Source: CRMLS #IV25179211 Report a problem | ||
| 7/7/2026 | Listing removed | $299,000$144/sqft |
Source: CRMLS #IV25179211 Report a problem | ||
| 4/10/2026 | Price change | $299,000-6.5%$144/sqft |
Source: CRMLS #IV25179211 Report a problem | ||
| 2/4/2026 | Price change | $319,900-3.1%$154/sqft |
Source: CRMLS #IV25179211 Report a problem | ||
| 8/8/2025 | Listed for sale | $330,000$159/sqft |
Source: CRMLS #IV25179211 Report a problem | ||
Public tax history
| Year | Property taxes | Tax assessment |
|---|---|---|
| 2026 | -- | $10,100 |
| 2025 | $34 +6.3% | $10,100 |
| 2024 | $32 -5.7% | $10,100 |
| 2023 | $34 | $10,100 |
| 2022 | -- | $10,100 |
| 2021 | $35 -0.7% | $10,100 |
| 2020 | $35 | $10,100 |
| 2019 | $35 +1.3% | $10,100 |
| 2018 | $35 +2.4% | $10,100 |
| 2017 | $34 | $10,100 |
| 2016 | $34 -1.7% | $10,100 |
| 2015 | $35 +4.1% | $10,100 |
| 2014 | $33 | $10,100 |
| 2013 | -- | $10,100 |
| 2012 | -- | $10,100 -3.6% |
| 2011 | -- | $10,474 -4.8% |
| 2010 | -- | $11,007 -16.5% |
| 2009 | -- | $13,188 -14.3% |
| 2008 | -- | $15,387 -12.5% |
| 2007 | -- | $17,586 -8.1% |
| 2006 | -- | $19,144 |
| 2005 | -- | -- |
| 2004 | -- | -- |
| 2003 | -- | -- |
| 2002 | -- | -- |
| 2001 | $167 -3.9% | -- |
| 2000 | $174 | -- |
Find assessor info on the county website
Monthly payment
Climate risks
Neighborhood: Northwest Anaheim
Nearby schools
Schools provided by the listing agent
- Elementary: John Marshall
- Middle: Brookhurst
- High: Savana
Source: CRMLS. This data may not be complete. We recommend contacting the local school district to confirm school assignments for this home.
Similar homes
- $310,0003 bd2 ba1.9k sqft1919 W Coronet Ave Space 153, Anaheim, CA 92801For Sale
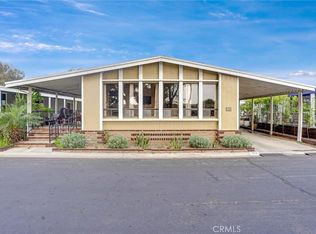 MLS ID #CV26070609, Alyssa Arce, STIGLER HOMES. CRMLS
 - $299,9003 bd2 ba1.8k sqft3050 Ball Rd #200, Anaheim, CA 92804For Sale
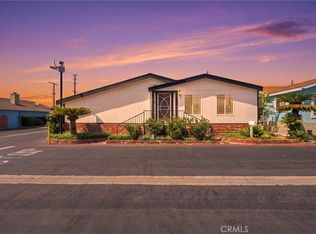 MLS ID #DW26180611, Edwin Ramirez Chavez, ehomes. CRMLS
 - $269,0002 bd2 ba1.2k sqft1201 W Valencia Dr Space 97, Fullerton, CA 92833For Sale
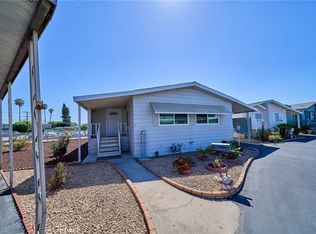 MLS ID #PW26159281, Joanne Kim, Redpoint Realty. CRMLS
 - $255,0002 bd2 ba1.2k sqft1201 W Valencia Dr Space 13, Fullerton, CA 92833For Sale
 MLS ID #OC26111542, Judy McCarty, Seven Gables Real Estate. CRMLS
Local buyer's agents are ready to help
