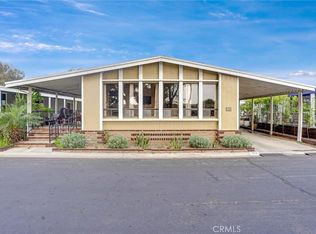
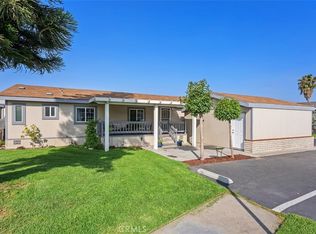
This unique home does not have steps up to the front door or patio slider. The front/side of this home is on ground level for easier access or handicapped access. This home is on an oversized lot with an amazing yard with a built-in fountain, built-in natural gas BBQ, grass, and mature trees for added shade and privacy.
This 1995 – 1982 sq ft Silvercrest/Westwood has 3 bedrooms, 2.5 baths, (sq footage includes the enclosed garage) --extra-large attached garage with enough parking for 3 cars plus a large storage room. The spacious open floor plan is light and bright with several skylights and a caned skylight in the 2nd bedroom. All 3 bedrooms have walk-in closets.
The 2 secondary bedrooms have a Jack and Jill bathroom with a stall shower with a seat bench. The kitchen is modern with a large island with bar seating, a built-in gas cooktop, and is open to the living room and dining room. The living room has a fireplace with gas logs.
One of the bedrooms has a double door entry and a custom-built-in desk/work station (not attached, can be removed), and a very large walk-in closet. The master bedroom is very large and has a walk-in closet off the large master bathroom. The master bath has a Roman-style tub and a separate stall shower.
The dining room is very large and has 2 skylights with retractable blinds. The laundry room has a 1/2 bath off of it and direct garage access. There are 2 water heaters (one is newer), so you will have plenty of hot water.
This home is one of a kind and will sell quickly. Some of the recent upgrades include: new plumbing, new water heater, newer quality wood-look vinyl flooring, owned water purification system, 6 security cameras, tube skylight, automatic sprinklers & drip system, low voltage exterior accent lighting, and more. Must see!
Pending
Listed by: REALTY SOURCE INC • LILY FONG • Contact: 909-543-0180
$369,900
1919 W Coronet Ave Space 132, Anaheim, CA 92801
3beds
1,782sqft
Manufactured Home
Built in 1995
13.03 Acres Lot
$369,600 Zestimate®
$208/sqft
$-- HOA
What's special
Built-in fountainAmazing yardOversized lotSpacious open floor planBuilt-in gas cooktopTube skylightBuilt-in natural gas bbq
- 234 days |
- 108 |
- 0 |
Zillow last checked:
Listing updated:
Listed by:
LILY FONG DRE #01864394 909-543-0180,
REALTY SOURCE INC
Source: CRMLS,MLS#: IV26052629 Originating MLS: California Regional MLS
Originating MLS: California Regional MLSFacts & features
Interior
Bedrooms & bathrooms
- Bedrooms: 3
- Bathrooms: 3
- Full bathrooms: 1
- 3/4 bathrooms: 1
- 1/2 bathrooms: 1
Rooms
- Room types: Bathroom, Kitchen, Laundry, Living Room, Primary Bathroom, Primary Bedroom, Other, Utility Room
Primary bedroom
- Features: Primary Suite
Bathroom
- Features: Jack and Jill Bath
Bathroom
- Features: Bathtub, Low Flow Plumbing Fixtures, Separate Shower, Walk-In Shower
Kitchen
- Features: Kitchen Island, Kitchen/Family Room Combo, Solid Surface Counters
Other
- Features: Walk-In Closet(s)
Heating
- Central
Cooling
- Central Air
Appliances
- Included: Built-In Range, Convection Oven, Dishwasher, Exhaust Fan, Disposal, Gas Water Heater, Microwave, Water Purifier
- Laundry: Inside, Laundry Room
Features
- Ceiling Fan(s), Cathedral Ceiling(s), High Ceilings, Open Floorplan, Recessed Lighting, Storage, Solid Surface Counters, Wired for Sound, Jack and Jill Bath, Primary Suite, Utility Room, Walk-In Closet(s)
- Flooring: Vinyl
- Windows: Blinds, Double Pane Windows
Interior area
- Total interior livable area: 1,782 sqft
Property
Parking
- Total spaces: 6
- Parking features: Attached Carport, Covered, Direct Access, Garage, Tandem
- Attached garage spaces: 3
- Carport spaces: 3
- Covered spaces: 6
Accessibility
- Accessibility features: Customized Wheelchair Accessible, No Stairs
Features
- Levels: One
- Stories: 1
- Entry location: 1
- Patio & porch: Covered, Front Porch, Open, Patio, Tile
- Exterior features: Barbecue, Lighting
- Pool features: Above Ground, Community, Heated, Association
- Has spa: Yes
- Spa features: Community
- Park: Anaheim Shore Mobile Estates
Lot
- Size: 13.03 Acres
- Features: Close to Clubhouse, Front Yard, Landscaped, Sprinklers Timer, Sprinkler System
Details
- Parcel number: 89037132
- On leased land: Yes
- Lease amount: $1,725
- Special conditions: Standard
Construction
Type & style
- Home type: MobileManufactured
- Property subtype: Manufactured Home
Materials
- Clapboard, Drywall, Stone, Copper Plumbing
- Foundation: Combination, Pier Jacks
- Roof: Composition
Condition
- Turnkey
- Year built: 1995
Utilities & green energy
- Electric: 220 Volts
- Sewer: Public Sewer
- Water: Public
- Utilities for property: Electricity Connected, Natural Gas Connected, Sewer Connected, Water Connected
Community & HOA
Community
- Features: Gutter(s), Street Lights, Pool
- Security: Carbon Monoxide Detector(s), Resident Manager, Smoke Detector(s)
HOA
- Amenities included: Billiard Room, Call for Rules, Clubhouse, Game Room, Meeting Room, Meeting/Banquet/Party Room, Barbecue, Pool, Pet Restrictions, Pets Allowed, Recreation Room, RV Parking, Spa/Hot Tub, Storage
Location
- Region: Anaheim
Financial & listing details
- Price per square foot: $208/sqft
- Tax assessed value: $23,616
- Annual tax amount: $266
- Date on market: 3/11/2026
- Cumulative days on market: 234 days
- Listing terms: Cash,Cash to Existing Loan
- Body type: Triple Wide
Estimated market value
$369,600
$351,000 - $388,000
$3,162/mo
Price history
| Date | Event | Price |
|---|---|---|
| 5/26/2026 | Pending sale | $369,900$208/sqft |
Source:  CRMLS #IV26052629 Report a problem CRMLS #IV26052629 Report a problem | ||
| 4/16/2026 | Contingent | $369,900$208/sqft |
Source: CRMLS #IV26052629 Report a problem | ||
| 4/10/2026 | Listed for sale | $369,900$208/sqft |
Source: CRMLS #IV26052629 Report a problem | ||
| 3/24/2026 | Pending sale | $369,900$208/sqft |
Source: CRMLS #IV26052629 Report a problem | ||
| 3/11/2026 | Listed for sale | $369,900+34.6%$208/sqft |
Source: CRMLS #IV26052629 Report a problem | ||
| 7/8/2022 | Listing removed | -- |
Source:  RE/MAX International Report a problem RE/MAX International Report a problem | ||
| 6/15/2022 | Pending sale | $274,900$154/sqft |
Source: RE/MAX International #PW22126925 Report a problem | ||
| 6/14/2022 | Listed for sale | $274,900$154/sqft |
Source: RE/MAX International #PW22126925 Report a problem | ||
Public tax history
| Year | Property taxes | Tax assessment |
|---|---|---|
| 2025 | $266 -4.3% | $23,616 -7.5% |
| 2024 | $278 -4.4% | $25,534 -3.9% |
| 2023 | $291 -8.1% | $26,558 -7.3% |
| 2022 | $316 -3.2% | $28,644 -0.9% |
| 2021 | $327 -8.6% | $28,912 -8% |
| 2020 | $357 | $31,422 -7.6% |
| 2019 | $357 -6.4% | $33,999 -6.9% |
| 2018 | $382 +8.5% | $36,529 -6.6% |
| 2017 | $352 | $39,090 -2.2% |
| 2016 | $352 -4.4% | $39,974 |
| 2015 | $368 -6.2% | $39,974 -8.3% |
| 2014 | $392 | $43,605 -4.6% |
| 2013 | -- | $45,688 -4.8% |
| 2012 | -- | $47,998 -7.9% |
| 2011 | -- | $52,140 -9.1% |
| 2010 | -- | $57,386 -4.1% |
| 2009 | -- | $59,845 -3.9% |
| 2008 | -- | $62,292 -4% |
| 2007 | -- | $64,891 +2.4% |
| 2006 | -- | $63,373 |
| 2005 | -- | -- |
| 2004 | -- | -- |
| 2003 | -- | -- |
| 2002 | -- | -- |
| 2001 | $590 -4.8% | -- |
| 2000 | $620 | -- |
Find assessor info on the county website
Monthly payment
Climate risks
Neighborhood: Northwest Anaheim
Nearby schools
GreatSchools rating
- 4/10Marshall (John) Elementary SchoolGrades: K-6Distance: 0.4 mi
- 2/10Brookhurst Junior High SchoolGrades: 7-8Distance: 1 mi
- 4/10Savanna High SchoolGrades: 9-12Distance: 1.8 mi
Schools provided by the listing agent
- Elementary: Marshall
- Middle: Brookhurst
- High: Savana
Source: CRMLS. This data may not be complete. We recommend contacting the local school district to confirm school assignments for this home.
- $252,6003 bd2 ba1.4k sqft1919 W Coronet Ave SPACE 9, Anaheim, CA 92801Sold
- $292,0002 bd2 ba1.3k sqft1919 W Coronet Ave SPACE 40, Anaheim, CA 92801Sold
- $257,0002 bd2 ba2k sqft1919 W Coronet Ave SPACE 60, Anaheim, CA 92801Sold
- $290,0002 bd2 ba2k sqft1919 W Coronet Ave SPACE 75, Anaheim, CA 92801For Sale
- $271,5002 bd2 ba1.5k sqft1919 W Coronet Ave SPACE 79, Anaheim, CA 92801Sold
- $319,9003 bd2 ba1.7k sqft1919 W Coronet Ave SPACE 93, Anaheim, CA 92801Sold
- $275,0003 bd2 ba1.7k sqft1919 W Coronet Ave SPACE 110, Anaheim, CA 92801Sold
- $262,5002 bd2 ba1.8k sqft1919 W Coronet Ave SPACE 190, Anaheim, CA 92801Sold
A local agent can set up tours, give advice and negotiate with sellers.
Similar homes
- $290,0002 bd2 ba2k sqft1919 W Coronet Ave Space 75, Anaheim, CA 92801For SaleMLS ID #IV25179211, LILY FONG, REALTY SOURCE INC. CRMLS
- $310,0003 bd2 ba1.9k sqft1919 W Coronet Ave Space 153, Anaheim, CA 92801For Sale
 MLS ID #CV26070609, Alyssa Arce, STIGLER HOMES. CRMLS
 - $388,8002 bd1 ba924 sqft931 S Sutter Creek Rd, Anaheim, CA 92804For Sale
 MLS ID #PW26117106, Judy Deaton, T.N.G. Real Estate Consultants. CRMLS
 - $325,0003 bd2 ba1.2k sqft5815 E La Palma Ave Space 302, Anaheim, CA 92807For Sale
 MLS ID #SW26064491, Monica Nash, Compass. CRMLS
 - $305,0003 bd2 ba1.4k sqft5815 E La Palma Ave Spc 59, Anaheim, CA 92807For SaleMLS ID #PW26085061, Gaby Islas, First Team Real Estate. CRMLS
- $254,0003 bd2 ba1.5k sqft3050 W Ball Rd Spc 88, Anaheim, CA 92804For SaleMLS ID #PW26065186, Lizbeth Alonzo, BHHS CA Properties. CRMLS
- $265,0002 bd2 ba1.2k sqft1201 W Valencia Dr Space 13, Fullerton, CA 92833For SaleMLS ID #OC26111542, Judy McCarty, Seven Gables Real Estate. CRMLS
- $490,0002 bd2 ba1k sqft278 N Wilshire Ave APT C8, Anaheim, CA 92801For SaleMLS ID #PW26086755, Thu Pham, L.S. Gateway Realtors. CRMLS
- $299,0003 bd2 ba1.3k sqft5815 E La Palma Ave Space 319, Anaheim, CA 92807For SaleMLS ID #DW26100184, Angel Navar, Century 21 A Better Service. CRMLS
- $195,0005 bd2 ba1.3k sqft1616 S Euclid St Space 100, Anaheim, CA 92802For SaleMLS ID #PW25272439, Berny Maravilla, Re/Pro Realty. CRMLS
- $350,0003 bd2 ba1.4k sqft2528 N Tustin Ave Unit D, Santa Ana, CA 92705For SaleMLS ID #OC26120445, Chi Lan Dang, Frontier Realty Inc. CRMLS
- $190,0003 bd2 ba1.3k sqft10800 Dale Ave Space 215, Stanton, CA 90680For SaleMLS ID #OC26114589, Ryan Multz, First Team Real Estate. CRMLS
- $335,0002 bd2 ba1.3k sqft16902 Lake Pleasant Ln #216, Yorba Linda, CA 92886For SaleMLS ID #PW26021738, Beverly Williams, T.N.G. Real Estate Consultants. CRMLS
- $248,8002 bd2 ba1.9k sqft6741 Lincoln Ave Space 112, Buena Park, CA 90620For SaleMLS ID #PW26109969, Lena Byun, New Star Realty & Investment. CRMLS
- $449,9002 bd2 ba912 sqft1250 S Brookhurst St Unit 2017, Anaheim, CA 92804For SaleMLS ID #OC26041615, David Biehler, Pacific Sotheby's Int'l Realty. CRMLS
- $235,0002 bd2 ba1.6k sqft719 Glenlake Dr, Placentia, CA 92870For SaleMLS ID #SR26141894, Craig Bradley, Rodeo Realty. CRMLS
- $385,0002 bd2 ba1.9k sqft1362 Silver Lake Pl, Brea, CA 92821For SaleMLS ID #CV26150329, Donna Dance, ROYAL HOMES & LOANS. CRMLS
- $319,9003 bd3 ba1.8k sqft2502 N Tustin Ave Unit C, Santa Ana, CA 92705For SaleMLS ID #PW26032632, Susie Pineda, Pineda Realty. CRMLS
- $265,0003 bd2 ba1.5k sqft9850 Garfield Ave Spc 91, Huntington Beach, CA 92646For SaleMLS ID #OC26121180, Rick Olson, J&R Real Estate. CRMLS
- $210,0002 bd2 ba1.4k sqft11250 Beach Blvd Space 4, Stanton, CA 90680For SaleMLS ID #PW26134743, John Kim, REMAX Professionals. CRMLS
Local buyer's agents are ready to help
