Welcome home to this beautifully maintained 2003 Skyline manufactured home in the gated Friendly Village all-age community on the Anaheim Hills/Yorba Linda border. Offering 3 bedrooms, 2 bathrooms, and the convenience of a rare attached 2-car garage, this home combines comfortable living with thoughtful design.
The inviting covered front porch, approximately 7' x 20', is a wonderful place to begin your day with a cup of coffee or unwind in the evening while overlooking the community's landscaped greenbelt. Complete with a safety gate and durable Alumawood-style patio cover, it extends your living space outdoors.
Step inside to an open, light-filled floor plan where the living, dining, and kitchen areas flow seamlessly together. The kitchen features porcelain flooring, abundant cabinetry, generous counter space, and includes the existing appliances, making it ideal for preparing meals and gathering with family and friends.
The spacious primary suite offers a peaceful retreat with dual sinks, a soaking tub, and a separate walk-in shower. Two additional bedrooms provide flexibility for guests, a home office, hobbies, or multi-purpose living. Updated lighted mirrors in both bathrooms add a modern touch.
Additional highlights include a newer air conditioning system, newer water heater, washer and dryer, and an attached two-car garage with overhead storage for seasonal items and extra belongings.
For added peace of mind, the seller has completed a pre-listing home inspection, with the report available for buyer review, and is including a one-year home warranty.
Friendly Village offers residents a variety of amenities, including a solar-heated swimming pool, spa, clubhouse, fitness room, landscaped common areas, electric vehicle charging stations, and RV parking available through community management (additional fee may apply).
Conveniently located near shopping, restaurants, major freeways, Yorba Regional Park, and approximately 11 miles from Disneyland. Located within the Placentia-Yorba Linda Unified School District. Buyers are encouraged to verify school attendance boundaries and community requirements.
This move-in ready home offers an exceptional opportunity to enjoy Orange County living in a well-maintained gated community.
For sale
Listed by: Compass • Monica Nash • Contact: 760-672-2166
Price cut: $10K (5/4)
$325,000
5815 E La Palma Ave Space 302, Anaheim, CA 92807
3beds
1,258sqft
Manufactured Home
Built in 2003
43.76 Acres Lot
$323,200 Zestimate®
$258/sqft
$-- HOA
What's special
- 211 days |
- 1,025 |
- 53 |
Zillow last checked:
Listing updated:
Listed by:
Monica Nash DRE #01714101 760-672-2166,
Compass
Source: CRMLS,MLS#: SW26064491 Originating MLS: California Regional MLS
Originating MLS: California Regional MLSFacts & features
Interior
Bedrooms & bathrooms
- Bedrooms: 3
- Bathrooms: 2
- Full bathrooms: 2
Rooms
- Room types: Bedroom, Entry/Foyer, Family Room, Kitchen, Laundry, Living Room, Primary Bathroom, Primary Bedroom, Office, Utility Room
Primary bedroom
- Features: Main Level Primary
Bedroom
- Features: All Bedrooms Down
Bedroom
- Features: Bedroom on Main Level
Bathroom
- Features: Bathtub, Dual Sinks, Laminate Counters, Separate Shower, Tub Shower, Walk-In Shower
Kitchen
- Features: Kitchen/Family Room Combo
Heating
- Central
Cooling
- Central Air
Appliances
- Included: Dishwasher, Free-Standing Range, Gas Cooktop, Microwave, Refrigerator, Range Hood, Water Heater, Dryer, Washer
- Laundry: Electric Dryer Hookup, Gas Dryer Hookup, Laundry Room
Features
- Ceiling Fan(s), High Ceilings, Open Floorplan, Pantry, All Bedrooms Down, Bedroom on Main Level, Main Level Primary, Utility Room
- Flooring: Carpet, Laminate
- Windows: Blinds, Double Pane Windows, Drapes, Skylight(s)
Interior area
- Total interior livable area: 1,258 sqft
Property
Parking
- Total spaces: 2
- Parking features: Assigned, Door-Single, Electric Vehicle Charging Station(s), Garage Faces Front, Garage, Garage Door Opener
- Attached garage spaces: 2
Accessibility
- Accessibility features: None
Features
- Levels: One
- Stories: 1
- Entry location: side
- Patio & porch: Covered, Deck, Front Porch, Tile, Wood
- Exterior features: Awning(s)
- Pool features: Community, Fenced, In Ground, Solar Heat
- Has spa: Yes
- Spa features: Community, In Ground, Solar Heat
- Fencing: None
- Has view: Yes
- View description: None
- Park: Friendly Village
Lot
- Size: 43.76 Acres
- Features: 0-1 Unit/Acre, Close to Clubhouse, Drip Irrigation/Bubblers, Front Yard, Sprinklers In Front, Near Park, Near Public Transit, Sprinklers Timer, Street Level
Details
- Parcel number: 89229811
- On leased land: Yes
- Lease amount: $1,642
- Special conditions: Standard
Construction
Type & style
- Home type: MobileManufactured
- Property subtype: Manufactured Home
Materials
- Brick Veneer, Clapboard, HardiPlank Type
- Foundation: Brick/Mortar, Combination, Pillar/Post/Pier
- Roof: Composition
Condition
- Turnkey
- Year built: 2003
Utilities & green energy
- Electric: Standard
- Sewer: Public Sewer
- Water: Public
- Utilities for property: Cable Available, Electricity Connected, Natural Gas Connected, Sewer Connected, Underground Utilities, Water Connected
Community & HOA
Community
- Features: Suburban, Park, Pool
- Security: Security Gate, Resident Manager
Location
- Region: Anaheim
Financial & listing details
- Price per square foot: $258/sqft
- Tax assessed value: $38,000
- Annual tax amount: $400
- Date on market: 3/25/2026
- Cumulative days on market: 211 days
- Listing terms: Cash to New Loan
- Body type: Double Wide
Estimated market value
$323,200
$307,000 - $339,000
$3,401/mo
Price history
| Date | Event | Price |
|---|---|---|
| 5/4/2026 | Price change | $325,000-3%$258/sqft |
Source:  CRMLS #SW26064491 Report a problem CRMLS #SW26064491 Report a problem | ||
| 3/25/2026 | Listed for sale | $335,000+123.5%$266/sqft |
Source: CRMLS #SW26064491 Report a problem | ||
| 5/19/2017 | Sold | $149,900$119/sqft |
Source: Agent Provided Report a problem | ||
| 5/3/2017 | Pending sale | $149,900$119/sqft |
Source: Monarch Home Sales #OC17091422 Report a problem | ||
| 4/27/2017 | Listed for sale | $149,900$119/sqft |
Source: Monarch Home Sales #OC17091422 Report a problem | ||
Public tax history
| Year | Property taxes | Tax assessment |
|---|---|---|
| 2025 | $400 +0.5% | $38,000 |
| 2024 | $398 -1.1% | $38,000 |
| 2023 | $403 +20.9% | $38,000 |
| 2022 | $333 -0.3% | $38,000 |
| 2021 | $334 -6% | $38,000 -3.9% |
| 2020 | $355 | $39,526 -4.5% |
| 2019 | $355 -3.6% | $41,367 -4.3% |
| 2018 | $369 -8.9% | $43,207 -2.5% |
| 2017 | $404 | $44,294 |
| 2016 | $404 +0.1% | $44,294 |
| 2015 | $404 -6.1% | $44,294 -5.7% |
| 2014 | $430 | $46,948 -3.1% |
| 2013 | -- | $48,454 -3% |
| 2012 | -- | $49,941 -7.9% |
| 2011 | -- | $54,244 -9.8% |
| 2010 | -- | $60,131 -8.6% |
| 2009 | -- | $65,759 -8% |
| 2008 | -- | $71,478 -7.4% |
| 2007 | -- | $77,194 -0.2% |
| 2006 | -- | $77,361 |
| 2005 | -- | -- |
| 2004 | -- | -- |
Find assessor info on the county website
Monthly payment
Climate risks
Neighborhood: Northeast Anaheim
Nearby schools
GreatSchools rating
- 9/10Woodsboro Elementary SchoolGrades: K-6Distance: 0.8 mi
- 5/10Orange County School Of Computer ScienceGrades: 7-8Distance: 1.6 mi
- 9/10Esperanza High SchoolGrades: 9-12Distance: 1.1 mi
Schools provided by the listing agent
- Elementary: Woodsboro
- Middle: Bernardo Yorba
- High: Esperanza
Source: CRMLS. This data may not be complete. We recommend contacting the local school district to confirm school assignments for this home.
- $195,0003 bd2 ba1.4k sqft5815 E La Palma Ave SPACE 197, Anaheim, CA 92807Sold
- $291,8003 bd2 ba1.5k sqft5815 E La Palma Ave SPACE 155, Anaheim, CA 92807Sold
- $142,0002 bd2 ba960 sqft5815 E La Palma Ave SPACE 301, Anaheim, CA 92807Sold
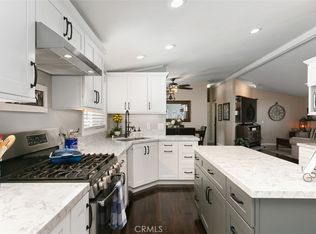
- $350,0003 bd2 ba1.5k sqft5815 E La Palma Ave SPACE 95, Anaheim, CA 92807Sold
- $310,0004 bd2 ba1.6k sqft5815 E La Palma Ave SPC 304, Anaheim, CA 92807For Sale
- $374,0004 bd2 ba1.4k sqft5815 E La Palma Ave SPACE 286, Anaheim, CA 92807For Sale
- $210,0003 bd2 ba-- sqft5815 E La Palma Ave SPACE 232, Anaheim, CA 92807For Sale
- $399,0003 bd2 ba1.4k sqft5815 E La Palma Ave SPACE 86, Anaheim, CA 92807New Construction
A local agent can set up tours, give advice and negotiate with sellers.
Similar homes
- $305,0003 bd2 ba1.4k sqft5815 E La Palma Ave Spc 59, Anaheim, CA 92807For Sale
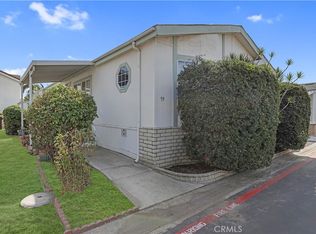 MLS ID #PW26085061, Gaby Islas, First Team Real Estate. CRMLS
 - $299,0003 bd2 ba1.3k sqft5815 E La Palma Ave Space 319, Anaheim, CA 92807For Sale
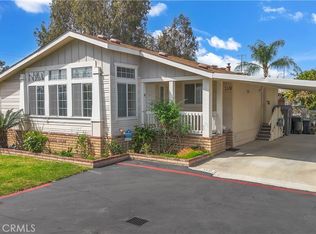 MLS ID #DW26100184, Angel Navar, Century 21 A Better Service. CRMLS
 - $335,0002 bd2 ba1.3k sqft16902 Lake Pleasant Ln #216, Yorba Linda, CA 92886For Sale
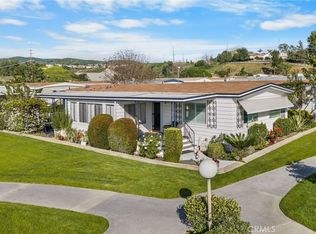 MLS ID #PW26021738, Beverly Williams, T.N.G. Real Estate Consultants. CRMLS
 - $274,0003 bd2 ba1.3k sqft123 Madrid, Tustin, CA 92780For Sale
 MLS ID #OC26089251, Carolina Montenegro, Seven Gables Real Estate. CRMLS
 - $199,0003 bd2 ba1.2k sqft1931 E Meats Ave Trlr 56, Orange, CA 92865For SaleMLS ID #TR26123744, Kimberly Avila, Realty Masters & Associates. CRMLS
- $350,0003 bd2 ba1.4k sqft2528 N Tustin Ave Unit D, Santa Ana, CA 92705For SaleMLS ID #OC26120445, Chi Lan Dang, Frontier Realty Inc. CRMLS
- $235,0003 bd2 ba1.3k sqft1001 W Lambert Rd Space 10B, La Habra, CA 90631For SaleMLS ID #PW26158963, Diane McAuley, T.N.G. Real Estate Consultants. CRMLS
- $319,9003 bd3 ba1.8k sqft2502 N Tustin Ave Unit C, Santa Ana, CA 92705For SaleMLS ID #PW26032632, Susie Pineda, Pineda Realty. CRMLS
- $255,0002 bd2 ba1.2k sqft1201 W Valencia Dr Space 13, Fullerton, CA 92833For SaleMLS ID #OC26111542, Judy McCarty, Seven Gables Real Estate. CRMLS
- $254,0003 bd2 ba1.5k sqft3050 W Ball Rd Spc 88, Anaheim, CA 92804For SaleMLS ID #PW26065186, Lizbeth Alonzo, BHHS CA Properties. CRMLS
- $239,0003 bd2 ba1.2k sqft132 S Colombo Ln #132, Tustin, CA 92780For SaleMLS ID #PW26146895, Diego Clavel, Real Broker. CRMLS
- $222,0003 bd2 ba1.5k sqft300 N Rampart St Trailer 197, Orange, CA 92868For SaleMLS ID #PW26120931, Mike Weller, Keller Williams Realty. CRMLS
- $235,0002 bd2 ba1.6k sqft719 Glenlake Dr, Placentia, CA 92870For SaleMLS ID #SR26141894, Craig Bradley, Rodeo Realty. CRMLS
- $309,9992 bd2 ba1k sqft16951 Lake Terrace Way, Yorba Linda, CA 92886For SaleMLS ID #DW26150557, Ernie Armijo, Real Broker. CRMLS
- $265,0003 bd2 ba1.5k sqft9850 Garfield Ave Spc 91, Huntington Beach, CA 92646For SaleMLS ID #OC26121180, Rick Olson, J&R Real Estate. CRMLS
- $285,0002 bd2 ba1.2k sqft21851 Newland St Space 268, Huntington Beach, CA 92646For SaleMLS ID #OC26081612, Erica Johnson, RE/MAX TerraSol. CRMLS
- $424,9003 bd2 ba1.5k sqft1051 Site Dr Space 21, Brea, CA 92821For SaleMLS ID #SW26139451, Shari Dawes, Drive Real Estate, Inc.. CRMLS
- $225,0003 bd2 ba1.5k sqft1051 Site Dr Spc 26, Brea, CA 92821For SaleMLS ID #PW26071479, Michelle Lynch, Compass. CRMLS
- $229,0003 bd2 ba1.4k sqft1051 Site Dr Space 236, Brea, CA 92821For SaleMLS ID #SW26015590, Shari Dawes, Drive Real Estate, Inc.. CRMLS
- $190,0003 bd2 ba1.3k sqft10800 Dale Ave Space 215, Stanton, CA 90680For SaleMLS ID #OC26114589, Ryan Multz, First Team Real Estate. CRMLS
Local buyer's agents are ready to help
