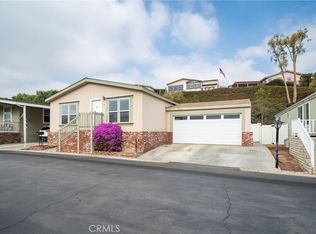
Move-in ready and beautifully upgraded 3 bedroom, 2 bathroom home with no rear neighbors. This exceptional home offers the perfect blend of modern upgrades and comfortable living in the desirable all-age community of Crestmont Estates. Thoughtfully designed with an open-concept floor plan, this home is filled with abundant natural light, creating a warm and inviting atmosphere from the moment you step inside. The spacious kitchen is the heart of the home, featuring a large eat-at island with built-in storage, elegant sconces, a dedicated coffee bar, and plenty of cabinetry—perfect for everyday living and entertaining. Luxury vinyl flooring, recessed LED lighting, hand textured plaster walls/ceiling, and ceiling fans throughout add modern finishes and year-round comfort. The private primary suite offers a unique indoor-outdoor connection with a sliding glass door leading directly to the backyard. Additional highlights include a generous laundry room with extra storage, an additional air conditioning unit in the living room to keep you cool, and ample storage throughout. Step outside to enjoy the welcoming front porch, an ideal spot to relax with your morning coffee, or retreat to the fenced backyard surrounded by durable vinyl fencing—perfect for entertaining, gardening, or enjoying outdoor living. Completing the home is a garage and driveway, providing convenient parking and additional storage space. Residents enjoy access to community amenities, such as: the clubhouse with billiard room and kitchen, which is available to rent, and the sparkling pool. Conveniently located near shopping, dining, major freeways, and highly rated schools. Don't miss this wonderful opportunity to make it your own!
Under contract
Listed by: Drive Real Estate, Inc. • Shari Dawes • Contact: 951-334-1139
Price cut: $14.9K (7/29)
$410,000
1051 Site Dr Space 21, Brea, CA 92821
3beds
1,501sqft
Manufactured Home
Built in 2017
32.48 Acres Lot
$400,600 Zestimate®
$273/sqft
$-- HOA
What's special
Welcoming front porchPrivate primary suiteAbundant natural lightElegant sconcesOpen-concept floor planPlenty of cabinetryDedicated coffee bar
- 85 days
- 104
- 0
Zillow last checked:
Listing updated:
Listed by:
Shari Dawes DRE #01957836 951-334-1139,
Drive Real Estate, Inc.
Source: CRMLS,MLS#: SW26139451 Originating MLS: California Regional MLS
Originating MLS: California Regional MLSFacts & features
Interior
Bedrooms & bathrooms
- Bedrooms: 3
- Bathrooms: 2
- Full bathrooms: 2
Kitchen
- Features: Kitchen Island
Heating
- Central
Cooling
- Central Air
Appliances
- Included: Dishwasher
- Laundry: Laundry Room
Features
- Ceiling Fan(s), Open Floorplan
Interior area
- Total interior livable area: 1,501 sqft
Property
Parking
- Total spaces: 1
- Parking features: Driveway, Garage
- Attached garage spaces: 1
Features
- Levels: One
- Stories: 1
- Entry location: 1
- Pool features: Community
- Has spa: Yes
- Spa features: Community
- Park: Crestmont Estates
Lot
- Size: 32.48 Acres
- Features: Close to Clubhouse, Yard
Details
- Parcel number: 89177021
- On leased land: Yes
- Lease amount: $2,300
- Special conditions: Standard
Construction
Type & style
- Home type: MobileManufactured
- Property subtype: Manufactured Home
Condition
- Year built: 2017
Utilities & green energy
- Sewer: Public Sewer
- Water: Public
Community & HOA
Community
- Features: Park, Pool
Location
- Region: Brea
Financial & listing details
- Price per square foot: $273/sqft
- Tax assessed value: $93,618
- Date on market: 6/26/2026
- Cumulative days on market: 86 days
- Listing terms: Cash to New Loan,Submit
- Inclusions: See Features List in Supplements
- Exclusions: Reverse Osmosis System & Water Softener
- Body type: Double Wide
Estimated market value
$400,600
$381,000 - $421,000
Not available
Price history
| Date | Event | Price |
|---|---|---|
| 8/18/2026 | Contingent | $410,000$273/sqft |
Source:  CRMLS #SW26139451 Report a problem CRMLS #SW26139451 Report a problem | ||
| 7/29/2026 | Price change | $410,000-3.5%$273/sqft |
Source: CRMLS #SW26139451 Report a problem | ||
| 6/26/2026 | Listed for sale | $424,900$283/sqft |
Source: CRMLS #SW26139451 Report a problem | ||
Public tax history
| Year | Property taxes | Tax assessment |
|---|---|---|
| 2026 | -- | $93,618 |
| 2025 | $1,052 +3.3% | $93,618 |
| 2024 | $1,018 +0.3% | $93,618 |
| 2023 | $1,015 -1.2% | $93,618 |
| 2022 | $1,027 -0.1% | $93,618 |
| 2021 | $1,027 -7% | $93,618 -6.7% |
| 2020 | $1,105 | $100,315 -6.1% |
| 2019 | $1,105 -5.3% | $106,876 -5.7% |
| 2018 | $1,167 | $113,300 |
Find assessor info on the county website
Monthly payment
Climate risks
Neighborhood: 92821
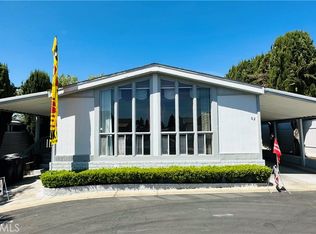


Similar homes
- $225,0003 bd2 ba1.5k sqft1051 Site Dr Spc 26, Brea, CA 92821For Sale
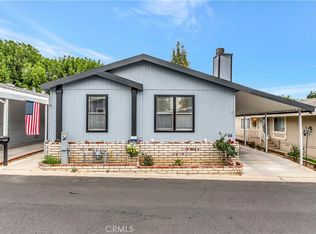 MLS ID #PW26071479, Michelle Lynch, Compass. CRMLS
 - $359,9992 bd2 ba1.3k sqft3761 Lake Grove Dr #55, Yorba Linda, CA 92886For Sale
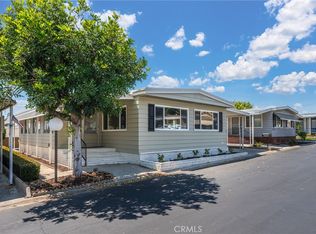 MLS ID #OC26182206, Diolinda Nieto, Titanium Realty. CRMLS
 - $269,0003 bd2 ba1.5k sqft2251 Lake Glen Dr, La Habra, CA 90631For Sale
 MLS ID #PW26136888, Andy Byun, New Star Realty & Investment. CRMLS
 - $244,5002 bd2 ba1.1k sqft2320 Lake Glen Dr #51, La Habra, CA 90631For Sale
 MLS ID #PW26162226, Richard Caceres, First Team Real Estate North Tustin. CRMLS
Local buyer's agents are ready to help
