Treat yourself by visiting this Lovely Home. A Great location and updated. Not only is this the Best Location, you feel as though you are in a Park setting on two sides. This Remodeled Home provides the Open Concept with a completely New Kitchen. Quartz Countertops, New wood self closing Cabinets. Two separate Ovens. Huge counter space including the open island. Plus it is open to the Family Room. Crown Molding and Base boards plus Wood Laminate Flooring through out. Carpet in the two Bedrooms. All new interior panel doors and two lovely Exterior entry Doors. The Sun room adds to the nice view of the Green Belt. This Home has it's own yard, large enough to enjoy your own landscape. The HVAC is New, also You will appreciate the Covered side by side Carport and large storage shed. Low Space Rent.
For sale
Listed by: T.N.G. Real Estate Consultants • Beverly Williams • Contact: 714-815-6141
Price cut: $10K (5/29)
$335,000
16902 Lake Pleasant Ln #216, Yorba Linda, CA 92886
2beds
1,392sqft
Manufactured Home
Built in 1971
23.32 Acres Lot
$331,600 Zestimate®
$241/sqft
$-- HOA
What's special
Open conceptCompletely new kitchenQuartz countertopsLarge storage shedTwo separate ovensWood laminate flooring throughout
- 209 days |
- 346 |
- 21 |
Zillow last checked:
Listing updated:
Listed by:
Beverly Williams DRE #00773837 714-815-6141,
T.N.G. Real Estate Consultants,
Kari Pokorney DRE #01472293 714-944-4213,
T.N.G. Real Estate Consultants
Source: CRMLS,MLS#: PW26021738 Originating MLS: California Regional MLS
Originating MLS: California Regional MLSFacts & features
Interior
Bedrooms & bathrooms
- Bedrooms: 2
- Bathrooms: 2
- Full bathrooms: 2
Rooms
- Room types: Family Room, Kitchen, Living Room, Primary Bedroom
Primary bedroom
- Features: Primary Suite
Bathroom
- Features: Bathtub, Separate Shower, Upgraded
Kitchen
- Features: Granite Counters, Kitchen Island, Kitchen/Family Room Combo, Remodeled, Self-closing Cabinet Doors, Self-closing Drawers, Updated Kitchen
Heating
- Central, Natural Gas
Cooling
- Central Air, Gas
Appliances
- Included: Built-In Range, Double Oven, Dishwasher, Disposal, Gas Oven, Gas Range, Gas Water Heater, Refrigerator, Water Heater
- Laundry: Inside, Laundry Closet
Features
- Block Walls, Ceiling Fan(s), Coffered Ceiling(s), Open Floorplan, Quartz Counters, Recessed Lighting, Storage, Tandem, Primary Suite
- Flooring: Carpet, Laminate
- Doors: Mirrored Closet Door(s), Panel Doors
- Windows: Double Pane Windows
Interior area
- Total interior livable area: 1,392 sqft
Property
Parking
- Total spaces: 2
- Parking features: Attached Carport, Concrete, Side By Side
- Carport spaces: 2
Features
- Levels: One
- Stories: 1
- Entry location: south
- Patio & porch: Arizona Room, Concrete, Front Porch
- Exterior features: Awning(s), Rain Gutters
- Pool features: Community, Heated Passively, In Ground, Association
- Has spa: Yes
- Spa features: Community, Heated
- Fencing: Block
- Has view: Yes
- View description: Park/Greenbelt
- Waterfront features: Lake
- Park: Lake Park
Lot
- Size: 23.32 Acres
- Features: Back Yard, Close to Clubhouse, Garden, Greenbelt, Street Level
Details
- Additional structures: Shed(s)
- Parcel number: 89179216
- On leased land: Yes
- Lease amount: $1,521
- Special conditions: Standard
Construction
Type & style
- Home type: MobileManufactured
- Property subtype: Manufactured Home
Materials
- Aluminum Siding
- Foundation: Combination, Pier Jacks
- Roof: Composition
Condition
- Year built: 1971
Utilities & green energy
- Electric: Electricity - On Property
- Sewer: Public Sewer
- Water: Public
- Utilities for property: Electricity Connected, Natural Gas Connected, Sewer Connected, Water Connected
Community & HOA
Community
- Features: Biking, Hiking, Lake, Storm Drain(s), Street Lights, Fishing, Pool
- Security: Carbon Monoxide Detector(s), Fire Detection System, Resident Manager, Smoke Detector(s)
- Senior community: Yes
- Subdivision: Lake Park (Lkpk)
HOA
- Amenities included: Billiard Room, Clubhouse, Fitness Center, Game Room, Horse Trail(s), Pool, Pet Restrictions, Spa/Hot Tub, Trail(s)
Location
- Region: Yorba Linda
Financial & listing details
- Price per square foot: $241/sqft
- Date on market: 1/30/2026
- Cumulative days on market: 209 days
- Listing terms: Cash,Cash to New Loan
- Road surface type: Paved
- Body type: Double Wide
Estimated market value
$331,600
$315,000 - $348,000
$2,989/mo
Price history
| Date | Event | Price |
|---|---|---|
| 5/29/2026 | Price change | $335,000-2.9%$241/sqft |
Source:  CRMLS #PW26021738 Report a problem CRMLS #PW26021738 Report a problem | ||
| 4/19/2026 | Price change | $345,000-1.4%$248/sqft |
Source: CRMLS #PW26021738 Report a problem | ||
| 1/30/2026 | Listed for sale | $350,000+141.4%$251/sqft |
Source: CRMLS #PW26021738 Report a problem | ||
| 7/10/2020 | Listing removed | $145,000$104/sqft |
Source: Eva Raleigh, Broker #OC20072459 Report a problem | ||
| 5/29/2020 | Pending sale | $145,000$104/sqft |
Source: Eva Raleigh, Broker #OC20072459 Report a problem | ||
| 5/22/2020 | Price change | $145,000-9.4%$104/sqft |
Source: Eva Raleigh, Broker #OC20072459 Report a problem | ||
| 4/13/2020 | Listed for sale | $160,000$115/sqft |
Source: Eva Raleigh, Broker #OC20072459 Report a problem | ||
Public tax history
Tax history is unavailable.
Monthly payment
Climate risks
Neighborhood: 92886
Nearby schools
GreatSchools rating
- 9/10Lakeview Elementary SchoolGrades: K-5Distance: 0.8 mi
- 9/10Yorba Linda Middle SchoolGrades: 6-8Distance: 1.4 mi
- 9/10El Dorado High SchoolGrades: 9-12Distance: 1.4 mi
- $210,0002 bd2 ba-- sqft16742 Lake Forest Ln, Yorba Linda, CA 92886Sold

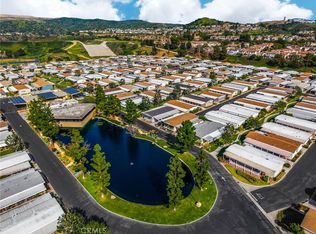
- $125,0002 bd2 ba1.2k sqft16742 Lake Park Way, Yorba Linda, CA 92886Sold

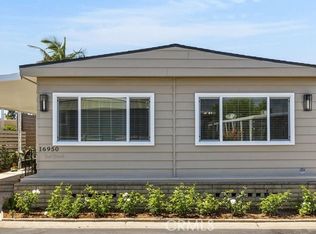
- $337,0002 bd2 ba1.4k sqft16950 Lake Park Way #7, Yorba Linda, CA 92886Sold
- $190,0002 bd2 ba1.8k sqft3768 Lake Crest Dr, Yorba Linda, CA 92886Sold
- $250,0002 bd2 ba1.4k sqft16959 Lake Park Way, Yorba Linda, CA 92886For Sale
- $330,0002 bd2 ba1.1k sqft16942 Lake Ridge Way, Yorba Linda, CA 92886Sold
- $269,0002 bd2 ba1.3k sqft3731 Lake Side Dr, Yorba Linda, CA 92886Sold
- $212,0002 bd2 ba1.4k sqft3709 Lake Grove Dr, Yorba Linda, CA 92886Off Market
- $221,6002 bd2 ba1.3k sqft16727 Lake Forest Ln, Yorba Linda, CA 92886Off Market
A local agent can set up tours, give advice and negotiate with sellers.
Similar homes
- $299,0002 bd2 ba1k sqft16951 Lake Terrace Way, Yorba Linda, CA 92886For Sale
 MLS ID #CV26180189, Susana Angel, The Premier Agency. CRMLS
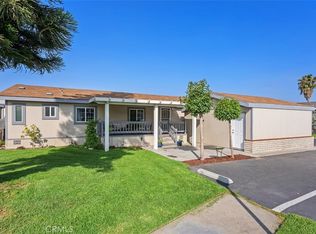
 - $315,0003 bd2 ba1.2k sqft5815 E La Palma Ave Space 302, Anaheim, CA 92807For Sale
 MLS ID #SW26064491, Monica Nash, Compass. CRMLS
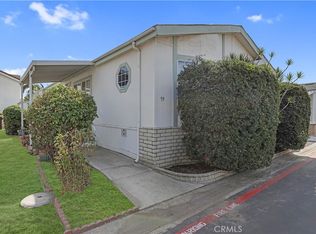
 - $305,0003 bd2 ba1.4k sqft5815 E La Palma Ave Spc 59, Anaheim, CA 92807For Sale
 MLS ID #PW26085061, Gaby Islas, First Team Real Estate. CRMLS
 - $259,9993 bd2 ba1.5k sqft1001 W Lambert Rd Space 219, La Habra, CA 90631For Sale
 MLS ID #RS26178509, Armando Nunez, Keller Williams Realty. CRMLS
 - $210,0002 bd2 ba1.6k sqft719 Glenlake Dr, Placentia, CA 92870For SaleMLS ID #SR26141894, Craig Bradley, Rodeo Realty. CRMLS
- $269,0003 bd2 ba1.5k sqft2251 Lake Glen Dr, La Habra, CA 90631For SaleMLS ID #PW26136888, Andy Byun, New Star Realty & Investment. CRMLS
- $244,5002 bd2 ba1.1k sqft2320 Lake Glen Dr #51, La Habra, CA 90631For SaleMLS ID #PW26162226, Richard Caceres, First Team Real Estate North Tustin. CRMLS
- $259,9002 bd2 ba1.4k sqft5215 E Chapman Ave Space 55, Orange, CA 92869For SaleMLS ID #OC26172923, Michael Cirillo, Cirillo, Michael A.. CRMLS
- $290,0002 bd2 ba2k sqft1919 W Coronet Ave Space 75, Anaheim, CA 92801For SaleMLS ID #IV25179211, LILY FONG, REALTY SOURCE INC. CRMLS
- $255,0002 bd2 ba1.2k sqft1201 W Valencia Dr Space 13, Fullerton, CA 92833For SaleMLS ID #OC26111542, Judy McCarty, Seven Gables Real Estate. CRMLS
- $350,0003 bd2 ba1.4k sqft2528 N Tustin Ave Unit D, Santa Ana, CA 92705For SaleMLS ID #OC26120445, Chi Lan Dang, Frontier Realty Inc. CRMLS
- $179,9002 bd2 ba1.4k sqft1001 W Lambert Rd Space 30, La Habra, CA 90631For SaleMLS ID #PW26179801, Gilda Johnson, Seven Gables Real Estate. CRMLS
- $220,0002 bd2 ba1.2k sqft1201 W Valencia Dr Spc 69, Fullerton, CA 92833For SaleMLS ID #OC26171832, Judy McCarty, Seven Gables Real Estate. CRMLS
- $229,0003 bd2 ba1.4k sqft1051 Site Dr Space 236, Brea, CA 92821For SaleMLS ID #SW26015590, Shari Dawes, Drive Real Estate, Inc.. CRMLS
- $325,0003 bd2 ba1.6k sqft525 N Gilbert St Space 22, Anaheim, CA 92801For SaleMLS ID #PW26185427, Pricilla Mercado, Arthur Cervantes Properties Inc. CRMLS
- $225,0003 bd2 ba1.5k sqft1051 Site Dr Spc 26, Brea, CA 92821For SaleMLS ID #PW26071479, Michelle Lynch, Compass. CRMLS
- $274,0003 bd2 ba1.3k sqft123 Madrid, Tustin, CA 92780For SaleMLS ID #OC26089251, Carolina Montenegro, Seven Gables Real Estate. CRMLS
- $398,0002 bd2 ba1k sqft4497 Chase Dr #32, Huntington Beach, CA 92649For SaleMLS ID #PW26183066, Travis Ensling, First Team Real Estate. CRMLS
- $310,0004 bd2 ba1.5k sqft21217 Washington Ave Spc 18, Walnut, CA 91789For SaleMLS ID #DW26158928, Edgar Zepeda, Vismar Real Estate. CRMLS
- $239,0003 bd2 ba1.2k sqft132 S Colombo Ln #132, Tustin, CA 92780For SaleMLS ID #PW26146895, Diego Clavel, Real Broker. CRMLS
Local buyer's agents are ready to help
