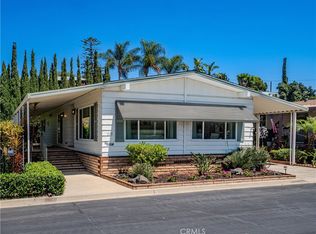
This Lovely Home is Ready to move-in to. Fresh paint and New wood laminate Flooring throughout. Dual pane windows covered nicely with Plantation Shutters. The Floor Plan gives you the space for privacy yet the Openness that is highly regarded today. The Living Room and Dining area have built-in features with the possibility of open space. The well designed Kitchen includes enough room for a eat-in Kitchen. Also has plenty of Cabinets and Counter Space to hold all of your Cooking needs. The Laundry area is attached plus extra storage and closets. Both Bedrooms are Specious. The Main in Suite Bedroom features a huge walk-in Closet. A ceiling Light Fan plus Plantation Shutters cover the window. The Guest Bedroom has a full wall Wardrobe Closet with Built-in Cabinet and drawers. The third Room could be used as a TV Room, a third Bedroom or a Office many possibilities. The nice Sun Room is located on the East side of the Home, which was used as a Hobby /Craft Room. The Attached covered Carport could accommodate up to 3 Vehicles and has a Large Storage Shed. (Large Price Reduction) Low Monthly Space Rent $1540 Open House this week end.
For sale
Listed by: T.N.G. Real Estate Consultants • Beverly Williams • Contact: 714-815-6141
Price cut: $20K (7/31)
$250,000
16959 Lake Park Way, Yorba Linda, CA 92886
2beds
1,440sqft
Manufactured Home
Built in 1971
23.31 Acres Lot
$246,400 Zestimate®
$174/sqft
$-- HOA
What's special
Fresh paintCeiling light fanLarge storage shedDual pane windowsPlantation shutters
- 173 days |
- 293 |
- 11 |
Zillow last checked:
Listing updated:
Listed by:
Beverly Williams DRE #00773837 714-815-6141,
T.N.G. Real Estate Consultants,
Kari Pokorney DRE #01472293 714-944-4213,
T.N.G. Real Estate Consultants
Source: CRMLS,MLS#: PW26049736 Originating MLS: California Regional MLS
Originating MLS: California Regional MLSFacts & features
Interior
Bedrooms & bathrooms
- Bedrooms: 2
- Bathrooms: 2
- Full bathrooms: 1
- 3/4 bathrooms: 1
Rooms
- Room types: Bedroom, Other, Sunroom
Bedroom
- Features: All Bedrooms Down
Bathroom
- Features: Separate Shower
Other
- Features: Walk-In Closet(s)
Heating
- Central
Cooling
- Central Air
Appliances
- Included: Gas Oven, Gas Range, Microwave, Refrigerator
- Laundry: Stacked
Features
- Block Walls, Ceiling Fan(s), All Bedrooms Down, Walk-In Closet(s)
- Flooring: Laminate
- Windows: Double Pane Windows, Plantation Shutters
Interior area
- Total interior livable area: 1,440 sqft
Property
Parking
- Total spaces: 2
- Parking features: Attached Carport, Concrete
- Carport spaces: 2
Features
- Levels: One
- Stories: 1
- Entry location: East
- Patio & porch: Arizona Room, Covered
- Pool features: Community
- Park: Lake Park
Lot
- Size: 23.31 Acres
- Features: Corner Lot
Details
- Additional structures: Shed(s)
- Parcel number: 89179086
- On leased land: Yes
- Lease amount: $1,540
- Special conditions: Standard
Construction
Type & style
- Home type: MobileManufactured
- Property subtype: Manufactured Home
Condition
- Year built: 1971
Utilities & green energy
- Sewer: Sewer Tap Paid
- Water: Public
- Utilities for property: Electricity Connected, Natural Gas Connected, Sewer Connected
Community & HOA
Community
- Features: Biking, Fishing, Hiking, Pool
- Security: Resident Manager
- Senior community: Yes
- Subdivision: Lake Park (Lkpk)
Location
- Region: Yorba Linda
Financial & listing details
- Price per square foot: $174/sqft
- Tax assessed value: $10,400
- Date on market: 3/6/2026
- Cumulative days on market: 173 days
- Listing terms: Cash,Cash to New Loan
- Road surface type: Paved
- Body type: Double Wide
Estimated market value
$246,400
$234,000 - $259,000
$3,928/mo
Price history
| Date | Event | Price |
|---|---|---|
| 7/31/2026 | Price change | $250,000-7.4%$174/sqft |
Source:  CRMLS #PW26049736 Report a problem CRMLS #PW26049736 Report a problem | ||
| 6/26/2026 | Price change | $270,000-6.6%$188/sqft |
Source: CRMLS #PW26049736 Report a problem | ||
| 5/7/2026 | Price change | $289,000-9.7%$201/sqft |
Source: CRMLS #PW26049736 Report a problem | ||
| 3/6/2026 | Listed for sale | $320,000$222/sqft |
Source: CRMLS #PW26049736 Report a problem | ||
Public tax history
| Year | Property taxes | Tax assessment |
|---|---|---|
| 2026 | -- | $10,400 |
| 2025 | $108 | $10,400 |
| 2024 | $108 -2% | $10,400 |
| 2023 | $110 -1.4% | $10,400 |
| 2022 | $112 -0.3% | $10,400 |
| 2021 | $112 -1.4% | $10,400 |
| 2020 | $114 | $10,400 |
| 2019 | $114 +1.8% | $10,400 |
| 2018 | $112 -1.1% | $10,400 |
| 2017 | $113 | $10,400 |
| 2016 | $113 +0.1% | $10,400 |
| 2015 | $113 +0.8% | $10,400 |
| 2014 | $112 | $10,400 |
| 2013 | -- | $10,400 |
| 2012 | -- | $10,400 -18.5% |
| 2011 | -- | $12,757 -18.8% |
| 2010 | -- | $15,709 -12.4% |
| 2009 | -- | $17,936 -15.8% |
| 2008 | -- | $21,294 -9.5% |
| 2007 | -- | $23,535 |
Find assessor info on the county website
Monthly payment
Climate risks
Neighborhood: 92886
Nearby schools
GreatSchools rating
- 9/10Lakeview Elementary SchoolGrades: K-5Distance: 0.8 mi
- 9/10Yorba Linda Middle SchoolGrades: 6-8Distance: 1.4 mi
- 9/10El Dorado High SchoolGrades: 9-12Distance: 1.4 mi
- $210,0002 bd2 ba-- sqft16742 Lake Forest Ln, Yorba Linda, CA 92886Sold

- $125,0002 bd2 ba1.2k sqft16742 Lake Park Way, Yorba Linda, CA 92886Sold

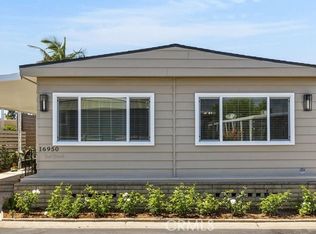
- $337,0002 bd2 ba1.4k sqft16950 Lake Park Way #7, Yorba Linda, CA 92886Sold
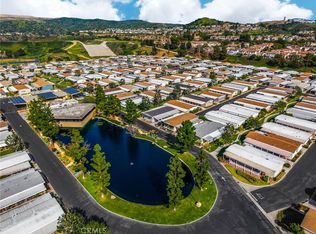
- $190,0002 bd2 ba1.8k sqft3768 Lake Crest Dr, Yorba Linda, CA 92886Sold
- $330,0002 bd2 ba1.1k sqft16942 Lake Ridge Way, Yorba Linda, CA 92886Sold
- $269,0002 bd2 ba1.3k sqft3731 Lake Side Dr, Yorba Linda, CA 92886Sold
- $212,0002 bd2 ba1.4k sqft3709 Lake Grove Dr, Yorba Linda, CA 92886Off Market
- $221,6002 bd2 ba1.3k sqft16727 Lake Forest Ln, Yorba Linda, CA 92886Off Market
A local agent can set up tours, give advice and negotiate with sellers.
Similar homes
- $199,9002 bd2 ba1.4k sqft16702 Lake Ridge Way #136, Yorba Linda, CA 92886For Sale
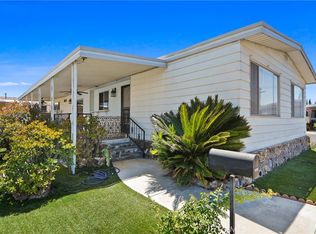 MLS ID #PW26151404, Amberleigh Dancy-Gonzales, eXp Realty of California Inc. CRMLS
 - $359,9992 bd2 ba1.3k sqft3761 Lake Grove Dr #55, Yorba Linda, CA 92886For Sale
 MLS ID #OC26182206, Diolinda Nieto, Titanium Realty. CRMLS
 - $295,0002 bd2 ba1.4k sqft3743 Lake Glen Dr #148, Yorba Linda, CA 92886For Sale
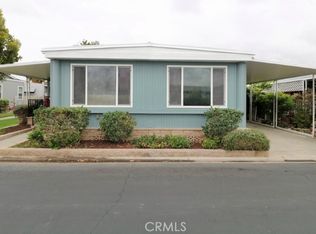 MLS ID #OC26147778, Eva Raleigh, Eva Raleigh, Broker. CRMLS
 - $269,9992 bd2 ba1.3k sqft335 Ridgelake Dr, Placentia, CA 92870For Sale
 MLS ID #NP26161942, Colby Johns, Pacific Sotheby's Int'l Realty. CRMLS
 - $259,9993 bd2 ba1.5k sqft1001 W Lambert Rd Space 219, La Habra, CA 90631For SaleMLS ID #RS26178509, Armando Nunez, Keller Williams Realty. CRMLS
- $220,0002 bd2 ba1.2k sqft1201 W Valencia Dr Spc 69, Fullerton, CA 92833For SaleMLS ID #OC26171832, Judy McCarty, Seven Gables Real Estate. CRMLS
- $250,0003 bd2 ba1.5k sqft50 Cypress Via, Anaheim, CA 92801For SaleMLS ID #PW26101707, Patricia Zollinger, JAG Realty. CRMLS
- $239,0003 bd2 ba1.2k sqft132 S Colombo Ln #132, Tustin, CA 92780For SaleMLS ID #PW26146895, Diego Clavel, Real Broker. CRMLS
- $230,0003 bd2 ba1.2k sqft10550 Western #110, Stanton, CA 90680For SaleMLS ID #NP26110880, Alan Forniss. eXp Realty
- $229,0003 bd2 ba1.4k sqft2770 W Lincoln Ave Space 58, Anaheim, CA 92801For SaleMLS ID #PW26171546, Arturo Calvillo, Cal Alpha Realty, Inc.. CRMLS
- $224,9002 bd2 ba1.4k sqft9850 Garfield Ave Space 112, Huntington Beach, CA 92646For SaleMLS ID #OC26150894, Rick Olson, J&R Real Estate. CRMLS
- $265,0003 bd2 ba1.5k sqft9850 Garfield Ave Spc 91, Huntington Beach, CA 92646For SaleMLS ID #OC26121180, Rick Olson, J&R Real Estate. CRMLS
- $290,0002 bd2 ba1.2k sqft10681 Oak St Space 64, Los Alamitos, CA 90720For SaleMLS ID #PW26169621, LaTanya Douglass, Think Boutiq Real Estate. CRMLS
- $299,9004 bd2 ba1.3k sqft309 Putter Dr #309, Santa Ana, CA 92703For SaleMLS ID #PW26168898, Cecilia Hernandez, Cecilia Hernandez, Broker. CRMLS
- $305,0003 bd2 ba1.4k sqft5815 E La Palma Ave Spc 59, Anaheim, CA 92807For SaleMLS ID #PW26085061, Gaby Islas, First Team Real Estate. CRMLS
- $232,0002 bd1 ba1.1k sqft736 Terrace Lake Dr #324, Brea, CA 92821For SaleMLS ID #OC26071320, Eva Raleigh, Eva Raleigh, Broker. CRMLS
- $265,0002 bd2 ba1.4k sqft14055 Lake View Dr #14, La Mirada, CA 90638For SaleMLS ID #OC26167294, Eva Raleigh, Eva Raleigh, Broker. CRMLS
- $199,5003 bd2 ba1.5k sqft19361 Brookhurst St, Huntington Beach, CA 92646For SaleMLS ID #OC26127292, Rick Olson, J&R Real Estate. CRMLS
- $274,9003 bd2 ba1.4k sqft1560 Otterbein Ave Spc 52, Rowland Heights, CA 91748For SaleMLS ID #DW26099246, Lina Salgado Ariza, CBM Real Estate. CRMLS
- $200,0003 bd2 ba960 sqft7887 Lampson Ave Space 91, Garden Grove, CA 92841For SaleMLS ID #PW26144175, Tim Truong, Professional R.E. Center, Inc.. CRMLS
Local buyer's agents are ready to help
