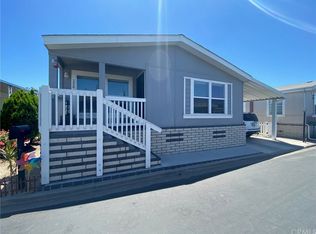
Beautifully updated and move-in ready, this spacious 3-bedroom, 2-bathroom home offering approximately 1,200 square feet of living space is located in the desirable Fernwood Mobile Home Park. Featuring an inviting open floor concept, this turnkey home is perfect for both everyday living and entertaining. Recently painted throughout and enhanced with newly installed luxury vinyl plank (LVP) flooring, the home offers a modern and stylish feel with a bright and airy layout. Conveniently located near shopping, restaurants, entertainment, and just minutes from Knott's Berry Farm, this property also offers easy access to the 5, 91, and 22 freeways, making commuting throughout Orange County and Los Angeles convenient and accessible. Combining comfort, convenience, and affordability, this is an incredible opportunity you won’t want to miss
For sale
Listed by: eXp Realty of California • Alan Forniss • Contact: 562-916-5483
$230,000
10550 Western Ave Spc 110, Stanton, CA 90680
3beds
1,200sqft
Manufactured Home
Built in 1993
18.4 Acres Lot
$229,000 Zestimate®
$192/sqft
$-- HOA
What's special
Modern and stylish feelInviting open floor conceptRecently painted throughoutBright and airy layout
- 65 days |
- 234 |
- 7 |
Zillow last checked:
Listing updated:
Listed by:
Alan Forniss DRE #01721372 562-916-5483,
eXp Realty of California,
Ruben Garcia DRE #02091433,
eXp Realty of California Inc
Source: CRMLS,MLS#: NP26110880 Originating MLS: California Regional MLS
Originating MLS: California Regional MLSFacts & features
Interior
Bedrooms & bathrooms
- Bedrooms: 3
- Bathrooms: 2
- Full bathrooms: 2
Rooms
- Room types: Bedroom, Kitchen, Living Room, Primary Bathroom, Primary Bedroom
Primary bedroom
- Features: Main Level Primary
Bedroom
- Features: All Bedrooms Down
Bedroom
- Features: Bedroom on Main Level
Bathroom
- Features: Bathtub, Tub Shower, Upgraded
Kitchen
- Features: Kitchen/Family Room Combo
Heating
- Central
Cooling
- Central Air
Appliances
- Included: Gas Oven, Gas Range, Water Heater
- Laundry: Laundry Room
Features
- Built-in Features, Ceiling Fan(s), Open Floorplan, All Bedrooms Down, Bedroom on Main Level, Main Level Primary
- Flooring: Laminate
- Windows: Blinds, Skylight(s)
Interior area
- Total interior livable area: 1,200 sqft
Property
Parking
- Parking features: Assigned, Carport
- Has carport: Yes
Features
- Levels: One
- Stories: 1
- Entry location: 1
- Pool features: Community, Association
- Has spa: Yes
- Spa features: Association
- Park: FERNWOOD MOBILE HOME PARK
Lot
- Size: 18.4 Acres
- Features: 16-20 Units/Acre
Details
- Parcel number: 89040110
- On leased land: Yes
- Lease amount: $2,100
- Special conditions: Standard
Construction
Type & style
- Home type: MobileManufactured
- Property subtype: Manufactured Home
Condition
- Year built: 1993
Details
- Builder name: FLEETWOOD
Utilities & green energy
- Sewer: Public Sewer
- Water: Public
Community & HOA
Community
- Features: Street Lights, Pool
- Security: Carbon Monoxide Detector(s), Smoke Detector(s)
HOA
- Amenities included: Pool, Spa/Hot Tub
Location
- Region: Stanton
Financial & listing details
- Price per square foot: $192/sqft
- Tax assessed value: $11,679
- Annual tax amount: $132
- Date on market: 5/21/2026
- Cumulative days on market: 65 days
- Listing terms: Cash,Cash to New Loan,Submit
- Body type: Double Wide
Estimated market value
$229,000
$218,000 - $240,000
$2,853/mo
Price history
| Date | Event | Price |
|---|---|---|
| 5/21/2026 | Listed for sale | $230,000$192/sqft |
Source:  CRMLS #NP26110880 Report a problem CRMLS #NP26110880 Report a problem | ||
Public tax history
| Year | Property taxes | Tax assessment |
|---|---|---|
| 2025 | $132 +3.1% | $11,679 |
| 2024 | $128 -9.1% | $11,679 -8.4% |
| 2023 | $141 -5.7% | $12,756 -5.6% |
| 2022 | $149 -6.9% | $13,517 -4% |
| 2021 | $161 -15.1% | $14,077 -15.4% |
| 2020 | $189 | $16,636 -9.3% |
| 2019 | $189 -8.4% | $18,337 -8.4% |
| 2018 | $206 -14.6% | $20,028 -7.7% |
| 2017 | $241 | $21,705 -3.2% |
| 2016 | $241 -4.8% | $22,428 |
| 2015 | $254 -3.4% | $22,428 -6.4% |
| 2014 | $263 | $23,967 -5.8% |
| 2013 | -- | $25,444 -8.3% |
| 2012 | -- | $27,758 -9.2% |
| 2011 | -- | $30,584 -9.9% |
| 2010 | -- | $33,959 -4.7% |
| 2009 | -- | $35,617 -4.5% |
| 2008 | -- | $37,302 -4.4% |
| 2007 | -- | $38,999 +4.6% |
| 2006 | -- | $37,297 |
| 2005 | -- | -- |
| 2004 | -- | -- |
| 2003 | -- | -- |
| 2002 | -- | -- |
| 2001 | $298 -19.8% | -- |
| 2000 | $372 | -- |
Find assessor info on the county website
Monthly payment
Climate risks
Neighborhood: 90680
Nearby schools
GreatSchools rating
- 9/10Hansen Elementary SchoolGrades: K-6Distance: 0.8 mi
- 3/10Orangeview Junior High SchoolGrades: 7-8Distance: 1.5 mi
- 5/10Western High SchoolGrades: 9-12Distance: 1.3 mi
- $222,8004 bd2 ba1.3k sqft10550 Western Ave SPC 97, Stanton, CA 90680Off Market
- $4,2333 bd2 ba1.5k sqft10550 Western Ave SPACE 124, Stanton, CA 90680Off Market

- $5,6434 bd2 ba1.5k sqft10550 Western Ave SPC 12, Stanton, CA 90680Off Market
- $80,0002 bd2 ba1.3k sqft10550 Western Ave SPACE 125, Stanton, CA 90680Sold

- $194,0002 bd2 ba1.6k sqft10550 Western Ave SPACE 164, Stanton, CA 90680Sold
- $160,0002 bd2 ba1.6k sqft10550 Western Ave SPACE 147, Stanton, CA 90680Sold
- $245,1003 bd2 ba1.6k sqft10550 Western Ave SPC 65, Stanton, CA 90680Off Market
- $210,0002 bd2 ba1.5k sqft10550 Western Ave SPACE 43, Stanton, CA 90680Sold
A local agent can set up tours, give advice and negotiate with sellers.
Similar homes
- $190,0003 bd2 ba1.3k sqft10800 Dale Ave Space 215, Stanton, CA 90680For Sale
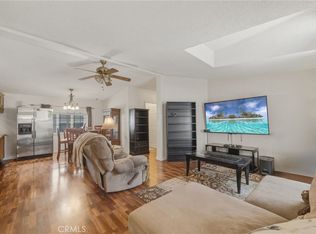 MLS ID #OC26114589, Ryan Multz, First Team Real Estate. CRMLS
 - $210,0003 bd2 ba1.1k sqft10800 Dale Ave Space 415, Stanton, CA 90680For Sale
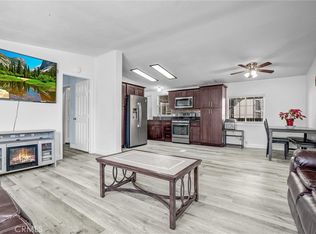 MLS ID #PW25275414, Octavio Corona, Mission Group. CRMLS
 - $219,8003 bd2 ba1.3k sqft211 S Beach Blvd Space 13, Anaheim, CA 92804For Sale
 MLS ID #PW26028545, Maria Tristan, Century 2000 Real Estate Corp.. CRMLS
 - $212,0003 bd2 ba1.3k sqft10800 Dale Ave Spc 110, Stanton, CA 90680For Sale
 MLS ID #TR26139877, Ganesh Sivarajah, Coldwell Banker Tri-Counties R. CRMLS
 - $200,0003 bd2 ba960 sqft7887 Lampson Ave Space 91, Garden Grove, CA 92841For SaleMLS ID #PW26144175, Tim Truong, Professional R.E. Center, Inc.. CRMLS
- $240,0003 bd2 ba1.3k sqft2300 S Lewis St Space 66, Anaheim, CA 92802For SaleMLS ID #PW26059269, Maricarmen Fraga, The Real Estate Solution. CRMLS
- $220,0003 bd2 ba1.6k sqft19127 Pioneer Blvd Space 4, Artesia, CA 90701For SaleMLS ID #PW26117053, Helida Patricio, Circle Real Estate. CRMLS
- $190,0003 bd2 ba1k sqft8681 Katella Ave Space 874, Stanton, CA 90680For SaleMLS ID #IG26094864, Desiree Czaplinski, Keller Williams Realty Irvine. CRMLS
- $210,0003 bd3 ba1.4k sqft9350 Bolsa Ave Space 48, Westminster, CA 92683For SaleMLS ID #OC26124789, Chi Lan Dang, Frontier Realty Inc. CRMLS
- $215,0003 bd2 ba1.5k sqft16444 Bolsa Chica St, Huntington Beach, CA 92649For SaleMLS ID #OC26077593, Rick Olson, J&R Real Estate. CRMLS
- $239,0003 bd2 ba1.2k sqft132 S Colombo Ln #132, Tustin, CA 92780For SaleMLS ID #PW26146895, Diego Clavel, Real Broker. CRMLS
- $260,0003 bd2 ba1.5k sqft50 Cypress Via, Anaheim, CA 92801For SaleMLS ID #PW26101707, Patricia Zollinger, JAG Realty. CRMLS
- $229,0003 bd2 ba1.4k sqft1051 Site Dr Space 236, Brea, CA 92821For SaleMLS ID #SW26015590, Shari Dawes, Drive Real Estate, Inc.. CRMLS
- $195,0005 bd2 ba1.3k sqft1616 S Euclid St Space 100, Anaheim, CA 92802For SaleMLS ID #PW25272439, Berny Maravilla, Re/Pro Realty. CRMLS
- $165,0003 bd2 ba1k sqft8111 Stanford Ave Space 128, Garden Grove, CA 92841For SaleMLS ID #OC26007166, Minh Pham, Advance Estate Realty. CRMLS
- $235,0003 bd2 ba1k sqft14272 Hoover St Trailer 10, Westminster, CA 92683For SaleMLS ID #OC26054751, Liliane Tran, Vietnam USA Holding Corp. CRMLS
- $205,0002 bd2 ba1k sqft122 S Colombo Ln #77, Tustin, CA 92780For SaleMLS ID #PW26114366, Arthur Cervantes, Arthur Cervantes Properties Inc. CRMLS
- $163,0003 bd2 ba1.4k sqft300 Rampart #195, Orange, CA 92868For SaleMLS ID #IG26104422, Shelly Eshelman, Shelly Eshelman Realty, Inc.. CRMLS
- $199,9003 bd2 ba1.3k sqft1051 Site Dr Space 251, Brea, CA 92821For SaleMLS ID #DW26115827, Freddy Gamboa, Realty One Group United. CRMLS
- $139,9004 bd2 ba1.4k sqft9080 Bloomfield Ave Space 255, Cypress, CA 90630For SaleMLS ID #PW26056416, Rosa Hernandez, Realty One Group West. CRMLS
Local buyer's agents are ready to help
