Welcome to Katella Estates! This well-maintained 3-bedroom, 2-bathroom mobile home offers approximately 1066 sqft of comfortable living space in a desirable community.
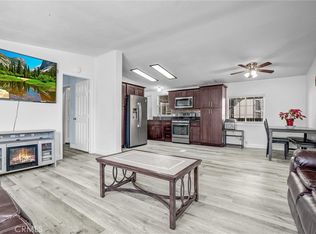
Step inside to find a bright and open floor plan that exudes pride of ownership. The interior of the home has been recently painted and new flooring was installed. Other improvements include new faucet fixtures in the kitchen and bathrooms, new water heater, new toilet in the primary bath, and the furnace was updated within the last couple of years.
The kitchen offers ample cabinet storage and counterspace for preparing wonderful meals. An eating area perfect for everyday living and entertaining. Connected to the kitchen is the dining area which leads to the living room where the overhead skylight window lets in the perfect amount of sunlight adding a lovely brightness to the home. The primary suite includes an ensuite bath and walk-in closet, while the two additional bedrooms provide flexibility for guests, a home office, or hobbies.
Enjoy outdoor living with one of the largest lots in the community providing a lot of yard space, low-maintenance landscaping, a storage shed, and a convenient covered carport parking for your vehicles. Enjoy hosting guests surrounded by a garden with beautiful roses, palm trees, herbs, and more!
Located in Katella Estates, residents enjoy a tranquil environment with two community pools, spa, clubhouse, and laundry room — with easy access to shopping, dining, and major freeways.
A great opportunity for affordable homeownership in a well-kept community—don’t miss it!
Pending
Listed by: Keller Williams Realty • Desiree Czaplinski • Contact: 909-229-7600
Price cut: $5K (9/10)
$185,000
8681 Katella Ave Space 874, Stanton, CA 90680
3beds
1,066sqft
Manufactured Home
Built in 1998
-- sqft lot
$180,700 Zestimate®
$174/sqft
$-- HOA
What's special
Lot of yard spaceNew flooringConvenient covered carport parkingStorage shedLow-maintenance landscaping
- 167 days
- 322
- 29
Zillow last checked:
Listing updated:
Listed by:
Desiree Czaplinski DRE #01461150 909-229-7600,
Keller Williams Realty
Source: CRMLS,MLS#: IG26094864 Originating MLS: California Regional MLS
Originating MLS: California Regional MLSFacts & features
Interior
Bedrooms & bathrooms
- Bedrooms: 3
- Bathrooms: 2
- Full bathrooms: 2
Rooms
- Room types: Bedroom, Kitchen, Laundry, Living Room, Primary Bedroom, Office
Primary bedroom
- Features: Primary Suite
Bedroom
- Features: All Bedrooms Down
Bathroom
- Features: Bathtub, Low Flow Plumbing Fixtures, Soaking Tub, Tub Shower
Kitchen
- Features: Kitchen/Family Room Combo
Heating
- Central
Cooling
- Central Air
Appliances
- Included: Dishwasher, Gas Cooktop, Gas Oven, Gas Range
- Laundry: Common Area, Inside
Features
- Ceiling Fan(s), Open Floorplan, All Bedrooms Down, Primary Suite
- Flooring: Vinyl, Wood
Interior area
- Total interior livable area: 1,066 sqft
Property
Parking
- Total spaces: 2
- Parking features: Attached Carport, Concrete, Paved
- Carport spaces: 2
Features
- Levels: One
- Stories: 1
- Entry location: front door
- Pool features: Community
- Has spa: Yes
- Spa features: Community
- Park: Katella Mobile Home Estates
Lot
- Features: Back Yard, Close to Clubhouse, Front Yard, Garden, Level
Details
- Parcel number: 89012030
- On leased land: Yes
- Lease amount: $1,846
- Special conditions: Standard
Construction
Type & style
- Home type: MobileManufactured
- Property subtype: Manufactured Home
Materials
- Foundation: Raised
Condition
- Turnkey
- Year built: 1998
Utilities & green energy
- Sewer: Public Sewer
- Water: Public
- Utilities for property: Cable Available, Electricity Connected, Natural Gas Connected, Phone Available, Sewer Connected, Water Connected
Community & HOA
Community
- Features: Curbs, Street Lights, Pool
HOA
- HOA name: Katella Mobile Home Estates
- HOA phone: 714-952-2971
Location
- Region: Stanton
Financial & listing details
- Price per square foot: $174/sqft
- Tax assessed value: $18,890
- Date on market: 5/1/2026
- Cumulative days on market: 167 days
- Listing terms: Submit
- Inclusions: A lovely home :)
- Road surface type: Paved
- Body type: Double Wide
Estimated market value
$180,700
$172,000 - $190,000
Not available
Price history
| Date | Event | Price |
|---|---|---|
| 9/26/2026 | Pending sale | $185,000$174/sqft |
Source:  CRMLS #IG26094864 Report a problem CRMLS #IG26094864 Report a problem | ||
| 9/10/2026 | Price change | $185,000-2.6%$174/sqft |
Source: CRMLS #IG26094864 Report a problem | ||
| 5/29/2026 | Price change | $190,000-5%$178/sqft |
Source: CRMLS #IG26094864 Report a problem | ||
| 5/1/2026 | Listed for sale | $200,000$188/sqft |
Source: CRMLS #IG26094864 Report a problem | ||
Public tax history
| Year | Property taxes | Tax assessment |
|---|---|---|
| 2026 | -- | $18,890 -9.8% |
| 2025 | $228 +1.8% | $20,936 |
| 2024 | $224 -0.2% | $20,936 |
| 2023 | $224 -1.2% | $20,936 |
| 2022 | $227 -0.8% | $20,936 |
| 2021 | $229 -6.9% | $20,936 -6.4% |
| 2020 | $246 | $22,375 -6.3% |
| 2019 | $246 -5.6% | $23,879 -5.9% |
| 2018 | $261 -11.3% | $25,376 -6.7% |
| 2017 | $294 | $27,200 |
| 2016 | $294 -1.6% | $27,200 |
| 2015 | $298 -2% | $27,200 -4.7% |
| 2014 | $304 | $28,554 -4.2% |
| 2013 | -- | $29,813 -4.3% |
| 2012 | -- | $31,168 -7.9% |
| 2011 | -- | $33,832 -8.7% |
| 2010 | -- | $37,072 -5.6% |
| 2009 | -- | $39,262 -3.6% |
| 2008 | -- | $40,735 -3.5% |
| 2007 | -- | $42,217 +3.9% |
| 2006 | -- | $40,636 |
| 2005 | -- | -- |
| 2004 | -- | -- |
| 2003 | -- | -- |
| 2002 | -- | -- |
| 2001 | $413 -2% | -- |
| 2000 | $421 | -- |
Find assessor info on the county website
Monthly payment
Climate risks
Neighborhood: 90680
Nearby schools
Schools provided by the listing agent
- Elementary: Magnolia
- Middle: Dale
- High: Magnolia
Source: CRMLS. This data may not be complete. We recommend contacting the local school district to confirm school assignments for this home.
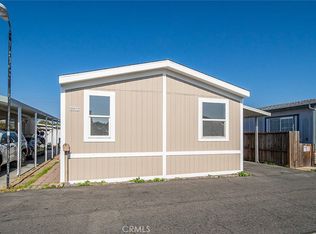
- $209,9004 bd2 ba1.2k sqft8681 Katella Ave SPACE 861, Stanton, CA 90680For Sale
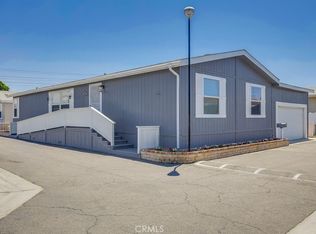
- $235,0004 bd2 ba1.4k sqft8681 Katella Ave SPACE 812, Stanton, CA 90680For Sale

- $285,0003 bd2 ba1.4k sqft8681 Katella Ave SPACE 865, Stanton, CA 90680Sold
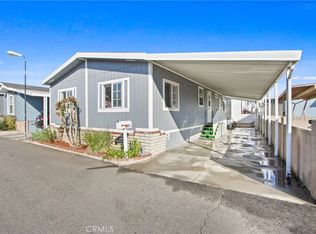
- $195,0003 bd2 ba1.2k sqft8681 Katella Ave SPACE 883, Stanton, CA 90680Sold
Similar homes
- $175,0003 bd2 ba1.3k sqft10800 Dale Ave Space 215, Stanton, CA 90680For Sale
 MLS ID #OC26114589, Ryan Multz, First Team Real Estate. CRMLS
 - $210,0004 bd2 ba1.5k sqft10800 Dale Ave Space 127, Stanton, CA 90680For Sale
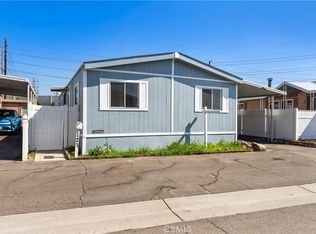 MLS ID #CV26184491, Jan Magana, The R.R. Network. CRMLS
 - $209,9004 bd2 ba1.2k sqft8681 Katella Ave Space 861, Stanton, CA 90680For SaleMLS ID #PW25101551, Bridgette Pinsky, Nexthome Pacific Estates. CRMLS
- $210,0003 bd2 ba1.1k sqft10800 Dale Ave Space 415, Stanton, CA 90680For Sale
 MLS ID #PW25275414, Octavio Corona, Mission Group. CRMLS
