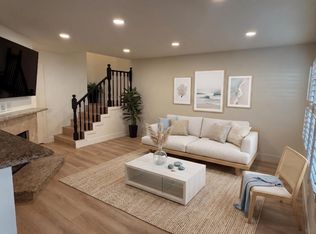
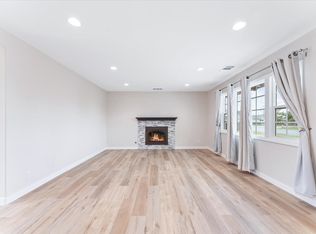
Welcome to 4497 Chase Dr #32, a comfortable 2-bedroom, 2-bath townhome-style condo in The Gables, a gated community near Huntington Harbour. Culinary souls will appreciate the kitchen as a standout feature, with commercial-style appliances, abundant cabinetry, generous counter space, and a layout that makes cooking and entertaining feel effortless. The inviting living room features a cozy fireplace and opens to a private outdoor deck to enjoy the coastal climate within view of holiday beach fireworks. The primary bedroom includes an en suite bath, vanity nook, and walk-in closet and down the hall is a tucked-away in unit laundry room for added convenience. An attached oversized 1-car garage provides excellent parking and storage. The Gables offers a pool and spa, clubhouse, BBQ and outdoor entertaining areas, beautifully landscaped grounds, greenbelts, and guest parking. Ideally located near Huntington Harbour, Bolsa Chica Wetlands, local beaches, Huntington Harbor Mall, Trader Joe’s, Starbucks, shopping, dining, and all that Surf City has to offer. The Gables is on LEASED LAND that expires in 2059. OPEN HOUSE ACCESS — PLEASE READ:
If you are visiting the open house Friday–Sunday, please tell the guard specifically: “I’m here to see Realtor® Allison at 4497 Chase Dr.” Simply stating that you are “here for the open house” will not grant access, per the community’s security rules.
For sale
Listed by: First Team Real Estate • Travis Ensling • Contact: ensling@homesbytravis.com
$398,000
4497 Chase Dr #32, Huntington Beach, CA 92649
2beds
1,032sqft
Condominium
Built in 1980
-- sqft lot
$400,700 Zestimate®
$386/sqft
$470/mo HOA
What's special
- 17 days
- 5,453
- 414
Likely to sell faster than
Zillow last checked:
Listing updated:
Listed by:
Travis Ensling DRE #02219982 ensling@homesbytravis.com,
First Team Real Estate
Source: CRMLS,MLS#: PW26183066 Originating MLS: California Regional MLS
Originating MLS: California Regional MLSFacts & features
Interior
Bedrooms & bathrooms
- Bedrooms: 2
- Bathrooms: 2
- Full bathrooms: 1
- 3/4 bathrooms: 1
- Main level bathrooms: 2
- Main level bedrooms: 2
Rooms
- Room types: Laundry, Primary Bathroom, Primary Bedroom, Other
Bathroom
- Features: Stone Counters, Tub Shower
Kitchen
- Features: Kitchen Island, Kitchen/Family Room Combo, Stone Counters
Other
- Features: Walk-In Closet(s)
Heating
- Central
Cooling
- Central Air
Appliances
- Included: 6 Burner Stove, Built-In Range, Convection Oven, Double Oven, Disposal, Gas Oven, Gas Range, Microwave, Refrigerator, Range Hood
- Laundry: Inside, Stacked
Features
- Balcony, Stone Counters, Recessed Lighting, Walk-In Closet(s)
- Flooring: Wood
- Windows: Blinds
- Has fireplace: Yes
- Fireplace features: Gas
- Common walls with other units/homes: 2+ Common Walls,No One Below
Interior area
- Total interior livable area: 1,032 sqft
Property
Parking
- Total spaces: 2
- Parking features: Garage, On Street
- Attached garage spaces: 1
- Uncovered spaces: 1
Features
- Levels: Two
- Stories: 2
- Entry location: 2
- Patio & porch: Deck, Open, Patio
- Pool features: In Ground, Association
- Has spa: Yes
- Spa features: Association, In Ground
- Has view: Yes
- View description: City Lights
Lot
- Size: 4.14 Acres
- Features: Corner Lot
Details
- Parcel number: 93763032
- On leased land: Yes
- Lease amount: $11,772
- Special conditions: Standard
Construction
Type & style
- Home type: Condo
- Architectural style: Contemporary
- Property subtype: Condominium
- Attached to another structure: Yes
Materials
- Stucco
- Foundation: Slab
- Roof: Flat
Condition
- Turnkey
- New construction: No
- Year built: 1980
Utilities & green energy
- Sewer: Public Sewer
- Water: Public
- Utilities for property: Cable Available, Electricity Connected, Natural Gas Connected, Sewer Connected, Water Connected
Community & HOA
Community
- Features: Sidewalks
- Security: Gated with Attendant
- Subdivision: The Gables (Gahb)
HOA
- Has HOA: Yes
- Amenities included: Outdoor Cooking Area, Barbecue, Pool, Spa/Hot Tub
- HOA fee: $470 monthly
- HOA name: The Gables HOA
- HOA phone: 714-508-9070
Location
- Region: Huntington Beach
Financial & listing details
- Price per square foot: $386/sqft
- Tax assessed value: $353,851
- Date on market: 8/26/2026
- Cumulative days on market: 13 days
- Listing terms: Cash,Conventional
- Inclusions: all kitchen appliances, stackable washer dryer set, reverse osmosis water filtration system under kitchen sink
- Road surface type: Paved
Estimated market value
$400,700
$381,000 - $421,000
$3,685/mo
Price history
| Date | Event | Price |
|---|---|---|
| 8/26/2026 | Listed for sale | $398,000+62.4%$386/sqft |
Source:  CRMLS #PW26183066 Report a problem CRMLS #PW26183066 Report a problem | ||
| 3/4/2014 | Sold | $245,000+188.2%$237/sqft |
Source: Agent Provided Report a problem | ||
| 1/25/2013 | Sold | $85,000$82/sqft |
Source: Public Record Report a problem | ||
| 12/15/2012 | Price change | $85,000-15%$82/sqft |
Source: Executives Group Real Estate #Y1202772 Report a problem | ||
| 11/9/2012 | Price change | $100,000-9.1%$97/sqft |
Source: Executives Group Real Estate #Y1202772 Report a problem | ||
| 10/11/2012 | Price change | $110,000-18.5%$107/sqft |
Source: Executives Group Real Estate #Y1202772 Report a problem | ||
| 8/23/2012 | Price change | $135,000+28.6%$131/sqft |
Source: Executives Group Real Estate #Y1202772 Report a problem | ||
| 5/31/2012 | Price change | $105,000-19.2%$102/sqft |
Source: Executives Group Real Estate #Y1202772 Report a problem | ||
| 5/22/2012 | Listed for sale | $130,000-17.2%$126/sqft |
Source: Executives Group Real Estate #Y1202772 Report a problem | ||
| 9/14/2009 | Sold | $157,000-52.5%$152/sqft |
Source: Public Record Report a problem | ||
| 6/19/2009 | Sold | $330,829+169.3%$321/sqft |
Source: Public Record Report a problem | ||
| 10/18/2000 | Sold | $122,850$119/sqft |
Source: Public Record Report a problem | ||
Public tax history
| Year | Property taxes | Tax assessment |
|---|---|---|
| 2026 | -- | $353,851 +2% |
| 2025 | $4,186 +1.8% | $346,913 +2% |
| 2024 | $4,110 +2.3% | $340,111 +2% |
| 2023 | $4,017 +1.5% | $333,443 +2% |
| 2022 | $3,956 +1.8% | $326,905 +2% |
| 2021 | $3,885 +1.1% | $320,496 +1% |
| 2020 | $3,841 | $317,210 +2% |
| 2019 | $3,841 +1.7% | $310,991 +2% |
| 2018 | $3,778 +3.9% | $304,894 +2% |
| 2017 | $3,637 | $298,916 +2% |
| 2016 | $3,637 +4.1% | $293,055 +1.5% |
| 2015 | $3,492 +39.6% | $288,654 +42.9% |
| 2014 | $2,502 | $202,000 -14.4% |
| 2013 | -- | $236,000 |
| 2012 | -- | $236,000 |
| 2011 | -- | $236,000 -3.4% |
| 2010 | -- | $244,300 -8.8% |
| 2009 | -- | $268,000 -5.3% |
| 2008 | -- | $283,055 +2% |
| 2007 | -- | $277,505 +2% |
| 2006 | -- | $272,064 +2% |
| 2005 | -- | $266,730 +2% |
| 2004 | -- | $261,500 +43.2% |
| 2003 | -- | $182,580 +2% |
| 2002 | -- | $179,000 +27.1% |
| 2001 | $1,510 +0.3% | $140,879 |
| 2000 | $1,505 | $140,879 |
Find assessor info on the county website
Monthly payment
Est. payment
Payment breakdown
Explore the cost of this home by adjusting the details. Changes won't be saved.Climate risks
Neighborhood: 92649
- $649,0002 bd2 ba1.2k sqft4463 Chase Dr #23, Huntington Beach, CA 92649For Sale
- $930,7003 bd2 ba1.1k sqft16111 Fantasia Ln, Huntington Beach, CA 92649Off Market
- $1,047,4004 bd2 ba1.2k sqft16101 Fantasia Ln, Huntington Beach, CA 92649Off Market
- $1,136,1003 bd2 ba1.1k sqft16121 Fantasia Ln, Huntington Beach, CA 92649Off Market
Similar homes
- $350,0001 bd1 ba843 sqft16512 Blackbeard Ln APT 305, Huntington Beach, CA 92649For Sale
 MLS ID #PW26168652, Jennifer Boyd, Keller Williams Coastal Prop.. CRMLS
 - $534,9992 bd1 ba835 sqft16635 Viewpoint Ln #11B, Huntington Beach, CA 92647For Sale
 MLS ID #OC26182781, Valerie Kunimura, Valerie Kunimura, Broker. CRMLS
 - $400,0002 bd2 ba961 sqft1310 W Park Western Dr Unit 160, San Pedro, CA 90732For Sale
 MLS ID #GD26127898, Mario Marquez, JohnHart Corp. CRMLS
 - $589,9501 bd1 ba709 sqft17151 Corbina Ln, Huntington Beach, CA 92649For Sale
 MLS ID #PW26135308, Debra Greco, Y Realty. CRMLS
Local buyer's agents are ready to help
