Welcome to your own peaceful retreat where lush greenery, flowing streams, and resort-style living come together in the heart of Long Beach.
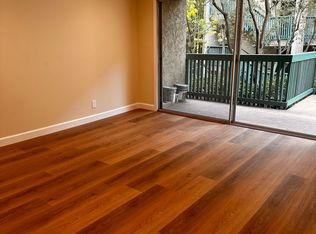
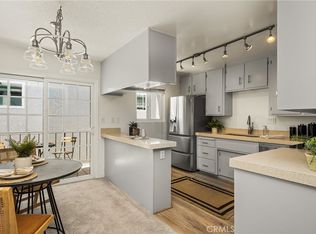
Located in the gated Stoneybrook Villas community, this top-floor condo offers privacy with no one above and serene views of the greenbelt and treetops. Inside, the home is thoughtfully updated with a remodeled kitchen featuring granite countertops, stainless steel appliances, and newer cabinetry. Fresh paint, smooth ceilings, recessed lighting, ceiling fans, and durable hard-surface flooring create a clean, modern feel, while central heating and air conditioning provide year-round comfort.
The spacious layout includes great storage with a walk-in closet and additional hallway storage. A standout feature is the oversized private balcony spanning the length of the home, accessible from both the living room and bedroom, perfect for relaxing or entertaining.
Stoneybrook Villas offers a true resort lifestyle with pools, spas, tennis courts, a fitness center, clubhouse, BBQ areas, and beautifully landscaped grounds. The home also includes gated subterranean parking and convenient in-building laundry.
Location is everything, and this one checks all the boxes. You are just minutes from Belmont Shore, 2nd & PCH, local beaches, and the marina, with easy access to Marina Vista Park and its popular farmers market and summer concerts. Commuting is simple with quick connections to major freeways, and you are close to California State University Long Beach and the VA Hospital.
This is the perfect blend of comfort, convenience, and coastal living. Schedule a private showing today, do not miss this one!
Pending
Listed by: Regency Real Estate Brokers • Ruth Bruno • Contact: 949-500-2661
$399,888
552 N Bellflower Blvd Unit 303, Long Beach, CA 90814
1beds
693sqft
Condominium
Built in 1970
-- sqft lot
$396,900 Zestimate®
$577/sqft
$563/mo HOA
What's special
- 37 days |
- 434 |
- 22 |
Zillow last checked:
Listing updated:
Listed by:
Ruth Bruno DRE #02076443 949-500-2661,
Regency Real Estate Brokers
Source: CRMLS,MLS#: OC26090333 Originating MLS: California Regional MLS
Originating MLS: California Regional MLSFacts & features
Interior
Bedrooms & bathrooms
- Bedrooms: 1
- Bathrooms: 1
- Full bathrooms: 1
- Main level bathrooms: 1
- Main level bedrooms: 1
Rooms
- Room types: Bedroom, Kitchen, Living Room, Primary Bedroom
Primary bedroom
- Features: Main Level Primary
Primary bedroom
- Features: Primary Suite
Bedroom
- Features: All Bedrooms Down
Bathroom
- Features: Granite Counters, Remodeled, Tub Shower
Kitchen
- Features: Granite Counters, Remodeled, Updated Kitchen
Heating
- Central
Cooling
- Central Air
Appliances
- Included: Dishwasher, Electric Cooktop, Microwave, Refrigerator
- Laundry: Common Area
Features
- Breakfast Bar, Balcony, Ceiling Fan(s), Granite Counters, Open Floorplan, Pantry, Recessed Lighting, Bar, All Bedrooms Down, Main Level Primary, Primary Suite
- Flooring: Laminate
- Doors: Sliding Doors
- Windows: Blinds
- Has fireplace: No
- Fireplace features: None
- Common walls with other units/homes: 2+ Common Walls
Interior area
- Total interior livable area: 693 sqft
Video & virtual tour
Property
Parking
- Total spaces: 1
- Parking features: Assigned, Controlled Entrance, Covered, Underground, Community Structure
- Garage spaces: 1
Accessibility
- Accessibility features: Accessible Elevator Installed, No Stairs
Features
- Levels: Three Or More
- Stories: 3
- Entry location: Ground Elevator
- Patio & porch: Terrace
- Exterior features: Koi Pond, Lighting, Rain Gutters
- Pool features: Community, Association
- Has spa: Yes
- Spa features: Association, Community, In Ground
- Fencing: Block,Masonry,Wrought Iron
- Has view: Yes
- View description: Neighborhood, Trees/Woods
Lot
- Size: 12.85 Acres
- Features: Close to Clubhouse, Greenbelt, Landscaped, Near Park, Near Public Transit, Sprinkler System
Details
- Additional structures: Tennis Court(s)
- Parcel number: 7246022169
- Zoning: LBPD1
- Special conditions: Standard
Construction
Type & style
- Home type: Condo
- Architectural style: Traditional
- Property subtype: Condominium
- Attached to another structure: Yes
Materials
- Stucco
- Roof: Composition
Condition
- Updated/Remodeled,Turnkey
- New construction: No
- Year built: 1970
Utilities & green energy
- Electric: Standard
- Sewer: Public Sewer
- Water: Public
- Utilities for property: Cable Available, Electricity Connected, Natural Gas Connected, Sewer Connected, Water Connected
Community & HOA
Community
- Features: Biking, Golf, Gutter(s), Preserve/Public Land, Street Lights, Gated, Park, Pool
- Security: Carbon Monoxide Detector(s), Gated Community, Smoke Detector(s)
- Subdivision: Stoney Brook Villas (St)
HOA
- Has HOA: Yes
- Amenities included: Billiard Room, Clubhouse, Fitness Center, Insurance, Maintenance Front Yard, Barbecue, Pool, Pet Restrictions, Sauna, Spa/Hot Tub, Tennis Court(s)
- HOA fee: $563 monthly
- HOA name: Stoney Brook
- HOA phone: 562-494-4814
Location
- Region: Long Beach
Financial & listing details
- Price per square foot: $577/sqft
- Tax assessed value: $313,834
- Date on market: 7/9/2026
- Cumulative days on market: 38 days
- Listing terms: Cash,Conventional,FHA,VA Loan
- Road surface type: Paved
Estimated market value
$396,900
$377,000 - $417,000
$2,401/mo
Price history
| Date | Event | Price |
|---|---|---|
| 8/14/2026 | Pending sale | $399,888$577/sqft |
Source:  CRMLS #OC26090333 Report a problem CRMLS #OC26090333 Report a problem | ||
| 7/9/2026 | Listed for sale | $399,888+59.3%$577/sqft |
Source: CRMLS #OC26090333 Report a problem | ||
| 7/5/2013 | Sold | $251,000$362/sqft |
Source: Public Record Report a problem | ||
| 6/4/2013 | Price change | $251,000+4.1%$362/sqft |
Source: Coldwell Banker Beachside #PW13096025 Report a problem | ||
| 5/24/2013 | Listed for sale | $241,000$348/sqft |
Source: Coldwell Banker Beachside #PW13096025 Report a problem | ||
Public tax history
| Year | Property taxes | Tax assessment |
|---|---|---|
| 2026 | -- | $313,834 +2% |
| 2025 | $1,950 -51.2% | $307,682 +2% |
| 2024 | $3,996 +1.7% | $301,650 +2% |
| 2023 | $3,928 +6.6% | $295,736 +2% |
| 2022 | $3,684 +2.1% | $289,938 +2% |
| 2021 | $3,610 +0.3% | $284,254 +1% |
| 2020 | $3,599 | $281,340 +2% |
| 2019 | $3,599 +3.7% | $275,824 +2% |
| 2018 | $3,470 | $270,416 +2% |
| 2017 | $3,470 +1.2% | $265,114 +2% |
| 2016 | $3,429 +7.4% | $259,917 +1.5% |
| 2015 | $3,192 +4.8% | $256,014 +2% |
| 2014 | $3,045 | $251,000 +62.1% |
| 2012 | -- | $154,846 +2% |
| 2011 | -- | $151,811 +0.8% |
| 2010 | -- | $150,677 -0.2% |
| 2009 | -- | $151,036 +2% |
| 2008 | -- | $148,075 +2% |
| 2007 | -- | $145,172 +2% |
| 2006 | -- | $142,327 |
| 2005 | -- | $142,327 +4% |
| 2004 | -- | $136,802 +1.9% |
| 2003 | -- | $134,296 +4.8% |
| 2002 | -- | $128,200 +42.4% |
| 2000 | -- | $90,000 |
Find assessor info on the county website
Monthly payment
Est. payment
Payment breakdown
Explore the cost of this home by adjusting the details. Changes won't be saved.Climate risks
Neighborhood: Alamitos Heights
Nearby schools
GreatSchools rating
- 7/10Lowell Elementary SchoolGrades: K-5Distance: 0.8 mi
- 8/10Rogers Middle SchoolGrades: 6-8Distance: 0.7 mi
- 6/10Wilson High SchoolGrades: 9-12Distance: 1.3 mi
Schools provided by the listing agent
- Elementary: Lowell
- Middle: Rogers
- High: Woodrow Wilson
Source: CRMLS. This data may not be complete. We recommend contacting the local school district to confirm school assignments for this home.
- $400,0001 bd1 ba693 sqft576 N Bellflower Blvd UNIT 105, Long Beach, CA 90814Sold

- $433,8001 bd1 ba-- sqft576 N Bellflower Blvd UNIT 120, Long Beach, CA 90814Off Market
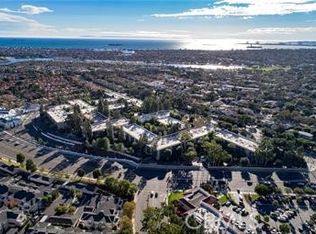
- $419,0001 bd1 ba693 sqft576 N Bellflower Blvd UNIT 116, Long Beach, CA 90814For Sale
- $540,0002 bd2 ba1k sqft576 N Bellflower Blvd UNIT 106, Long Beach, CA 90814Sold

- $425,0001 bd1 ba693 sqft576 N Bellflower Blvd UNIT 203, Long Beach, CA 90814Sold
- $420,0001 bd1 ba693 sqft576 N Bellflower Blvd UNIT 227, Long Beach, CA 90814Sold
- $569,0002 bd2 ba1k sqft576 N Bellflower Blvd UNIT 236, Long Beach, CA 90814For Sale
- $416,0001 bd1 ba693 sqft576 N Bellflower Blvd UNIT 224, Long Beach, CA 90814Sold
- $502,1001 bd1 ba-- sqft576 N Bellflower Blvd UNIT 309, Long Beach, CA 90814Off Market
A local agent can set up tours, give advice and negotiate with sellers.
Similar homes
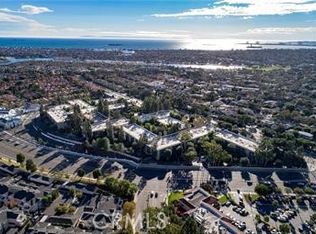
- $412,0001 bd1 ba693 sqft448 N Bellflower Blvd Unit 216, Long Beach, CA 90814For Sale
 MLS ID #PW26147146, Speedy Watson, First Team Real Estate. CRMLS
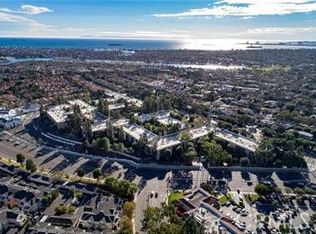
 - $399,0001 bd1 ba693 sqft564 N Bellflower Blvd Unit 218, Long Beach, CA 90814For Sale
 MLS ID #PW26099498, Speedy Watson, First Team Real Estate. CRMLS
 - $569,0002 bd2 ba1k sqft576 N Bellflower Blvd Unit 236, Long Beach, CA 90814For Sale
 MLS ID #PW26034346, Julia King, Keller Williams Coastal Prop.. CRMLS
 - $429,9001 bd1 ba775 sqft444 Obispo Ave #301, Long Beach, CA 90814For Sale
 MLS ID #PW26141203, Brendan Mahoney, First Team Real Estate. CRMLS
 - $570,0002 bd2 ba1k sqft564 N Bellflower Blvd Unit 315, Long Beach, CA 90814For SaleMLS ID #PW26053277, Speedy Watson, First Team Real Estate. CRMLS
- $438,0001 bd1 ba731 sqft2805 E 3rd St APT 6, Long Beach, CA 90814For SaleMLS ID #PW26137202, Tracy Mitchell, Coldwell Banker Realty. CRMLS
- $398,0002 bd1 ba809 sqft527 Cedar Ave APT 2E, Long Beach, CA 90802For SaleMLS ID #SB26162555, Matteo Bortolotti, Coldwell Banker Realty. CRMLS
- $399,0001 bd1 ba658 sqft628 Daisy Ave APT 225, Long Beach, CA 90802For SaleMLS ID #PV26144382, Michelle Rimka, Vista Sotheby's International Realty. CRMLS
- $445,0001 bd1 ba745 sqft7890 E Spring St Unit 15D, Long Beach, CA 90815For SaleMLS ID #PW26120790, Sondra Frank, First Team Real Estate. CRMLS
- $429,0001 bd1 ba728 sqft1327 E Appleton St, Long Beach, CA 90802For SaleMLS ID #DW26172228, Luisa Barmaki, Century 21 Allstars. CRMLS
- $370,0001 bd1 ba720 sqft615 E Broadway #205, Long Beach, CA 90802For SaleMLS ID #PW26054442, Earl Lewis, REMAX Professionals. CRMLS
- $380,0001 bd1 ba639 sqft838 Coriander Dr Unit U, Torrance, CA 90502For SaleMLS ID #PW26167849, Tony Thy Chan, Seal Real Estate. CRMLS
- $424,7652 bd2 ba913 sqft401 W 5th St Unit 3C, Long Beach, CA 90802For SaleMLS ID #IG26155933, Keisha Hosea, KASI Homes. CRMLS
- $468,0002 bd2 ba843 sqft1100 Euclid Ave APT 113, Long Beach, CA 90804For SaleMLS ID #PW26142674, Andrew Nunez, Tauler Hughes California Realty. CRMLS
- $389,0001 bd1 ba700 sqft1000 W Macarthur Blvd APT 13, Santa Ana, CA 92707For SaleMLS ID #OC26173930, Klaus Barrett, Realty One Group West. CRMLS
- $350,0001 bd1 ba843 sqft16512 Blackbeard Ln APT 305, Huntington Beach, CA 92649For SaleMLS ID #PW26168652, Jennifer Boyd, Keller Williams Coastal Prop.. CRMLS
- $439,0002 bd2 ba800 sqft3501 E Ransom St Unit 304, Long Beach, CA 90804For SaleMLS ID #PW26147801, Melissa McCrone, The RECollective. CRMLS
- $399,0001 bd1 ba700 sqft1000 W Macarthur Blvd APT 94, Santa Ana, CA 92707For SaleMLS ID #CV26154025, HanYan Yang, GOGO REALTORS R.H. CORP.. CRMLS
- $425,0001 bd1 ba745 sqft7890 E Spring St Unit 5L, Long Beach, CA 90815For SaleMLS ID #OC26135801, Roberta Soares, First Team Real Estate. CRMLS
- $385,0001 bd1 ba666 sqft2525 E 19th St APT 24, Signal Hill, CA 90755For SaleMLS ID #SR24043936, Laura Getzoff, RE/MAX One. CRMLS
Local buyer's agents are ready to help
