Welcome to this beautifully updated, turnkey 1-bedroom, 1-bathroom condo in desirable Huntington Beach! Located in a gated, FHA and VA approved community, this move-in-ready home offers modern upgrades, resort-style amenities, and an ideal coastal location just minutes from Huntington Beach’s world-famous beaches.
Step inside to a bright and inviting living room featuring luxury vinyl plank flooring, a beautifully redesigned fireplace, and oversized windows that bring in abundant natural light and refreshing ocean breezes. The private patio opens directly from the living area and provides the perfect space for outdoor dining, entertaining, or relaxing.
The remodeled kitchen features energy-efficient appliances, including a stove, dishwasher, and microwave, along with a stylish tile backsplash, refurbished cabinetry, pendant lighting, and a sleek modern faucet. Convenient in-unit laundry is located just off the kitchen, adding functionality to everyday living.
The updated bathroom features elegant porcelain tile, a refurbished tub and vanity countertop, updated cabinetry, and a luxurious rainfall showerhead. Upstairs, the private primary bedroom offers a spacious walk-in closet and additional storage, creating a comfortable and functional retreat.
Additional highlights include one assigned subterranean parking space located directly below the unit, plus ample guest parking throughout the community.
Enjoy resort-style community amenities including a sparkling pool, spa, sauna, tennis courts, racquetball courts, and clubhouse. Ideally located near the Bolsa Chica Wetlands Preserve, scenic walking and biking trails, shopping, dining, entertainment, and the beautiful beaches of Huntington Beach.
With its tasteful updates, private outdoor space, in-unit laundry, subterranean parking, resort-style amenities, and FHA and VA approved community, this Huntington Beach condo offers an exceptional opportunity for a low-maintenance coastal lifestyle. Turnkey, updated, and ideally located—this is Huntington Beach living at its best!
For sale
Listed by: First Team Real Estate • Allison Haney • Contact: allisonhaney@firstteam.com
Price cut: $10K (8/17)
$589,000
5101 Tortuga Dr APT 205, Huntington Beach, CA 92649
1beds
806sqft
Condominium
Built in 1983
-- sqft lot
$583,300 Zestimate®
$731/sqft
$637/mo HOA
What's special
- 16 days |
- 444 |
- 21 |
Zillow last checked:
Listing updated:
Listed by:
Allison Haney DRE #02048876 allisonhaney@firstteam.com,
First Team Real Estate,
Beth McCloskey DRE #01930596 949-933-1851,
First Team Real Estate
Source: CRMLS,MLS#: OC26151738 Originating MLS: California Regional MLS
Originating MLS: California Regional MLSFacts & features
Interior
Bedrooms & bathrooms
- Bedrooms: 1
- Bathrooms: 1
- Full bathrooms: 1
Rooms
- Room types: Bedroom, Family Room, Kitchen, Laundry, Primary Bedroom
Bedroom
- Features: All Bedrooms Up
Bedroom
- Features: Multi-Level Bedroom
Bathroom
- Features: Tub Shower
Kitchen
- Features: Kitchen/Family Room Combo
Heating
- Heat Pump
Cooling
- None
Appliances
- Included: Dishwasher, Gas Oven, Gas Range, Microwave, Refrigerator
- Laundry: Laundry Closet, In Kitchen
Features
- Beamed Ceilings, Breakfast Bar, Balcony, Cathedral Ceiling(s), High Ceilings, Multiple Staircases, Two Story Ceilings, All Bedrooms Up
- Flooring: Laminate
- Doors: Sliding Doors
- Has fireplace: Yes
- Fireplace features: Family Room, Gas
- Common walls with other units/homes: 2+ Common Walls
Interior area
- Total interior livable area: 806 sqft
Video & virtual tour
Property
Parking
- Total spaces: 2
- Parking features: Assigned, Underground
- Attached garage spaces: 1
- Carport spaces: 1
- Covered spaces: 2
Accessibility
- Accessibility features: None
Features
- Levels: Two
- Stories: 2
- Entry location: 2
- Patio & porch: Patio
- Pool features: Association
- Has spa: Yes
- Spa features: Association
Lot
- Features: Close to Clubhouse, Near Park
Details
- Parcel number: 93954288
- Special conditions: Standard
Construction
Type & style
- Home type: Condo
- Architectural style: Contemporary
- Property subtype: Condominium
- Attached to another structure: Yes
Materials
- Stucco
Condition
- Updated/Remodeled,Turnkey
- New construction: No
- Year built: 1983
Utilities & green energy
- Sewer: Public Sewer
- Water: Public
- Utilities for property: Electricity Connected, Sewer Connected
Community & HOA
Community
- Features: Dog Park, Preserve/Public Land, Sidewalks, Urban, Gated, Park
- Security: Security Gate, Gated Community
- Subdivision: Cabo Del Mar (Cabo)
HOA
- Has HOA: Yes
- Amenities included: Clubhouse, Dog Park, Pool, Racquetball, Sauna, Spa/Hot Tub, Tennis Court(s)
- HOA fee: $637 monthly
- HOA name: Cabo Del Mar
- HOA phone: 949-768-7261
Location
- Region: Huntington Beach
Financial & listing details
- Price per square foot: $731/sqft
- Tax assessed value: $483,460
- Date on market: 8/1/2026
- Cumulative days on market: 16 days
- Listing terms: Cash,Cash to New Loan,Conventional,FHA,VA Loan
- Road surface type: Paved
Estimated market value
$583,300
$554,000 - $612,000
$2,826/mo
Price history
| Date | Event | Price |
|---|---|---|
| 8/17/2026 | Price change | $589,000-1.7%$731/sqft |
Source:  CRMLS #OC26151738 Report a problem CRMLS #OC26151738 Report a problem | ||
| 8/1/2026 | Listed for sale | $599,000$743/sqft |
Source: CRMLS #OC26151738 Report a problem | ||
| 7/16/2025 | Listing removed | $2,800$3/sqft |
Source: CRMLS #OC25142190 Report a problem | ||
| 7/11/2025 | Listing removed | $599,000$743/sqft |
Source:  SDMLS #OC25018612 Report a problem SDMLS #OC25018612 Report a problem | ||
| 6/25/2025 | Listed for rent | $2,800$3/sqft |
Source: CRMLS #OC25142190 Report a problem | ||
| 6/23/2025 | Listed for sale | $599,000+40.9%$743/sqft |
Source: SDMLS #OC25018612 Report a problem | ||
| 5/13/2019 | Sold | $425,000+0%$527/sqft |
Source:  CRMLS #OC19067917 Report a problem CRMLS #OC19067917 Report a problem | ||
| 4/24/2019 | Pending sale | $424,900$527/sqft |
Source: Re/Max Premier Realty #OC19067917 Report a problem | ||
| 3/29/2019 | Listed for sale | $424,900+3.9%$527/sqft |
Source: Re/Max Premier Realty #OC19067917 Report a problem | ||
| 10/8/2009 | Listing removed | $409,000$507/sqft |
Source: Emailflyers.net #S411143 Report a problem | ||
| 9/25/2009 | Listed for sale | $409,000+4.2%$507/sqft |
Source: Emailflyers.net #S411143 Report a problem | ||
| 12/15/2005 | Sold | $392,500$487/sqft |
Source: Public Record Report a problem | ||
Public tax history
| Year | Property taxes | Tax assessment |
|---|---|---|
| 2026 | -- | $483,460 +2% |
| 2025 | $3,658 +1.2% | $473,981 +2% |
| 2024 | $3,616 +0.7% | $464,688 +2% |
| 2023 | $3,591 -0.9% | $455,577 +2% |
| 2022 | $3,623 -28.9% | $446,645 +2% |
| 2021 | $5,099 +1.1% | $437,888 +1% |
| 2020 | $5,042 | $433,398 +11.4% |
| 2019 | $5,042 +8.7% | $389,000 |
| 2018 | $4,636 +13.7% | $389,000 +14.7% |
| 2017 | $4,078 | $339,000 |
| 2016 | $4,078 +2.3% | $339,000 +7.6% |
| 2015 | $3,986 +7.3% | $315,000 |
| 2014 | $3,716 | $315,000 +21% |
| 2013 | -- | $260,380 |
| 2012 | -- | $260,380 -6% |
| 2011 | -- | $277,000 -14.8% |
| 2010 | -- | $325,000 |
Find assessor info on the county website
Monthly payment
Est. payment
Payment breakdown
Explore the cost of this home by adjusting the details. Changes won't be saved.Climate risks
Neighborhood: 92649
Nearby schools
GreatSchools rating
- 6/10Harbour View Elementary SchoolGrades: K-5Distance: 1 mi
- 7/10Marine View Middle SchoolGrades: 6-8Distance: 0.6 mi
- 9/10Huntington Beach High SchoolGrades: 9-12Distance: 3.2 mi
Schools provided by the listing agent
- Elementary: Harbor View
- Middle: Marina View
Source: CRMLS. This data may not be complete. We recommend contacting the local school district to confirm school assignments for this home.
- $649,9002 bd2 ba1.1k sqft5101 Tortuga Dr APT 211, Huntington Beach, CA 92649Sold

- $687,7502 bd2 ba1.1k sqft5145 Tortuga Dr APT 207, Huntington Beach, CA 92649Sold

- $615,0002 bd2 ba1k sqft5145 Tortuga Dr APT 101, Huntington Beach, CA 92649Sold
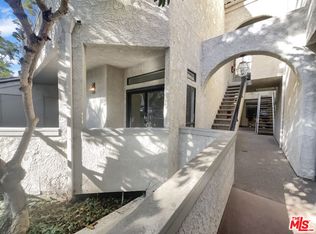
- $537,4002 bd1 ba1k sqft5096 Tortuga Dr APT 210, Huntington Beach, CA 92649Off Market
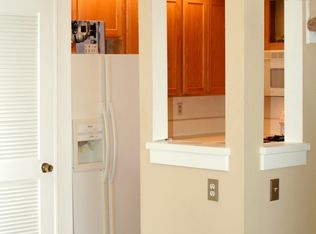
- $647,1002 bd2 ba1k sqft5101 Tortuga Dr APT 101, Huntington Beach, CA 92649Off Market
- $688,4002 bd2 ba1k sqft5101 Tortuga Dr APT 102, Huntington Beach, CA 92649Off Market
- $526,5001 bd1 ba761 sqft5101 Tortuga Dr APT 103, Huntington Beach, CA 92649Off Market
- $428,4001 bd1 ba498 sqft5101 Tortuga Dr APT 104, Huntington Beach, CA 92649Off Market
A local agent can set up tours, give advice and negotiate with sellers.
Similar homes
- $585,0001 bd1 ba761 sqft5146 Dorado Dr APT 106, Huntington Beach, CA 92649For Sale
 MLS ID #OC26074125, Dave Pedneault, First Team Real Estate. CRMLS
 - $720,0002 bd2 ba1.1k sqft5032 Dorado Dr APT 202, Huntington Beach, CA 92649For Sale
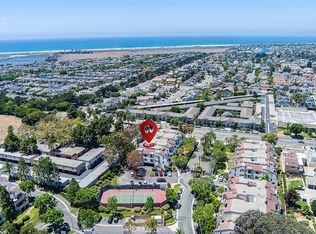 MLS ID #PW26169737, Jake Gordon, Compass. CRMLS
 - $539,0001 bd1 ba546 sqft16922 Pacific Coast Hwy Unit 102, Huntington Beach, CA 92649For Sale
 MLS ID #OC26136030, Francesca Campbell, Compass. CRMLS
 - $350,0001 bd1 ba843 sqft16512 Blackbeard Ln APT 305, Huntington Beach, CA 92649For Sale
 MLS ID #PW26168652, Jennifer Boyd, Keller Williams Coastal Prop.. CRMLS
 - $629,0002 bd2 ba957 sqft17722 Sergio Cir APT 102, Huntington Beach, CA 92647For SaleMLS ID #OC26158396, Missy Sandefur, Jason Mitchell Real Estate California, Inc.. CRMLS
- $589,0002 bd2 ba1.1k sqft7890 E Spring St Unit 23H, Long Beach, CA 90815For SaleMLS ID #PW26126741, Nicole Byers, Keller Williams Coastal Prop.. CRMLS
- $569,0002 bd2 ba1k sqft11630 Warner Ave APT 504, Fountain Valley, CA 92708For SaleMLS ID #AR26168722, Idea Mie Lin, Coldwell Banker New Century. CRMLS
- $600,0002 bd2 ba1k sqft10401 Garden Grove Blvd APT 21, Garden Grove, CA 92843For SaleMLS ID #OC26118339, John Jones, Redfin. CRMLS
- $629,9002 bd2 ba1k sqft8877 Lauderdale Ct Unit 210G, Huntington Beach, CA 92646For SaleMLS ID #OC26128809, Diana Denney, Huntington Landmark Realty. CRMLS
- $600,0002 bd1 ba1.1k sqft5475 Twin Lakes Dr, Cypress, CA 90630For SaleMLS ID #PW26139264, Joseph Choi, Nexteam Real Estate. CRMLS
- $575,0002 bd1 ba868 sqft324 Tangelo, Irvine, CA 92618For SaleMLS ID #OC26167609, Jin Ro, Regency Real Estate Brokers. CRMLS
- $565,0001 bd1 ba732 sqft1140 Ocean Blvd #109, Long Beach, CA 90802For SaleMLS ID #SB26145471, Lisa Levin, Vista Sotheby’s International Realty. CRMLS
- $549,0002 bd2 ba1k sqft278 N Wilshire Ave #B31, Anaheim, CA 92801For SaleMLS ID #OC26156982, Devin Haman, Realty One Group West. CRMLS
- $599,9982 bd2 ba1k sqft2525 E 19th St APT 32, Signal Hill, CA 90755For SaleMLS ID #SB26152098, Melitta Johnson, Compass. CRMLS
- $625,0002 bd2 ba1k sqft2575 E 19th St APT 36, Signal Hill, CA 90755For SaleMLS ID #PW26153434, Lily Mehrez, Vylla Home, Inc.. CRMLS
- $524,9001 bd1 ba1.1k sqft9035 Stacie Ln #7, Anaheim, CA 92804For SaleMLS ID #PW26160391, Carlos Elizalde, Real Broker. CRMLS
- $630,0002 bd2 ba1k sqft384 Redondo Ave Unit 401, Long Beach, CA 90814For SaleMLS ID #PW26167421, Raul Garcia, Circle Real Estate. CRMLS
- $538,500-- bd1 ba650 sqft6112 Marina Pacifica Dr N, Long Beach, CA 90803For SaleMLS ID #PW26171181, Juan Huizar, Sage Real Estate Group, Inc.. CRMLS
- $649,0002 bd2 ba1.1k sqft2504 W Macarthur Blvd Unit I, Santa Ana, CA 92704For SaleMLS ID #PW26175041, Danielle Fehmel, Keller Williams Pacific Estate. CRMLS
- $499,0002 bd1 ba843 sqft7129 Cerritos Ave #7, Stanton, CA 90680For SaleMLS ID #PW26039149, Rebecca Weimer, Weimer & Associates. CRMLS
Local buyer's agents are ready to help
