SPECTACULAR Cabo Del Mar architectural masterpiece in one of Huntington Beach’s most sought-after private gated communities just minutes from the ocean, Huntington Harbour, Bolsa Chica Wetlands, and Rivergate Park. Conveniently located directly across from an entire parking lot for your guests, making this the perfect gathering place. This upgraded and expanded popular upper-level "Loft" model boasts a rare 2-story floorplan featuring a main floor bedroom and a partially enclosed expanded loft with a luxurious added bathroom, three closets (including mirrored), creating an upstairs suite. Bathed in natural light from enormous Palladium and transom windows and a skylight that opens, this superb home showcases soaring ceilings, wood laminate flooring, raised panel interior doors, and a warm, inviting living room with a brick wood-burning fireplace with gas starter, sliding glass doors from both the living room and main bedroom to a spacious balcony perfect for dining or relaxing with storage closet, treetop peek-a-boo greenbelt and pool views. The remodeled chef's kitchen is a showstopper with Black Galaxy granite countertops, tile backsplash, rich custom solid-Cherrywood soft-close cabinetry with brushed nickel handles, stainless appliances including 5-burner gas range, microwave, dishwasher, counter-depth refrigerator, double stainless sinks with new Kohler faucet, and an in-kitchen laundry closet with full-size stackable stainless washer and dryer included. The elegant formal dining room features a soaring ceiling and ceiling fan, while the upgraded downstairs bathroom offers a new vanity with Carrera marble countertop, dual sinks, oval soaking tub/shower combo with tile surround, and added access from the living room and primary bedroom, which also features dual closets. This fabulous unit includes a dedicated subterranean parking space with security camera, plus an additional parking place in the large parking lot directly in front of the building or on the street. Cabo Del Mar offers resort-style amenities including pool, spa, sauna, racquetball court, tennis courts, lush landscaping, shady trees, and HOA-covered water, trash, and exterior maintenance. A truly move-in ready beach-close lifestyle near walking trails to the wetlands, shopping, restaurants, and those glorious sandy beaches.
Sold for $687,750
Listed by: First Team Real Estate • Lily Campbell • Contact: 714-717-5095
Bought with: Focus Realty, Inc.
$687,750
5145 Tortuga Dr APT 207, Huntington Beach, CA 92649
2beds
1,149sqft
Condominium
Built in 1983
-- sqft lot
$698,500 Zestimate®
$599/sqft
$4,320 Estimated rent
Home value
$698,500
$643,000 - $761,000
$4,320/mo
Zestimate® history
Owner options
List your home for rent
$4,320/mo
Rent Zestimate®
Find your next renter with Zillow Rental Manager. Plus, with online applications, you can quickly screen prospective tenants – for free.
$4,320/mo
Rent Zestimate®
Refinance and save
$4,946/mo
Est. payment
Refinancing to a lower rate could help reduce your monthly payments and save thousands over the life of the loan.
$4,946/mo
Est. payment
Explore your selling options
Work with a Zillow partner agent
Leverage their expertise and Zillow's premium Showcase listings to get your home seen by more buyers.
Get startedList with your own agent
Get your home in front of millions of buyers by listing it on Zillow.
Learn how to do itSell it yourself
Take full control of how buyers see your home on Zillow by listing For Sale by Owner (FSBO).
List your homeWhat's special
Racquetball courtExpanded loftBrick wood-burning fireplaceTennis courtsShady treesSpacious balconyUpgraded downstairs bathroom
Zillow last checked:
Listing updated:
Listed by:
Lily Campbell DRE #01229782 714-717-5095,
First Team Real Estate
Bought with:
Windy Ruffini, DRE #01526913
Focus Realty, Inc.
Source: CRMLS,MLS#: OC25103641 Originating MLS: California Regional MLS
Originating MLS: California Regional MLSFacts & features
Interior
Bedrooms & bathrooms
- Bedrooms: 2
- Bathrooms: 2
- Full bathrooms: 2
- Main level bathrooms: 1
- Main level bedrooms: 1
Rooms
- Room types: Bedroom, Converted Bedroom, Entry/Foyer, Family Room, Kitchen, Laundry, Loft, Living Room, Primary Bathroom, Primary Bedroom, Office, Other, Dining Room
Primary bedroom
- Features: Main Level Primary
Bedroom
- Features: Bedroom on Main Level
Bathroom
- Features: Bathroom Exhaust Fan, Bathtub, Closet, Dual Sinks, Full Bath on Main Level, Linen Closet, Quartz Counters, Remodeled, Separate Shower, Tub Shower
Kitchen
- Features: Remodeled, Self-closing Drawers, Updated Kitchen
Heating
- Forced Air, Fireplace(s), See Remarks
Cooling
- None
Appliances
- Included: Dishwasher, Disposal, Microwave, Refrigerator, Dryer, Washer
- Laundry: Inside, Laundry Closet, In Kitchen, See Remarks, Stacked
Features
- Balcony, Ceiling Fan(s), Cathedral Ceiling(s), Separate/Formal Dining Room, High Ceilings, Open Floorplan, Recessed Lighting, See Remarks, Storage, Two Story Ceilings, Bedroom on Main Level, Loft, Main Level Primary, Primary Suite
- Flooring: Laminate, See Remarks, Tile
- Doors: Sliding Doors
- Windows: Screens, Skylight(s)
- Has fireplace: Yes
- Fireplace features: Family Room, Living Room
- Common walls with other units/homes: 2+ Common Walls
Interior area
- Total interior livable area: 1,149 sqft
Property
Parking
- Total spaces: 2
- Parking features: Assigned, Covered, Underground, One Space, Community Structure, See Remarks
- Garage spaces: 1
- Uncovered spaces: 1
Features
- Levels: Two
- Stories: 2
- Entry location: 2
- Patio & porch: Patio, See Remarks
- Exterior features: Lighting
- Pool features: Community, Heated, Association
- Has spa: Yes
- Spa features: Association, Community, Heated
- Fencing: None
- Has view: Yes
- View description: City Lights, Park/Greenbelt, Neighborhood, Trees/Woods
Lot
- Size: 1.69 Acres
- Features: Close to Clubhouse
Details
- Parcel number: 93954314
- Special conditions: Trust
Construction
Type & style
- Home type: Condo
- Property subtype: Condominium
- Attached to another structure: Yes
Materials
- Stucco
Condition
- Additions/Alterations,Updated/Remodeled,Turnkey
- New construction: No
- Year built: 1983
Utilities & green energy
- Electric: Standard
- Sewer: Public Sewer
- Water: Public
- Utilities for property: Cable Connected, Electricity Connected, Phone Connected, Sewer Connected, See Remarks, Water Connected
Community & HOA
Community
- Features: Biking, Curbs, Street Lights, Sidewalks, Gated, Pool
- Security: Carbon Monoxide Detector(s), Gated Community, Smoke Detector(s)
- Subdivision: Cabo Del Mar (Cabo)
HOA
- Has HOA: Yes
- Amenities included: Clubhouse, Maintenance Grounds, Pool, Pet Restrictions, Racquetball, Sauna, Spa/Hot Tub, Tennis Court(s), Trash, Water
- Services included: Pest Control
- HOA fee: $513 monthly
- HOA name: Cabo Del Mar
- HOA phone: 714-557-5900
Location
- Region: Huntington Beach
Financial & listing details
- Price per square foot: $599/sqft
- Tax assessed value: $467,515
- Annual tax amount: $5,426
- Date on market: 5/15/2025
- Cumulative days on market: 6 days
- Listing terms: Cash,Cash to New Loan,FHA,VA Loan
- Inclusions: Refrigerator, Washer and Dryer
Price history
| Date | Event | Price |
|---|---|---|
| 6/20/2025 | Sold | $687,750-0.2%$599/sqft |
Source:  CRMLS #OC25103641 Report a problem CRMLS #OC25103641 Report a problem | ||
| 6/13/2025 | Pending sale | $689,000$600/sqft |
Source: CRMLS #OC25103641 Report a problem | ||
| 5/21/2025 | Contingent | $689,000$600/sqft |
Source: CRMLS #OC25103641 Report a problem | ||
| 5/15/2025 | Listed for sale | $689,000+77.1%$600/sqft |
Source: CRMLS #OC25103641 Report a problem | ||
| 5/6/2015 | Sold | $389,000-2.6%$339/sqft |
Source: Public Record Report a problem | ||
| 3/30/2015 | Pending sale | $399,500$348/sqft |
Source: Star Real Estate #OC15018130 Report a problem | ||
| 1/28/2015 | Listed for sale | $399,500-12.2%$348/sqft |
Source: Star Real Estate #OC15018130 Report a problem | ||
| 3/28/2007 | Sold | $455,000+17%$396/sqft |
Source: Public Record Report a problem | ||
| 3/9/2005 | Sold | $389,000+12.8%$339/sqft |
Source: Public Record Report a problem | ||
| 3/25/2004 | Sold | $345,000+170.6%$300/sqft |
Source: Public Record Report a problem | ||
| 10/10/1997 | Sold | $127,500$111/sqft |
Source: Public Record Report a problem | ||
Public tax history
| Year | Property taxes | Tax assessment |
|---|---|---|
| 2025 | $5,426 +1.8% | $467,515 +2% |
| 2024 | $5,328 +2.3% | $458,349 +2% |
| 2023 | $5,207 +0% | $449,362 +2% |
| 2022 | $5,205 +1.8% | $440,551 +2% |
| 2021 | $5,110 +1.1% | $431,913 +1% |
| 2020 | $5,054 | $427,485 +2% |
| 2019 | $5,054 +1.7% | $419,103 +2% |
| 2018 | $4,968 +3.9% | $410,886 +2% |
| 2017 | $4,781 | $402,830 +2% |
| 2016 | $4,781 +4.2% | $394,932 +3.9% |
| 2015 | $4,588 +18% | $380,000 +12.4% |
| 2014 | $3,888 | $338,000 +12.4% |
| 2013 | -- | $300,800 |
| 2012 | -- | $300,800 -6% |
| 2011 | -- | $320,000 -3.9% |
| 2010 | -- | $333,000 |
Find assessor info on the county website
Neighborhood: 92649
Nearby homes
- $599,0001 bd1 ba806 sqft5101 Tortuga Dr APT 205, Huntington Beach, CA 92649Coming Soon

- $649,9002 bd2 ba1.1k sqft5101 Tortuga Dr APT 211, Huntington Beach, CA 92649Sold

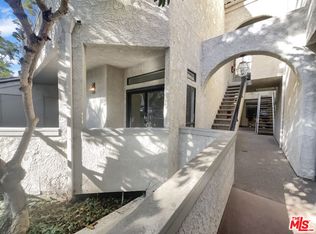
- $615,0002 bd2 ba1k sqft5145 Tortuga Dr APT 101, Huntington Beach, CA 92649Sold
- $540,2002 bd1 ba1k sqft5096 Tortuga Dr APT 210, Huntington Beach, CA 92649Off Market
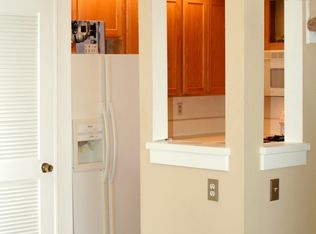
- $655,4002 bd2 ba1k sqft5101 Tortuga Dr APT 101, Huntington Beach, CA 92649Off Market
- $693,8002 bd2 ba1k sqft5101 Tortuga Dr APT 102, Huntington Beach, CA 92649Off Market
- $537,1001 bd1 ba761 sqft5101 Tortuga Dr APT 103, Huntington Beach, CA 92649Off Market
- $432,1001 bd1 ba498 sqft5101 Tortuga Dr APT 104, Huntington Beach, CA 92649Off Market
Nearby schools
GreatSchools rating
- 6/10Harbour View Elementary SchoolGrades: K-5Distance: 1 mi
- 7/10Marine View Middle SchoolGrades: 6-8Distance: 0.6 mi
- 9/10Huntington Beach High SchoolGrades: 9-12Distance: 3.2 mi
Schools provided by the listing agent
- Elementary: Harbor View
- Middle: Marina View
- High: Marina
Source: CRMLS. This data may not be complete. We recommend contacting the local school district to confirm school assignments for this home.
Get a cash offer in 3 minutes
Find out how much your home could sell for in as little as 3 minutes with a no-obligation cash offer.
Estimated market value
$698,500
Get a cash offer in 3 minutes
Find out how much your home could sell for in as little as 3 minutes with a no-obligation cash offer.
Estimated market value
$698,500
- California
- Orange County
- Huntington Beach
- 92649
- 5145 Tortuga Dr Apartment 207
Nearby cities
Nearby neighborhoods
Nearby zip codes
Other Huntington Beach Topics
- Apartments for Rent in 92649
- Houses for Sale in 92649
- Houses for Rent in 92649
- 92649 Real Estate
- Huntington Beach Condos
- Houses for Sale in Huntington Beach
- Newest Listings in Huntington Beach
- Huntington Beach Home Values
- Huntington Beach Real Estate Agents
- Huntington Beach Refinance
- Huntington Beach Mortgage Rates
