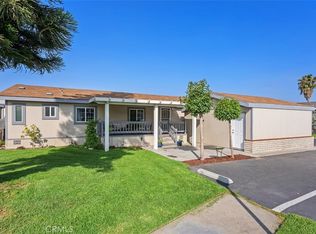
Welcome to this 2017 Cavco manufactured home located in the gated Friendly Village all-age community on the Anaheim Hills/Yorba Linda border. Offering 4 bedrooms, 2 bathrooms, and over 1,600 square feet, this home provides an open, functional floor plan designed for comfortable living.
The spacious kitchen features a large Corian center island, walnut self-closing cabinetry, generous pot and pan drawers, built-in microwave, self-cleaning oven, freestanding range, dishwasher, and abundant storage. The kitchen opens directly to the expansive family room, creating an ideal space for everyday living and entertaining.
Interior features include engineered plank flooring throughout the main living areas, carpet in the bedrooms, 9-foot flat ceilings, 4-inch baseboards, LED recessed kitchen lighting, dual-pane tinted windows, central air conditioning, whole-home water softener, alkaline filtered drinking water system, and 2-inch faux wood blinds.
The primary suite offers dual sinks and a tiled walk-in shower. Step outside to enjoy the approximately 60' x 8' covered front porch, providing additional outdoor living space. Additional amenities include tandem parking for two vehicles and a separate storage shed.
Friendly Village offers residents a gated community with a remodeled clubhouse, two swimming pools, spa, playground, fitness room, community room, and RV parking available for an additional fee. Conveniently located near shopping, dining, major freeways, Yorba Regional Park, and approximately 11 miles from Disneyland.
Located within the Placentia-Yorba Linda Unified School District. Buyers are encouraged to independently verify school attendance boundaries.
Current space rent is $1,646 per month (verified with park management). Sale is subject to Friendly Village Community approval. Buyer must meet the community's residency requirements, including income qualification.
For sale
Listed by: Compass • Monica Nash • Contact: 760-672-2166
$310,000
5815 E La Palma Ave Spc 304, Anaheim, CA 92807
4beds
1,600sqft
Manufactured Home
Built in 2017
-- sqft lot
$312,000 Zestimate®
$194/sqft
$-- HOA
What's special
- 31 days |
- 1,029 |
- 37 |
Zillow last checked:
Listing updated:
Listed by:
Monica Nash DRE #01714101 760-672-2166,
Compass
Source: CRMLS,MLS#: SW26157905 Originating MLS: California Regional MLS
Originating MLS: California Regional MLSFacts & features
Interior
Bedrooms & bathrooms
- Bedrooms: 4
- Bathrooms: 2
- Full bathrooms: 2
Rooms
- Room types: Bedroom, Kitchen, Laundry, Living Room, Primary Bathroom, Primary Bedroom, Other
Primary bedroom
- Features: Main Level Primary
Bedroom
- Features: All Bedrooms Down
Bedroom
- Features: Bedroom on Main Level
Bathroom
- Features: Dual Sinks, Enclosed Toilet, Full Bath on Main Level, Linen Closet, Solid Surface Counters, Separate Shower, Tub Shower, Walk-In Shower
Kitchen
- Features: Kitchen Island, Kitchen/Family Room Combo, Pots & Pan Drawers, Self-closing Cabinet Doors, Self-closing Drawers, Solid Surface Counters, Utility Sink
Other
- Features: Walk-In Closet(s)
Heating
- Central
Cooling
- Central Air
Appliances
- Included: Free-Standing Range, Gas Oven, Gas Range, Gas Water Heater, Microwave, Self Cleaning Oven, Water Softener, Water Purifier
- Laundry: Washer Hookup, Gas Dryer Hookup, Laundry Room
Features
- Built-in Features, Cathedral Ceiling(s), High Ceilings, Open Floorplan, Pantry, Tandem, All Bedrooms Down, Bedroom on Main Level, Main Level Primary, Walk-In Closet(s)
- Flooring: Carpet, Laminate
- Windows: Blinds, Double Pane Windows, Skylight(s), Tinted Windows
Interior area
- Total interior livable area: 1,600 sqft
Property
Parking
- Total spaces: 2
- Parking features: Assigned, Electric Vehicle Charging Station(s), Tandem, Uncovered
- Uncovered spaces: 2
Accessibility
- Accessibility features: None
Features
- Levels: One
- Stories: 1
- Entry location: 1
- Patio & porch: Covered, Front Porch
- Pool features: Community, Fenced, In Ground, Solar Heat
- Has spa: Yes
- Spa features: In Ground, Solar Heat
- Fencing: None
- Park: Friendly Village
Lot
- Features: 0-1 Unit/Acre
Details
- Additional structures: Storage
- Parcel number: 89229304
- On leased land: Yes
- Lease amount: $1,715
- Special conditions: Standard
Construction
Type & style
- Home type: MobileManufactured
- Property subtype: Manufactured Home
Materials
- Fiber Cement, HardiPlank Type
- Foundation: Pillar/Post/Pier
- Roof: Composition
Condition
- Year built: 2017
Utilities & green energy
- Electric: Standard
- Sewer: Public Sewer
- Water: Public
- Utilities for property: Electricity Connected, Natural Gas Connected, Sewer Connected, Water Connected
Community & HOA
Community
- Features: Storm Drain(s), Suburban, Urban, Pool
- Security: Security Gate, Resident Manager
Location
- Region: Anaheim
Financial & listing details
- Price per square foot: $194/sqft
- Tax assessed value: $100,376
- Date on market: 7/20/2026
- Cumulative days on market: 32 days
- Listing terms: Cash to New Loan
- Body type: Double Wide
Estimated market value
$312,000
$296,000 - $328,000
$3,423/mo
Price history
| Date | Event | Price |
|---|---|---|
| 7/20/2026 | Listed for sale | $310,000$194/sqft |
Source:  CRMLS #SW26157905 Report a problem CRMLS #SW26157905 Report a problem | ||
Public tax history
| Year | Property taxes | Tax assessment |
|---|---|---|
| 2026 | -- | $100,376 |
| 2025 | $1,056 +0.2% | $100,376 |
| 2024 | $1,054 -0.9% | $100,376 |
| 2023 | $1,063 -1.4% | $100,376 |
| 2022 | $1,078 -0.3% | $100,376 |
| 2021 | $1,081 -8.5% | $100,376 -7.3% |
| 2020 | $1,182 | $108,226 -4.6% |
| 2019 | $1,182 | $113,500 |
Find assessor info on the county website
Monthly payment
Climate risks
Neighborhood: Northeast Anaheim
Nearby schools
GreatSchools rating
- 9/10Woodsboro Elementary SchoolGrades: K-6Distance: 0.9 mi
- 5/10Orange County School Of Computer ScienceGrades: 7-8Distance: 1.6 mi
- 9/10Esperanza High SchoolGrades: 9-12Distance: 1.2 mi
Schools provided by the listing agent
- Elementary: Woodsboro
- Middle: Bernardo Yorba
- High: Esperanza
Source: CRMLS. This data may not be complete. We recommend contacting the local school district to confirm school assignments for this home.
- $369,0004 bd2 ba1.4k sqft5815 E La Palma Ave SPACE 286, Anaheim, CA 92807For Sale
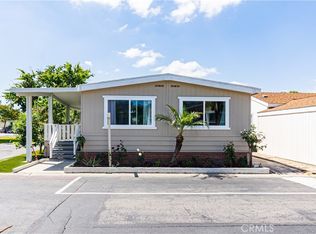
- $255,0004 bd2 ba-- sqft5815 E La Palma Ave SPACE 101, Anaheim, CA 92807For Sale By Owner

- $399,0003 bd2 ba1.4k sqft5815 E La Palma Ave SPACE 86, Anaheim, CA 92807New Construction

- $311,0003 bd2 ba27 sqft5815 E La Palma Ave SPACE 300, Anaheim, CA 92807Off Market
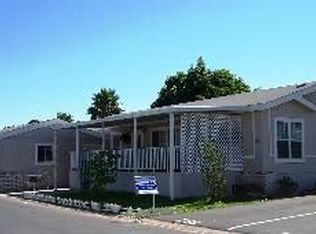
- $7,691-- bd-- ba-- sqft5815 E La Palma Ave SPACE 339, Anaheim, CA 92807Off Market
- $325,0003 bd2 ba1.2k sqft5815 E La Palma Ave SPACE 302, Anaheim, CA 92807For Sale
- $291,8003 bd2 ba1.5k sqft5815 E La Palma Ave SPACE 155, Anaheim, CA 92807Sold
- $142,0002 bd2 ba960 sqft5815 E La Palma Ave SPACE 301, Anaheim, CA 92807Sold
A local agent can set up tours, give advice and negotiate with sellers.
Similar homes
- $309,8383 bd2 ba1.3k sqft5815 E La Palma Ave Space 163, Anaheim, CA 92807For Sale
 MLS ID #SW26174624, Monica Nash, Compass. CRMLS
 - $305,0003 bd2 ba1.4k sqft5815 E La Palma Ave Spc 59, Anaheim, CA 92807For Sale
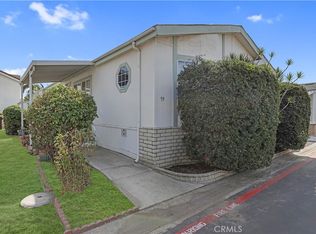 MLS ID #PW26085061, Gaby Islas, First Team Real Estate. CRMLS
 - $299,0003 bd2 ba1.3k sqft5815 E La Palma Ave Space 319, Anaheim, CA 92807For Sale
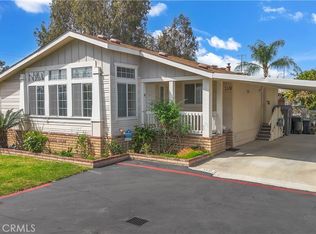 MLS ID #DW26100184, Angel Navar, Century 21 A Better Service. CRMLS
 - $325,0003 bd2 ba1.2k sqft5815 E La Palma Ave Space 302, Anaheim, CA 92807For Sale
 MLS ID #SW26064491, Monica Nash, Compass. CRMLS
 - $369,0004 bd2 ba1.4k sqft5815 E La Palma Ave Space 286, Anaheim, CA 92807For SaleMLS ID #SW26106986, Romualdo Nava-Ramirez, Abundance Real Estate. CRMLS
- $399,0003 bd2 ba1.4k sqft5815 E La Palma Ave Space 86, Anaheim, CA 92807New ConstructionMLS ID #11885497, Aaron Okola, Galaxy Homes. My State MLS
- $359,9992 bd2 ba1.3k sqft3761 Lake Grove Dr #55, Yorba Linda, CA 92886For SaleMLS ID #OC26182206, Diolinda Nieto, Titanium Realty. CRMLS
- $285,0002 bd2 ba1.3k sqft335 Ridgelake Dr, Placentia, CA 92870For SaleMLS ID #NP26161942, Colby Johns, Pacific Sotheby's Int'l Realty. CRMLS
- $250,0003 bd2 ba1.5k sqft50 Cypress Via, Anaheim, CA 92801For SaleMLS ID #PW26101707, Patricia Zollinger, JAG Realty. CRMLS
- $249,0003 bd2 ba1.5k sqft11 Pine Via, Anaheim, CA 92801For SaleMLS ID #PW26159644, Patricia Zollinger, JAG Realty. CRMLS
- $259,9002 bd2 ba1.4k sqft5215 E Chapman Ave Space 55, Orange, CA 92869For SaleMLS ID #OC26172923, Michael Cirillo, Cirillo, Michael A.. CRMLS
- $335,0002 bd2 ba1.3k sqft16902 Lake Pleasant Ln #216, Yorba Linda, CA 92886For SaleMLS ID #PW26021738, Beverly Williams, T.N.G. Real Estate Consultants. CRMLS
- $319,9003 bd3 ba1.6k sqft2514 N Tustin Ave Unit F, Santa Ana, CA 92705For SaleMLS ID #PW26149921, Patricia Beiza, Southwest Realty. CRMLS
- $319,9003 bd3 ba1.6k sqft2624 N Tustin Ave Unit D, Santa Ana, CA 92705For SaleMLS ID #PW26150116, Patricia Beiza, Southwest Realty. CRMLS
- $299,0003 bd2 ba1.5k sqft2251 Lake Glen Dr, La Habra, CA 90631For SaleMLS ID #PW26136888, Andy Byun, New Star Realty & Investment. CRMLS
- $239,9003 bd2 ba1.3k sqft2300 S Lewis St Space 66, Anaheim, CA 92802For SaleMLS ID #PW26059269, Maricarmen Fraga, The Real Estate Solution. CRMLS
- $315,5003 bd2 ba1.4k sqft2620 N Tustin A 37 Sta, Santa Ana, CA 92705For SaleMLS ID #PW26089779, Donna Marie Ramirez, REMAX Professionals. CRMLS
- $320,5003 bd3 ba1.6k sqft2618 N Tustin D 34, Santa Ana, CA 92705For SaleMLS ID #PW26094664, Donna Marie Ramirez, REMAX Professionals. CRMLS
- $360,0003 bd2 ba1.4k sqft4 Buena Vis, Tustin, CA 92780For SaleMLS ID #OC26181629, Emmett Dalton, Dalton Real Estate. CRMLS
- $269,7003 bd2 ba1.6k sqft4901 Green River Rd Space 96, Corona, CA 92878For SaleMLS ID #11904391, Patrick Crocetta, Hometown America, a Manufactured Home Dealer. My State MLS
Local buyer's agents are ready to help
