New Special Price for Open House Sept.27th from 10a-4p. Follow the signs to start the tour! Get a country feel with a long sitting porch, Open plan, lots of light, distressed wood cabinets, a big country island with storage, pull out shelves, & a trash compartment. A 4ton A/C and water proof vinyl plank flooring. A walk in closet & side yard access from the primary room. Ample parking for 3 vehicles, vinyl fencing and 2 storage sheds. Refrigerator, stove, dishwasher, microwave, & washer/dryer included! Celebrate the 2027 in your your new place to call home! Serial # FLE220CA2039746A/B
For sale
Price cut: $4K (9/19)
$265,700
4901 Green River Rd Space 96, Corona, CA 92878
3beds
1,662sqft
Manufactured Home
Built in 2020
-- sqft lot
$263,800 Zestimate®
$160/sqft
$-- HOA
What's special
Trash compartmentOpen planWalk in closetLots of lightVinyl fencingLong sitting porchDistressed wood cabinets
- 63 days
- 653
- 43
Zillow last checked:
Listing updated:
Listed by:
Patrick Crocetta 877-959-2488,
Hometown America, a Manufactured Home Dealer
Source: My State MLS,MLS#: 11904391
Facts & features
Interior
Bedrooms & bathrooms
- Bedrooms: 3
- Bathrooms: 2
- Full bathrooms: 2
Features
- Has basement: No
- Has fireplace: No
Interior area
- Total structure area: 1,662
- Total interior livable area: 1,662 sqft
- Finished area above ground: 1,662
Video & virtual tour
Property
Details
- Parcel number: 009732357
- On leased land: Yes
- Lease amount: $1,895
Construction
Type & style
- Home type: MobileManufactured
- Property subtype: Manufactured Home
Condition
- New construction: No
- Year built: 2020
Community & HOA
HOA
- Has HOA: No
Location
- Region: Corona
Financial & listing details
- Price per square foot: $160/sqft
- Tax assessed value: $133,236
- Date on market: 7/26/2026
- Date available: 07/25/2026
- Listing agreement: Exclusive
Estimated market value
$263,800
$251,000 - $277,000
Not available
Price history
| Date | Event | Price |
|---|---|---|
| 9/19/2026 | Price change | $265,700-1.5%$160/sqft |
Source: My State MLS #11904391 Report a problem | ||
| 7/26/2026 | Listed for sale | $269,700+5.8%$162/sqft |
Source: My State MLS #11904391 Report a problem | ||
| 1/26/2024 | Sold | $255,000$153/sqft |
Source:  CRMLS #PW23181196 Report a problem CRMLS #PW23181196 Report a problem | ||
| 11/6/2023 | Pending sale | $255,000$153/sqft |
Source: CRMLS #PW23181196 Report a problem | ||
| 11/3/2023 | Contingent | $255,000$153/sqft |
Source: CRMLS #PW23181196 Report a problem | ||
| 10/13/2023 | Price change | $255,000-3.4%$153/sqft |
Source: CRMLS #PW23181196 Report a problem | ||
| 9/29/2023 | Listed for sale | $264,000$159/sqft |
Source: CRMLS #PW23181196 Report a problem | ||
Public tax history
| Year | Property taxes | Tax assessment |
|---|---|---|
| 2026 | -- | $133,236 +2% |
| 2025 | $1,397 +7.3% | $130,624 +10.5% |
| 2024 | $1,303 +1.1% | $118,189 +2% |
| 2023 | $1,289 +1.9% | $115,872 +2% |
| 2022 | $1,265 | $113,600 |
Find assessor info on the county website
Monthly payment
Climate risks
Neighborhood: Green River
- $129,8002 bd2 ba1.4k sqft4901 Green River Rd #58, Corona, CA 92878Off Market
- $276,9002 bd2 ba48 sqft4901 Green River Rd #70, Corona, CA 92878Off Market
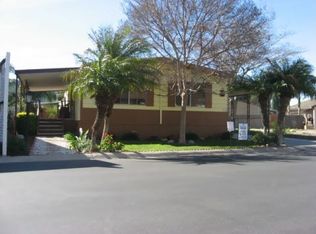
- $177,6003 bd1 ba1.3k sqft4901 Green River Rd #124, Corona, CA 92878Off Market
- $342,4003 bd2 ba60 sqft4901 Green River Rd #133, Corona, CA 92878Off Market
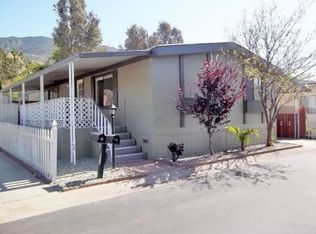
Similar homes
- $264,9953 bd2 ba1.2k sqft4901 Green River Rd #183, Corona, CA 92878For Sale
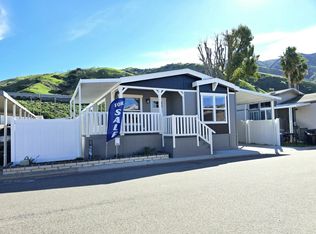 MLS ID #11620542, Patrick Crocetta, Hometown America, a Manufactured Home Dealer. My State MLS
 - $275,9953 bd2 ba1.5k sqft4901 Green River Rd #322, Corona, CA 92878For Sale
 MLS ID #11638188, Patrick Crocetta, Hometown America, a Manufactured Home Dealer. My State MLS
 - $265,0004 bd2 ba1.6k sqft1550 Rimpau Ave Spc 129, Corona, CA 92881For Sale
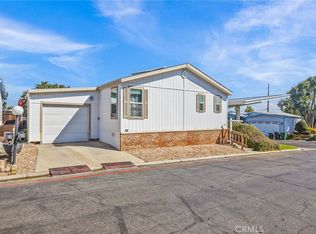 MLS ID #IG26206038, Nora De La Torre, Re/Max Partners. CRMLS
 - $250,0003 bd2 ba1.5k sqft50 Cypress Via, Anaheim, CA 92801For Sale
 MLS ID #PW26101707, Patricia Zollinger, JAG Realty. CRMLS
