INVESTORS; need a place to park some cash? This spacious 2-primary-suite & a LOFT condo offers exceptional flexibility; ideal for roommates, a dedicated home office, or a comfortable guest retreat. With approximately 1,556 sq ft, it is one of the largest floor plans in the South Coast Springs community.
The kitchen features granite countertops, stainless-steel appliances, a gas range, dishwasher, and clean, modern finishes that complement the home’s updated lighting, fan, switches & outlets, newer flooring on stairs, loft and bedrooms, Laminate flooring throughout, in addition to freshly touched-up interior paint. The open living and dining area flows seamlessly to a large balcony overlooking the woodsy community grounds, where you can relax to the soothing sound of the creek below.
A washer and dryer are conveniently located in the private patio laundry closet, and the home is just steps from the community pool and spa. Unit has a 1-car garage in close proxity and 1 assigned spot.
Perfectly situated in the heart of South Coast Metro, the home offers unmatched access to world-class amenities — including South Coast Plaza, the Segerstrom Center for the Arts, South Coast Repertory, the Orange County Museum of Art, and an incredible selection of dining, cafés, and entertainment options. Conveniently located in close proximity to 55, 73 and 405 freeways.
A rare combination of size, versatility, and tranquil surroundings — all in one of Orange County’s most vibrant cultural districts. A must see!
For sale
Listed by: T.N.G. Real Estate Consultants • Darlene Stinson • Contact: 714-376-3751
Price cut: $25K (6/11)
$350,000
3740 S Bear St Unit F, Santa Ana, CA 92704
2beds
1,556sqft
:
Get pre-qualified$3,148/mo
Condominium
Built in 1984
-- sqft lot
$-- Zestimate®
$225/sqft
$841/mo HOA
What's special
Freshly touched-up interior paintClean modern finishesKitchen features granite countertopsStainless-steel appliancesLaminate flooring throughoutGas range
- 136 days |
- 4,265 |
- 312 |
Zillow last checked:
Listing updated:
Listed by:
Darlene Stinson DRE #01723353 714-376-3751,
T.N.G. Real Estate Consultants
Source: CRMLS,MLS#: OC26050689 Originating MLS: California Regional MLS
Originating MLS: California Regional MLSFacts & features
Interior
Bedrooms & bathrooms
- Bedrooms: 2
- Bathrooms: 2
- Full bathrooms: 2
- Main level bathrooms: 2
- Main level bedrooms: 2
Rooms
- Room types: Kitchen, Laundry, Loft, Living Room, Primary Bathroom, Primary Bedroom
Primary bedroom
- Features: Primary Suite
Bathroom
- Features: Tub Shower
Kitchen
- Features: Granite Counters
Heating
- Forced Air
Cooling
- Central Air
Appliances
- Laundry: Laundry Closet
Features
- Granite Counters, Laminate Counters, Loft, Primary Suite
- Flooring: Laminate, Tile
- Has fireplace: Yes
- Fireplace features: Living Room
- Common walls with other units/homes: 2+ Common Walls
Interior area
- Total interior livable area: 1,556 sqft
Property
Parking
- Total spaces: 1
- Parking features: Detached Carport
- Attached garage spaces: 1
- Has carport: Yes
Features
- Levels: Two
- Stories: 2
- Entry location: 2
- Pool features: Community, Association
- Has spa: Yes
- Spa features: Community
- Has view: Yes
- View description: Creek/Stream, Trees/Woods
- Has water view: Yes
- Water view: Creek/Stream
Lot
- Size: 0.69 Acres
Details
- Parcel number: 93116748
- On leased land: Yes
- Lease amount: $4,732
- Special conditions: Standard
Construction
Type & style
- Home type: Condo
- Architectural style: Cape Cod
- Property subtype: Condominium
- Attached to another structure: Yes
Condition
- Turnkey
- New construction: No
- Year built: 1984
Utilities & green energy
- Sewer: Public Sewer
- Water: Public
- Utilities for property: Electricity Connected
Community & HOA
Community
- Features: Sidewalks, Gated, Pool
- Security: Gated Community
- Subdivision: South Coast Springs (Scsp)
HOA
- Has HOA: Yes
- Amenities included: Pool, Spa/Hot Tub
- HOA fee: $841 monthly
- HOA name: SC Springs
- HOA phone: 714-285-2626
Location
- Region: Santa Ana
Financial & listing details
- Price per square foot: $225/sqft
- Date on market: 3/9/2026
- Cumulative days on market: 136 days
- Listing terms: Cash
- Inclusions: Washer & dryer
- Road surface type: Alley Paved
Estimated market value
Not available
Estimated sales range
Not available
$3,821/mo
Price history
| Date | Event | Price |
|---|---|---|
| 7/20/2026 | Listed for rent | $3,800$2/sqft |
Source: CRMLS #OC26089792 Report a problem | ||
| 6/20/2026 | Listing removed | $3,800$2/sqft |
Source: CRMLS #OC26089792 Report a problem | ||
| 6/11/2026 | Price change | $350,000-6.7%$225/sqft |
Source:  CRMLS #OC26050689 Report a problem CRMLS #OC26050689 Report a problem | ||
| 6/10/2026 | Listed for rent | $3,800$2/sqft |
Source: CRMLS #OC26089792 Report a problem | ||
| 6/9/2026 | Listed for sale | $375,000-2.8%$241/sqft |
Source: CRMLS #OC26050689 Report a problem | ||
| 5/15/2026 | Listing removed | $3,800$2/sqft |
Source: CRMLS #OC26089792 Report a problem | ||
| 5/15/2026 | Contingent | $386,000$248/sqft |
Source: CRMLS #OC26050689 Report a problem | ||
| 5/6/2026 | Price change | $3,800-3.8%$2/sqft |
Source: CRMLS #OC26089792 Report a problem | ||
| 4/25/2026 | Listed for rent | $3,950+107.9%$3/sqft |
Source: CRMLS #OC26089792 Report a problem | ||
| 4/23/2026 | Price change | $386,000-3%$248/sqft |
Source: CRMLS #OC26050689 Report a problem | ||
| 4/15/2026 | Price change | $398,000-6.4%$256/sqft |
Source: CRMLS #OC26050689 Report a problem | ||
| 3/9/2026 | Listed for sale | $425,000+203.8%$273/sqft |
Source: CRMLS #OC26050689 Report a problem | ||
| 6/16/2018 | Listing removed | $1,900$1/sqft |
Source: PM Apartments Report a problem | ||
| 6/15/2018 | Listed for rent | $1,900$1/sqft |
Source: Ivan Flats Report a problem | ||
| 10/17/2012 | Listing removed | $139,900$90/sqft |
Source: Merlin Investments #S713434 Report a problem | ||
| 9/30/2012 | Listed for sale | $139,900$90/sqft |
Source: Merlin Investments #S713434 Report a problem | ||
Public tax history
Tax history is unavailable.
Monthly payment
Est. payment
Payment breakdown
Explore the cost of this home by adjusting the details. Changes won't be saved.Climate risks
Neighborhood: 92704
Nearby schools
GreatSchools rating
- 4/10Jefferson Elementary SchoolGrades: K-5Distance: 1 mi
- 4/10McFadden Institute of TechnologyGrades: K-8Distance: 0.9 mi
- 7/10Segerstrom High SchoolGrades: 9-12Distance: 0.5 mi
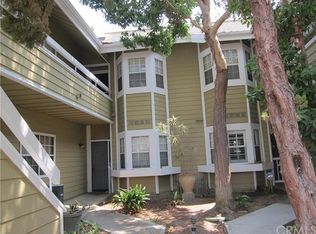
- $369,5001 bd1 ba821 sqft3730 S Bear St #107, Santa Ana, CA 92704Off Market
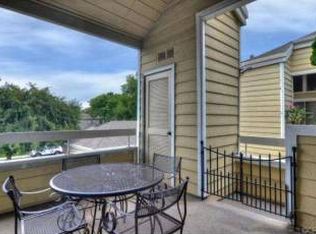
- $383,6001 bd1 ba821 sqft3730 S Bear St #108, Santa Ana, CA 92704Off Market
- $418,0002 bd4 ba1.1k sqft3730 S Bear St #109, Santa Ana, CA 92704Off Market
- $486,4002 bd2 ba1.2k sqft3730 S Bear St #110, Santa Ana, CA 92704Off Market
- $473,3002 bd2 ba1.3k sqft3730 S Bear St #112, Santa Ana, CA 92704Off Market
- $560,0002 bd2 ba1.5k sqft3730 S Bear St #113, Santa Ana, CA 92704Off Market
- $465,0002 bd2 ba1.3k sqft3730 S Bear St #114, Santa Ana, CA 92704Off Market
- $491,4002 bd2 ba1.1k sqft3730 S Bear St #115, Santa Ana, CA 92704Off Market
- $499,2002 bd2 ba1.1k sqft3730 S Bear St #116, Santa Ana, CA 92704Off Market
A local agent can set up tours, give advice and negotiate with sellers.
Similar homes
- $350,0003 bd2 ba1.4k sqft2528 N Tustin Ave Unit D, Santa Ana, CA 92705For Sale
 MLS ID #OC26120445, Chi Lan Dang, Frontier Realty Inc. CRMLS
 - $330,0003 bd2 ba1.4k sqft2616 N Tustin Ave Unit A, Santa Ana, CA 92705For Sale
 MLS ID #RS25140144, Eric Miller, PowerClose Realty. CRMLS
 - $425,0002 bd1 ba835 sqft1009 S Mantle Ln #138B, Santa Ana, CA 92705For Sale
 MLS ID #OC26141269, Elizabeth Do, Keller Williams Realty. CRMLS
 - $319,9003 bd3 ba1.8k sqft2502 N Tustin Ave Unit C, Santa Ana, CA 92705For Sale
 MLS ID #PW26032632, Susie Pineda, Pineda Realty. CRMLS
 - $499,5002 bd2 ba1k sqft521 S Lyon St Unit 49, Santa Ana, CA 92701For SaleMLS ID #OC26144340, Brian Wollner, Compass. CRMLS
- $395,0002 bd2 ba1.1k sqft3300 Via Carrizo Unit D, Laguna Woods, CA 92637For SaleMLS ID #PW26107350, Jung Kim, Newcastle Realty, Inc.. CRMLS
- $488,0002 bd2 ba840 sqft609 S Newhope St APT B, Santa Ana, CA 92704For SaleMLS ID #OC26094896, Mark Witte, eXp Realty of California Inc. CRMLS
- $419,0002 bd2 ba1.1k sqft2389 Via Mariposa W Unit 2A, Laguna Woods, CA 92637For SaleMLS ID #RS26149214, David Sanchez, eXp Realty of Greater L.A. CRMLS
- $388,8002 bd1 ba924 sqft931 S Sutter Creek Rd, Anaheim, CA 92804For SaleMLS ID #PW26117106, Judy Deaton, T.N.G. Real Estate Consultants. CRMLS
- $499,9002 bd2 ba974 sqft1330 Cabrillo Park Dr APT F, Santa Ana, CA 92701For SaleMLS ID #PW26093057, Jesus Morales, First Team Real Estate. CRMLS
- $380,0004 bd3 ba1.8k sqft2626 N Tustin Ave Unit A, Santa Ana, CA 92705For SaleMLS ID #PW26111488, Paula Barrett Ruiz, T.N.G. Real Estate Consultants. CRMLS
- $495,0002 bd2 ba1k sqft1775 Ohio Ave Unit 309, Long Beach, CA 90804For SaleMLS ID #OC26159319, Reza Lashkari, Real Broker. CRMLS
- $479,9902 bd2 ba974 sqft1192 Mitchell Ave APT 78, Tustin, CA 92780For SaleMLS ID #SB26127152, Diana Cifuentes, Keller Williams Realty. CRMLS
- $479,9992 bd2 ba944 sqft700 W La Veta Ave Unit C7, Orange, CA 92868For SaleMLS ID #DW26135598, Michael Castillo, Real Broker. CRMLS
- $335,0002 bd2 ba1.3k sqft16902 Lake Pleasant Ln #216, Yorba Linda, CA 92886For SaleMLS ID #PW26021738, Beverly Williams, T.N.G. Real Estate Consultants. CRMLS
- $499,0002 bd2 ba944 sqft700 W La Veta Ave, Orange, CA 92868For SaleMLS ID #TR26079611, Samir Rai, Keystone Realty Group. CRMLS
- $425,0001 bd1 ba785 sqft6600 Warner Ave Unit 41, Huntington Beach, CA 92647For SaleMLS ID #OC26111740, Pamela Etem, The OC Real Estate. CRMLS
- $519,9002 bd1 ba799 sqft7837 Arbor Cir #96D, Huntington Beach, CA 92647For SaleMLS ID #PW26088737, Granger Riach, Y Realty. CRMLS
- $359,8882 bd2 ba1k sqft2286 Via Puerta Unit A, Laguna Woods, CA 92637For SaleMLS ID #PW25251631, Stacey Hofmans, T.N.G. Real Estate Consultants. CRMLS
- $239,0003 bd2 ba1.2k sqft132 S Colombo Ln #132, Tustin, CA 92780For SaleMLS ID #PW26146895, Diego Clavel, Real Broker. CRMLS
Local buyer's agents are ready to help
