Would you like to own a second home or a rental in Huntington Beach and generate income immediately??? Yes, it's possible! This beautiful downstairs unit with a large private yard checks all of those boxes. Warner #41 is currently utilized as a mid-term rental (30+ days to 6 months), and can be purchased furnished, it's already marketed AND is generating income with potential tenants waiting to book. Warner #41 is also one of the lowest priced homes in all of Huntington Beach.
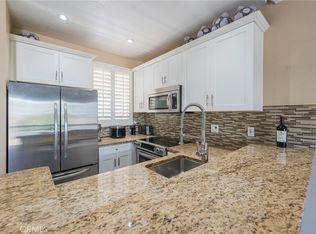
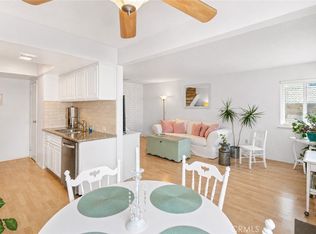
Well-maintained, updated and spacious this 1 bedroom ground-level home offers approximately 785 square feet of comfortable living. It features light wood, wide plank LVP flooring, smooth ceilings, recessed lighting, ceiling fans, clean white shaker cabinetry, new HVAC, energy-efficient dual-pane windows and a huge slider. Additionally there is an oversized closet, extra storage in the hallway and bathroom plus an individual storage locker and private carport parking. Warner #41 is not adjacent to noisy streets like many others; instead, it is quietly situated near the Villa Warner community amenities that boast a resort-style pool and spa with BBQs, lush and well-maintained grounds that are pet friendly, and a clubhouse complete with a fitness area, billiards, and table tennis. The HOA even covers water, trash, gas and earthquake insurance, adding tremendous value and peace of mind. Currently part of a successful and compliant mid-term rental program, the home has already seen strong demand, including multiple booking inquiries even before it was brought to market. The opportunity exists for a buyer to continue this use, with a smooth transition possible. For added convenience, the home can also be offered fully furnished if desired, creating a truly turnkey experience. It goes without saying, that Warner #41 would also be a wonderful home for "any" buyer looking for value AND future potential. FHA AND VA APPROVED!
For sale
Listed by: The OC Real Estate • Pamela Etem • Contact: 714-717-6408
Price cut: $14K (7/22)
$425,000
6600 Warner Ave Unit 41, Huntington Beach, CA 92647
1beds
785sqft
:
Get pre-qualified$3,351/mo
Condominium
Built in 1970
-- sqft lot
$416,600 Zestimate®
$541/sqft
$550/mo HOA
What's special
- 62 days |
- 618 |
- 28 |
Zillow last checked:
Listing updated:
Listed by:
Pamela Etem DRE #01383837 714-717-6408,
The OC Real Estate,
Nigel Etem DRE #02013861,
The OC Real Estate
Source: CRMLS,MLS#: OC26111740 Originating MLS: California Regional MLS
Originating MLS: California Regional MLSFacts & features
Interior
Bedrooms & bathrooms
- Bedrooms: 1
- Bathrooms: 1
- Full bathrooms: 1
- Main level bathrooms: 1
- Main level bedrooms: 1
Rooms
- Room types: Bedroom, Entry/Foyer, Kitchen, Living Room, Primary Bathroom
Bedroom
- Features: All Bedrooms Down
Bedroom
- Features: Bedroom on Main Level
Bathroom
- Features: Bathroom Exhaust Fan, Bathtub, Full Bath on Main Level, Granite Counters, Remodeled, Tub Shower, Upgraded, Vanity
Kitchen
- Features: Built-in Trash/Recycling, Kitchen/Family Room Combo, Pots & Pan Drawers, Remodeled, Updated Kitchen
Heating
- Central, Forced Air, Natural Gas
Cooling
- None
Appliances
- Included: Dishwasher, Disposal, Gas Oven, Gas Range, Refrigerator, Vented Exhaust Fan
- Laundry: Common Area
Features
- Breakfast Bar, Ceramic Counters, Crown Molding, Furnished, Living Room Deck Attached, Open Floorplan, Pantry, Stone Counters, Recessed Lighting, Storage, All Bedrooms Down, Bedroom on Main Level
- Flooring: Laminate, Wood
- Doors: Sliding Doors
- Windows: Blinds, Double Pane Windows, Screens
- Has fireplace: No
- Fireplace features: None
- Furnished: Yes
- Common walls with other units/homes: 2+ Common Walls
Interior area
- Total interior livable area: 785 sqft
Property
Parking
- Total spaces: 2
- Parking features: Assigned, Controlled Entrance, Covered, Carport, Detached Carport, Guest, Gated, On Site, Paved, Community Structure
- Garage spaces: 1
- Carport spaces: 1
- Covered spaces: 2
Accessibility
- Accessibility features: Safe Emergency Egress from Home, No Stairs, Accessible Doors
Features
- Levels: One
- Stories: 1
- Entry location: 1
- Patio & porch: Concrete, Enclosed, Open, Patio
- Exterior features: Lighting
- Pool features: Community, Heated, In Ground, Association
- Has spa: Yes
- Spa features: Association, Community, Heated, In Ground
- Fencing: Privacy,Wood
- Has view: Yes
- View description: Neighborhood, Trees/Woods
Lot
- Size: 10.82 Acres
- Dimensions: 471,456
- Features: Back Yard, Close to Clubhouse, Landscaped, Near Park, Street Level, Walkstreet, Yard
Details
- Additional parcels included: 16504114
- Parcel number: 93715594
- Special conditions: Standard
Construction
Type & style
- Home type: Condo
- Architectural style: Contemporary,Modern
- Property subtype: Condominium
- Attached to another structure: Yes
Materials
- Drywall, Stucco
- Foundation: Slab
- Roof: Composition,Flat
Condition
- Turnkey
- New construction: No
- Year built: 1970
Utilities & green energy
- Electric: Standard
- Sewer: Public Sewer, Sewer On Bond
- Water: Public
- Utilities for property: Cable Available, Electricity Connected, Natural Gas Connected, Phone Available, Sewer Connected, Water Connected
Community & HOA
Community
- Features: Biking, Curbs, Dog Park, Gutter(s), Street Lights, Suburban, Sidewalks, Gated, Park, Pool
- Security: Carbon Monoxide Detector(s), Gated Community, Smoke Detector(s)
- Subdivision: Villa Warner (Vwar)
HOA
- Has HOA: Yes
- Amenities included: Billiard Room, Clubhouse, Controlled Access, Fitness Center, Gas, Barbecue, Picnic Area, Pool, Pet Restrictions, Pets Allowed, Spa/Hot Tub, Storage, Trash, Water
- Services included: Earthquake Insurance, Sewer
- HOA fee: $550 monthly
- HOA name: Villa Warner
- HOA phone: 951-784-0999
Location
- Region: Huntington Beach
Financial & listing details
- Price per square foot: $541/sqft
- Tax assessed value: $348,742
- Annual tax amount: $4,206
- Date on market: 5/28/2026
- Cumulative days on market: 63 days
- Listing terms: Cash,Cash to New Loan,Conventional,1031 Exchange,FHA,Submit,VA Loan
- Inclusions: All furniture, linens and cookware are available to bulk purchase separate from the real estate
- Exclusions: fireplace
- Road surface type: Paved
Estimated market value
$416,600
$396,000 - $437,000
$2,270/mo
Price history
| Date | Event | Price |
|---|---|---|
| 7/22/2026 | Price change | $425,000-3.2%$541/sqft |
Source:  CRMLS #OC26111740 Report a problem CRMLS #OC26111740 Report a problem | ||
| 5/28/2026 | Listed for sale | $439,000+43.2%$559/sqft |
Source: CRMLS #OC26111740 Report a problem | ||
| 10/20/2017 | Sold | $306,500+0.5%$390/sqft |
Source:  CRMLS #OC17223114 Report a problem CRMLS #OC17223114 Report a problem | ||
| 9/30/2017 | Pending sale | $305,000$389/sqft |
Source: Star Real Estate Harbour Homes #OC17223114 Report a problem | ||
| 9/28/2017 | Listed for sale | $305,000+28.4%$389/sqft |
Source: Star Real Estate Harbour Homes #OC17223114 Report a problem | ||
| 6/12/2008 | Sold | $237,500+63.8%$303/sqft |
Source: Public Record Report a problem | ||
| 8/21/2002 | Sold | $145,000+88.3%$185/sqft |
Source: Public Record Report a problem | ||
| 7/2/1999 | Sold | $77,000+12.6%$98/sqft |
Source: Public Record Report a problem | ||
| 3/19/1999 | Sold | $68,400$87/sqft |
Source: Public Record Report a problem | ||
Public tax history
| Year | Property taxes | Tax assessment |
|---|---|---|
| 2025 | $4,206 +1.8% | $348,742 +2% |
| 2024 | $4,130 +2.3% | $341,904 +2% |
| 2023 | $4,036 +1.5% | $335,200 +2% |
| 2022 | $3,975 +1.8% | $328,628 +2% |
| 2021 | $3,903 +1.1% | $322,185 +1% |
| 2020 | $3,860 | $318,882 +2% |
| 2019 | $3,860 +1.7% | $312,630 +2% |
| 2018 | $3,796 +14.8% | $306,500 +14% |
| 2017 | $3,305 | $268,792 +2% |
| 2016 | $3,305 +4.1% | $263,522 +4.6% |
| 2015 | $3,175 +22.8% | $252,000 +20.1% |
| 2014 | $2,586 | $209,864 +22% |
| 2013 | -- | $172,020 |
| 2012 | -- | $172,020 -6% |
| 2011 | -- | $183,000 -7.6% |
| 2010 | -- | $198,000 |
Find assessor info on the county website
Monthly payment
Est. payment
Payment breakdown
Explore the cost of this home by adjusting the details. Changes won't be saved.Climate risks
Neighborhood: 92647
Nearby schools
GreatSchools rating
- 4/10Golden View Elementary SchoolGrades: K-5Distance: 0.3 mi
- 8/10Mesa View Middle SchoolGrades: 6-8Distance: 0.6 mi
- 5/10Ocean View High SchoolGrades: 9-12Distance: 0.7 mi
Schools provided by the listing agent
- Elementary: Goldenview
- Middle: Mesa View
- High: Huntington
Source: CRMLS. This data may not be complete. We recommend contacting the local school district to confirm school assignments for this home.
- $452,5001 bd1 ba755 sqft6600 Warner Ave UNIT 10, Huntington Beach, CA 92647Sold
- $572,0002 bd2 ba1.1k sqft6600 Warner Ave UNIT 15, Huntington Beach, CA 92647Sold

- $509,0002 bd2 ba1.1k sqft6600 Warner Ave UNIT 48, Huntington Beach, CA 92647Sold

- $567,0002 bd2 ba1.1k sqft6600 Warner Ave UNIT 50, Huntington Beach, CA 92647Sold
- $405,0001 bd1 ba785 sqft6600 Warner Ave UNIT 94, Huntington Beach, CA 92647Sold
- $469,0001 bd1 ba785 sqft6600 Warner Ave UNIT 102, Huntington Beach, CA 92647Sold
- $430,0001 bd1 ba754 sqft6600 Warner Ave UNIT 119, Huntington Beach, CA 92647Sold
- $399,0001 bd1 ba754 sqft6600 Warner Ave UNIT 121, Huntington Beach, CA 92647Pending
A local agent can set up tours, give advice and negotiate with sellers.
Similar homes
- $465,000-- bd1 ba500 sqft20251 Cape Coral Ln APT 202, Huntington Beach, CA 92646For Sale
 MLS ID #OC26129179, Georgette Mannion, RE/MAX TerraSol. CRMLS
 - $565,0002 bd1 ba837 sqft16436 Poco Cir, Huntington Beach, CA 92649For Sale
 MLS ID #OC26092028, Jerry Del Mauro, 1% Listing Broker. CRMLS
 - $425,0002 bd1 ba835 sqft1009 S Mantle Ln #138B, Santa Ana, CA 92705For Sale
 MLS ID #OC26141269, Elizabeth Do, Keller Williams Realty. CRMLS
 - $425,0001 bd1 ba593 sqft660 S Glassell St APT 44, Orange, CA 92866For Sale
 MLS ID #PW26136705, Jessica McClure, Seven Gables Real Estate. CRMLS
 - $388,8002 bd1 ba924 sqft931 S Sutter Creek Rd, Anaheim, CA 92804For SaleMLS ID #PW26117106, Judy Deaton, T.N.G. Real Estate Consultants. CRMLS
- $549,0001 bd1 ba546 sqft16922 Pacific Coast Hwy Unit 102, Huntington Beach, CA 92649For SaleMLS ID #OC26136030, Francesca Campbell, Compass. CRMLS
- $454,9001 bd1 ba672 sqft12635 Briarglen Loop Unit K, Stanton, CA 90680For SaleMLS ID #OC26108786, Sophia Tran, Cali Real Estate, Inc.. CRMLS
- $429,0001 bd1 ba702 sqft12068 Sylvan Riv Unit 58, Fountain Valley, CA 92708For SaleMLS ID #OC26130165, Lily Campbell, First Team Real Estate. CRMLS
- $399,0001 bd1 ba693 sqft564 N Bellflower Blvd Unit 218, Long Beach, CA 90814For SaleMLS ID #PW26099498, Speedy Watson, First Team Real Estate. CRMLS
- $575,0001 bd1 ba762 sqft4862 Tiara Dr APT 204, Huntington Beach, CA 92649For SaleMLS ID #OC26064110, Pamela Etem, The OC Real Estate. CRMLS
- $399,0002 bd2 ba808 sqft450 E 4th St APT 337, Santa Ana, CA 92701For SaleMLS ID #PW26089500, Javier Robles, RE/MAX New Dimension. CRMLS
- $590,0001 bd1 ba761 sqft5146 Dorado Dr APT 106, Huntington Beach, CA 92649For SaleMLS ID #OC26074125, Dave Pedneault, First Team Real Estate. CRMLS
- $395,0002 bd2 ba1.1k sqft3300 Via Carrizo Unit D, Laguna Woods, CA 92637For SaleMLS ID #PW26107350, Jung Kim, Newcastle Realty, Inc.. CRMLS
- $581,0002 bd2 ba907 sqft3500 S Greenville St APT G15, Santa Ana, CA 92704For SaleMLS ID #PW26159941, Ron Arnold, Keller Williams Realty. CRMLS
- $449,9001 bd1 ba676 sqft3010 Associated Rd Unit 133, Fullerton, CA 92835For SaleMLS ID #SW26082664, Sinan Zakaria, Listed Simply. CRMLS
- $449,0002 bd1 ba919 sqft25613 Pine Creek Ln, Wilmington, CA 90744For SaleMLS ID #SB26134606, Suraiya Sikora, Century 21 Coastal Properties. CRMLS
- $444,0001 bd1 ba848 sqft13936 Edgewater Dr, Norwalk, CA 90650For SaleMLS ID #RS26023191, Hector Molina, NT & Associates, Inc.. CRMLS
- $424,9002 bd1 ba994 sqft26251 Vermont Ave Unit 202, Harbor City, CA 90710For SaleMLS ID #SR26141394, Matthew Hernandez, Real Brokerage Technologies, Inc.. CRMLS
- $429,9001 bd1 ba775 sqft444 Obispo Ave #301, Long Beach, CA 90814For SaleMLS ID #PW26141203, Brendan Mahoney, First Team Real Estate. CRMLS
- $375,0001 bd1 ba677 sqft400 N Acacia Ave Unit B17, Fullerton, CA 92831For SaleMLS ID #DW26145174, Anthony Luevanos, ROA California Inc.. CRMLS
Local buyer's agents are ready to help
