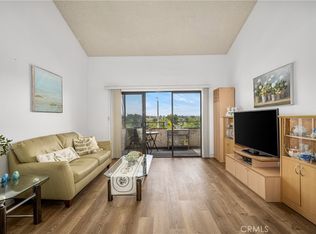
Some homes simply make everyday living feel effortless, and this inviting two bedroom, one bathroom residence is one of them. Offering approximately 994 square feet of thoughtfully designed living space, the interior welcomes you with a comfortable layout that balances warmth, functionality, and natural light, creating an atmosphere that instantly feels like home from the moment you step inside. The thoughtfully arranged floor plan provides a seamless flow between the living spaces, making it equally suited for quiet evenings, everyday living, or gathering with family and friends. Adding to the home's everyday convenience, the in-unit washer and dryer are included in the sale, making move-in even easier while providing a feature today's homeowners truly appreciate. Beyond the residence, the well-maintained community offers a sparkling pool where you can unwind after a long day, soak up the sunshine on weekends, or enjoy a refreshing swim throughout the warmer seasons. Combining practical amenities with an easy, low-maintenance lifestyle, this welcoming home presents a wonderful opportunity for first-time buyers, downsizers, or anyone looking for a comfortable place to settle in and make lasting memories.
Under contract
Listed by: Real Brokerage Technologies, Inc. • Matthew Hernandez • Contact: 818-667-1144
Price cut: $24.1K (7/22)
$424,900
26251 Vermont Ave Unit 202, Harbor City, CA 90710
2beds
994sqft
Condominium
Built in 1979
-- sqft lot
$418,400 Zestimate®
$427/sqft
$530/mo HOA
What's special
- 47 days |
- 154 |
- 10 |
Zillow last checked:
Listing updated:
Listed by:
Matthew Hernandez DRE #01930876 818-667-1144,
Real Brokerage Technologies, Inc.,
Cristian Hernandez DRE #02214792,
Real Brokerage Technologies, Inc.
Source: CRMLS,MLS#: SR26141394 Originating MLS: California Regional MLS
Originating MLS: California Regional MLSFacts & features
Interior
Bedrooms & bathrooms
- Bedrooms: 2
- Bathrooms: 1
- Full bathrooms: 1
- Main level bathrooms: 1
- Main level bedrooms: 2
Rooms
- Room types: Entry/Foyer, Kitchen, Laundry, Living Room, Primary Bedroom, Other
Bathroom
- Features: Bathroom Exhaust Fan, Bathtub, Remodeled, Separate Shower, Upgraded, Vanity
Kitchen
- Features: Remodeled, Updated Kitchen
Other
- Features: Walk-In Closet(s)
Heating
- Wall Furnace
Cooling
- None
Appliances
- Included: Dishwasher, Electric Oven, Electric Range, Free-Standing Range, Disposal, Microwave, Water Heater
- Laundry: Washer Hookup, Electric Dryer Hookup, Inside, Laundry Closet
Features
- Breakfast Bar, Balcony, Ceiling Fan(s), Elevator, High Ceilings, Open Floorplan, Quartz Counters, Trash Chute, Walk-In Closet(s)
- Flooring: Laminate, Tile
- Windows: Blinds, Drapes
- Has fireplace: No
- Fireplace features: None
- Common walls with other units/homes: 2+ Common Walls
Interior area
- Total interior livable area: 994 sqft
Property
Parking
- Total spaces: 2
- Parking features: Assigned, Controlled Entrance, Garage, On Site, Community Structure, Tandem
- Garage spaces: 2
Accessibility
- Accessibility features: Parking
Features
- Levels: One
- Stories: 1
- Entry location: Ground
- Patio & porch: Front Porch, Open, Patio, Porch
- Exterior features: Lighting
- Pool features: Community, Gunite, In Ground, Association
- Has spa: Yes
- Spa features: Community, Gunite, Heated, In Ground
- Fencing: Excellent Condition,Stucco Wall,Wood,Wrought Iron
- Has view: Yes
- View description: City Lights, Park/Greenbelt, Lake, Neighborhood
- Has water view: Yes
- Water view: Lake
- Waterfront features: Lake
Lot
- Size: 1.48 Acres
- Features: 0-1 Unit/Acre, Back Yard, Front Yard, Greenbelt, Landscaped, Level, Paved, Yard
Details
- Parcel number: 7411022125
- Special conditions: Standard
Construction
Type & style
- Home type: Condo
- Architectural style: Traditional
- Property subtype: Condominium
- Attached to another structure: Yes
Materials
- Drywall, Frame, Glass, Concrete, Plaster, Stucco
- Roof: Shingle
Condition
- Updated/Remodeled,Turnkey
- New construction: No
- Year built: 1979
Utilities & green energy
- Electric: Electricity - On Property, Standard
- Sewer: Public Sewer
- Water: Public
- Utilities for property: Cable Available, Electricity Connected, Natural Gas Connected, Phone Available, Sewer Connected, Water Connected
Community & HOA
Community
- Features: Biking, Curbs, Dog Park, Gutter(s), Hiking, Park, Storm Drain(s), Street Lights, Sidewalks, Valley, Pool
- Security: Carbon Monoxide Detector(s), Smoke Detector(s), Security Lights
HOA
- Has HOA: Yes
- Amenities included: Controlled Access, Pickleball, Pool, Spa/Hot Tub, Trash, Water
- HOA fee: $530 monthly
- HOA name: Lake View Terrace
- HOA phone: 310-370-2696
Location
- Region: Harbor City
Financial & listing details
- Price per square foot: $427/sqft
- Tax assessed value: $386,857
- Date on market: 7/9/2026
- Cumulative days on market: 47 days
- Listing terms: Cash,Cash to New Loan,Conventional
- Road surface type: Paved
Estimated market value
$418,400
$397,000 - $439,000
$2,644/mo
Price history
| Date | Event | Price |
|---|---|---|
| 7/31/2026 | Contingent | $424,900$427/sqft |
Source:  CRMLS #SR26141394 Report a problem CRMLS #SR26141394 Report a problem | ||
| 7/22/2026 | Price change | $424,900-5.4%$427/sqft |
Source: CRMLS #SR26141394 Report a problem | ||
| 7/9/2026 | Listed for sale | $449,000+32.1%$452/sqft |
Source: CRMLS #SR26141394 Report a problem | ||
| 5/17/2019 | Sold | $340,000+3.1%$342/sqft |
Source:  CRMLS #SB19072303 Report a problem CRMLS #SB19072303 Report a problem | ||
| 4/21/2019 | Pending sale | $329,900$332/sqft |
Source: Re/Max Estate Properties #SB19072303 Report a problem | ||
| 4/8/2019 | Listed for sale | $329,900$332/sqft |
Source: Re/Max Estate Properties #SB19072303 Report a problem | ||
Public tax history
| Year | Property taxes | Tax assessment |
|---|---|---|
| 2026 | -- | $386,857 +2% |
| 2025 | $4,723 +1.3% | $379,272 +2% |
| 2024 | $4,664 +2% | $371,836 +2% |
| 2023 | $4,574 +4.9% | $364,546 +2% |
| 2022 | $4,359 +1.3% | $357,399 +2% |
| 2021 | $4,302 -0.9% | $350,392 +1% |
| 2020 | $4,342 | $346,800 +112.2% |
| 2019 | $4,342 +118.4% | $163,407 +2% |
| 2018 | $1,988 | $160,204 +2% |
| 2017 | $1,988 +2.4% | $157,064 +2% |
| 2016 | $1,941 +2.9% | $153,985 +1.5% |
| 2015 | $1,887 +0.9% | $151,673 +2% |
| 2014 | $1,870 | $148,703 +2.5% |
| 2012 | -- | $145,131 +2% |
| 2011 | -- | $142,286 +0.8% |
| 2010 | -- | $141,224 -0.2% |
| 2009 | -- | $141,560 +2% |
| 2008 | -- | $138,785 +2% |
| 2007 | -- | $136,065 +2% |
| 2006 | -- | $133,398 |
| 2005 | -- | $133,398 +4% |
| 2004 | -- | $128,219 +6.7% |
| 2003 | -- | $120,200 |
| 2002 | -- | $120,200 +41.4% |
| 2000 | -- | $85,000 |
Find assessor info on the county website
Monthly payment
Est. payment
Payment breakdown
Explore the cost of this home by adjusting the details. Changes won't be saved.Climate risks
Neighborhood: Harbor City
Nearby schools
GreatSchools rating
- 4/10Harbor City Elementary SchoolGrades: K-5Distance: 0.8 mi
- 7/10Alexander Fleming Middle SchoolGrades: 6-8Distance: 1.1 mi
- 6/10Nathaniel Narbonne Senior High SchoolGrades: 9-12Distance: 1.5 mi
- $500,0002 bd2 ba1k sqft26201 Vermont Ave UNIT 305, Harbor City, CA 90710Sold
- $485,0002 bd1 ba994 sqft26201 Vermont Ave UNIT 304, Harbor City, CA 90710Sold

- $510,0002 bd2 ba1k sqft26251 S Vermont Ave #206, Harbor City, CA 90710Sold
- $519,9002 bd2 ba1k sqft26251 Vermont Ave UNIT 107, Lancaster, CA 90710Off Market

- $482,8002 bd2 ba1k sqft26251 Vermont Ave UNIT 106, Harbor City, CA 90710Off Market
- $446,0002 bd1 ba994 sqft26251 Vermont Ave UNIT 105, Harbor City, CA 90710Off Market
- $444,3002 bd1 ba994 sqft26251 Vermont Ave UNIT 104, Harbor City, CA 90710Off Market
- $437,0002 bd1 ba994 sqft26251 Vermont Ave UNIT 102, Harbor City, CA 90710Off Market
A local agent can set up tours, give advice and negotiate with sellers.
Similar homes
- $475,0002 bd1 ba786 sqft1061 Harbor Heights Dr Unit G, Harbor City, CA 90710For Sale
 MLS ID #SB26127569, Dicla Bitar, Redfin Corporation. CRMLS
 - $499,0002 bd2 ba994 sqft24150 Western Ave Unit F, Harbor City, CA 90710For Sale
 MLS ID #PV26018873, Steve Smith, Compass. CRMLS
 - $450,0002 bd2 ba961 sqft1310 W Park Western Dr Unit 160, San Pedro, CA 90732For Sale
 MLS ID #GD26127898, Mario Marquez, JohnHart Corp. CRMLS
 - $469,0002 bd2 ba961 sqft22216 S Vermont Ave Unit 201B, Torrance, CA 90502For Sale
 MLS ID #SB26142177, Eddie Booth, Worldwide Realty. CRMLS
 - $485,0002 bd2 ba1k sqft25930 Narbonne Ave Unit 137, Lomita, CA 90717For SaleMLS ID #PW26142220, Tamara Nimeh, Circa Properties, Inc.. CRMLS
- $499,0002 bd2 ba1.1k sqft378 S Miraleste Dr Unit 431, San Pedro, CA 90732For SaleMLS ID #SB26170634, Cynthia Castile, The Realestate Group. CRMLS
- $449,0001 bd1 ba670 sqft2742 Cabrillo Ave Unit 309, Torrance, CA 90501For SaleMLS ID #SB26184402, Michael Pennings, Estate Properties. CRMLS
- $499,0002 bd3 ba1.1k sqft338 S Miraleste Dr Unit 267, San Pedro, CA 90732For SaleMLS ID #SB26162726, Cynthia Castile, The Realestate Group. CRMLS
- $515,0002 bd2 ba1k sqft25930 Narbonne Ave Unit 114, Lomita, CA 90717For SaleMLS ID #SB26136340, Louis Palacios, Compass. CRMLS
- $425,0002 bd2 ba750 sqft3425 E 15th St Unit 12D, Long Beach, CA 90804For SaleMLS ID #PW26181231, Cassie Swan, Keller Williams Pacific Estate. CRMLS
- $499,0002 bd2 ba961 sqft22232 S Vermont Ave Unit 102B, Torrance, CA 90502For SaleMLS ID #SB25103064, Alice Rodriguez, Keller Williams Palos Verdes. CRMLS
- $479,0001 bd1 ba864 sqft1414 Brett Pl Unit 328, San Pedro, CA 90732For SaleMLS ID #SB26100138, Nina Elizarraras, Keller Williams Realty. CRMLS
- $485,0002 bd2 ba760 sqft23500 Maribel Ave, Carson, CA 90745For SaleMLS ID #PW26168144, Christie Vilano, Amberwood Real Estate, Inc.. CRMLS
- $394,0001 bd1 ba803 sqft1311 S Grand Ave APT 10, San Pedro, CA 90731For SaleMLS ID #RS26127645, Breyshere Sampson, Real Brokerage Technologies. CRMLS
- $538,0002 bd2 ba961 sqft22230 S Vermont Ave Unit 103B, Torrance, CA 90502For SaleMLS ID #PW26092692, Paul Chun, Circa Properties, Inc.. CRMLS
- $424,7652 bd2 ba913 sqft401 W 5th St Unit 3C, Long Beach, CA 90802For SaleMLS ID #IG26155933, Keisha Hosea, KASI Homes. CRMLS
- $394,9992 bd2 ba943 sqft5530 Ackerfield Ave Unit 508, Long Beach, CA 90805For SaleMLS ID #PW26169551, Joshua Gutierrez, Circle Real Estate. CRMLS
- $399,0001 bd1 ba658 sqft628 Daisy Ave APT 225, Long Beach, CA 90802For SaleMLS ID #PV26144382, Michelle Rimka, Vista Sotheby's International Realty. CRMLS
- $399,9952 bd2 ba721 sqft3565 Linden Ave Unit 153, Long Beach, CA 90807For SaleMLS ID #PW26027295, Jeremiah Page, Compass. CRMLS
- $408,9901 bd1 ba526 sqft3120 Sepulveda Blvd Unit 114, Torrance, CA 90505For SaleMLS ID #SB26141667, Marivel Kuenstler, Compass. CRMLS
Local buyer's agents are ready to help
