Welcome to top-floor living at 25930 Narbonne Avenue! This bright and inviting unit offers a rare opportunity to own in the South Bay within five miles of the beach at an accessible price point.
The interior has been thoughtfully refreshed to make it move-in ready, featuring a crisp coat of paint throughout, modern new flooring in the kitchen, and plush new carpeting in the spacious primary bedroom. The primary suite serves as a private retreat, complete with its own en-suite bathroom. One of the standout features of this top-floor location is the vantage point, offering beautiful sunset views to enjoy at the end of the day.
Practicality is a major plus here, with two side-by-side parking spaces and a dedicated storage locker in the garage. The HOA offers a low-maintenance lifestyle, with dues covering water, gas, trash, and grounds maintenance. Residents also enjoy access to a range of amenities, including a clubhouse, pool, spa, dedicated laundry room, and a BBQ area perfect for relaxing afternoons.
The central Lomita location puts you minutes away from local favorites, including diverse dining options, Rolling Hills Plaza, Crossroads Plaza, and easy freeway access. Whether you're spending the day at the nearby Rolling Hills Country Club or heading to the beach for some ocean air, this home puts the best of the South Bay right at your doorstep.
For sale
Listed by: Compass • Louis Palacios • Contact: 310-782-5446
$515,000
25930 Narbonne Ave Unit 114, Lomita, CA 90717
2beds
1,089sqft
Condominium
Built in 1978
-- sqft lot
$511,100 Zestimate®
$473/sqft
$436/mo HOA
What's special
- 64 days
- 441
- 11
Zillow last checked:
Listing updated:
Listed by:
Louis Palacios DRE #02045509 310-782-5446,
Compass,
Anna Hahn DRE #02122300,
Compass
Source: CRMLS,MLS#: SB26136340 Originating MLS: California Regional MLS
Originating MLS: California Regional MLSFacts & features
Interior
Bedrooms & bathrooms
- Bedrooms: 2
- Bathrooms: 2
- Full bathrooms: 2
- Main level bathrooms: 2
- Main level bedrooms: 2
Rooms
- Room types: Primary Bathroom, Primary Bedroom, Dining Room
Primary bedroom
- Features: Primary Suite
Bathroom
- Features: Bathtub, Solid Surface Counters, Tub Shower
Kitchen
- Features: Laminate Counters
Heating
- Central, Forced Air, Natural Gas
Cooling
- None
Appliances
- Included: Dishwasher, Gas Cooktop, Gas Oven
- Laundry: Common Area
Features
- Balcony, Separate/Formal Dining Room, Primary Suite
- Flooring: Laminate, Vinyl, Wood
- Doors: Sliding Doors
- Has fireplace: No
- Fireplace features: None
- Common walls with other units/homes: 2+ Common Walls,No One Above
Interior area
- Total interior livable area: 1,089 sqft
Property
Parking
- Total spaces: 2
- Parking features: Assigned, One Space, Storage
- Garage spaces: 2
Accessibility
- Accessibility features: None
Features
- Levels: One
- Stories: 1
- Entry location: 3
- Patio & porch: Wood
- Pool features: Fenced, In Ground, Association
- Has spa: Yes
- Spa features: Association
- Fencing: Block,Wood,Wrought Iron
- Has view: Yes
- View description: Hills
Lot
- Size: 1.55 Acres
Details
- Parcel number: 7553006125
- Special conditions: Standard
Construction
Type & style
- Home type: Condo
- Architectural style: Traditional
- Property subtype: Condominium
- Attached to another structure: Yes
Materials
- Frame, Stucco
- Foundation: Concrete Perimeter
- Roof: Asphalt,Mixed,Tar/Gravel
Condition
- Turnkey
- New construction: No
- Year built: 1978
Utilities & green energy
- Sewer: Public Sewer
- Water: Public
- Utilities for property: Natural Gas Available, Natural Gas Connected, Sewer Available, Sewer Connected, Water Available, Water Connected
Community & HOA
Community
- Features: Curbs, Storm Drain(s), Street Lights, Sidewalks, Gated
- Security: Security Gate, Gated Community, Smoke Detector(s)
HOA
- Has HOA: Yes
- Amenities included: Clubhouse, Controlled Access, Gas, Maintenance Grounds, Hot Water, Insurance, Management, Barbecue, Picnic Area, Pool, Pet Restrictions, Spa/Hot Tub, Security, Trash, Utilities, Water
- Services included: Earthquake Insurance, Sewer
- HOA fee: $436 monthly
- HOA name: Vista Lomita
- HOA phone: 310-325-1110
Location
- Region: Lomita
Financial & listing details
- Price per square foot: $473/sqft
- Tax assessed value: $403,700
- Date on market: 6/26/2026
- Cumulative days on market: 64 days
- Listing terms: Cash,Cash to New Loan,FHA
Estimated market value
$511,100
$486,000 - $537,000
$2,768/mo
Price history
| Date | Event | Price |
|---|---|---|
| 6/26/2026 | Listed for sale | $515,000+42.3%$473/sqft |
Source:  CRMLS #SB26136340 Report a problem CRMLS #SB26136340 Report a problem | ||
| 10/1/2019 | Sold | $362,000-0.8%$332/sqft |
Source:  CRMLS #SB19192177 Report a problem CRMLS #SB19192177 Report a problem | ||
| 8/24/2019 | Pending sale | $365,000$335/sqft |
Source: Compass #SB19192177 Report a problem | ||
| 8/15/2019 | Listed for sale | $365,000+35.2%$335/sqft |
Source: Compass #SB19192177 Report a problem | ||
| 6/5/2009 | Sold | $270,000+128.8%$248/sqft |
Source: Public Record Report a problem | ||
| 4/27/1999 | Sold | $118,000$108/sqft |
Source: Public Record Report a problem | ||
Public tax history
| Year | Property taxes | Tax assessment |
|---|---|---|
| 2026 | -- | $403,700 +2% |
| 2025 | $5,205 +3% | $395,786 +2% |
| 2024 | $5,052 +1.7% | $388,026 +2% |
| 2023 | $4,967 +5% | $380,418 +2% |
| 2022 | $4,729 +1.2% | $372,960 +2% |
| 2021 | $4,675 -0.8% | $365,648 +1% |
| 2020 | $4,712 | $361,900 +16.1% |
| 2019 | $4,712 +20.9% | $311,683 +2% |
| 2018 | $3,897 | $305,572 +2% |
| 2017 | $3,897 +2.1% | $299,581 +2% |
| 2016 | $3,818 +2.5% | $293,707 +1.5% |
| 2015 | $3,724 +1.6% | $289,296 +2% |
| 2014 | $3,663 | $283,630 +6.1% |
| 2012 | -- | $267,200 -1.5% |
| 2011 | -- | $271,388 +0.8% |
| 2010 | -- | $269,360 +87.5% |
| 2009 | -- | $143,646 +2% |
| 2008 | -- | $140,830 +2% |
| 2007 | -- | $138,069 +2% |
| 2006 | -- | $135,363 |
| 2005 | -- | $135,363 +4% |
| 2004 | -- | $130,109 +1.9% |
| 2003 | -- | $127,725 +2% |
| 2002 | -- | $125,222 +4% |
| 2000 | -- | $120,360 |
Find assessor info on the county website
Monthly payment
Est. payment
Payment breakdown
Explore the cost of this home by adjusting the details. Changes won't be saved.Climate risks
Neighborhood: 90717
Nearby schools
Schools provided by the listing agent
- Elementary: Eshelman
- Middle: Fleming
- High: Narbonne
Source: CRMLS. This data may not be complete. We recommend contacting the local school district to confirm school assignments for this home.
- $525,0002 bd2 ba1k sqft25930 Narbonne Ave UNIT 120, Lomita, CA 90717Sold

- $469,0002 bd2 ba1k sqft25930 Narbonne Ave UNIT 137, Lomita, CA 90717For Sale

- $551,000-- bd-- ba-- sqft25930 Narbornne Ave UNIT 107, Lomita, CA 90717Off Market
- $495,8002 bd2 ba1k sqft25930 Narbonne Ave UNIT 101, Lomita, CA 90717Off Market
Similar homes
- $469,0002 bd2 ba1k sqft25930 Narbonne Ave Unit 137, Lomita, CA 90717For SaleMLS ID #PW26142220, Tamara Nimeh, Circa Properties, Inc.. CRMLS
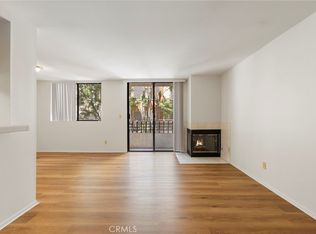
- $529,9952 bd2 ba1k sqft28004 S Western Ave Unit 115, San Pedro, CA 90732For Sale
 MLS ID #PW26170280, Jeff Anderson, eXp Realty of California Inc. CRMLS
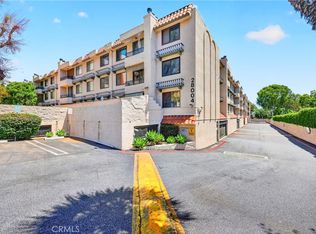
 - $540,0002 bd2 ba1k sqft28004 S Western Ave Unit 220, San Pedro, CA 90732For Sale
 MLS ID #TR26171637, Lewin Harrison, AACE Financial Services. CRMLS
 - $499,0002 bd2 ba1.1k sqft378 S Miraleste Dr Unit 431, San Pedro, CA 90732For Sale
 MLS ID #SB26170634, Cynthia Castile, The Realestate Group. CRMLS
Local buyer's agents are ready to help
