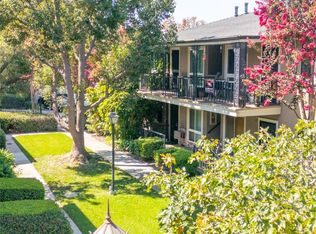
Move-in ready and beautifully updated, this charming 1-bedroom, 1-bath upstairs unit offers comfort, style, and an unbeatable location. The remodeled kitchen features elegant quartz countertops, a farmhouse sink, stainless steel appliances, and a convenient dining area. The spacious living room opens to a private balcony and showcases recessed lighting, crown molding, and 5-inch baseboards. Additional upgrades include vinyl windows, a wall air conditioner, and an updated bathroom with newer tile, fixtures, and a modern tub enclosure. The unit includes a detached one-car garage plus an additional parking permit. Residents enjoy access to excellent community amenities, including: Swimming pool with Jacuzzi, BBQ areas, Common laundry facilities, Private gated access to the trail connecting to Hart Park, perfect for walking, jogging, and biking. Ideally situated near major freeways including the 22, 5, and 57, as well as the Metrolink. You'll be just minutes from shopping, dining, entertainment, and top destinations such as Main Place Mall, The Outlets at Orange, Old Towne Orange, Angel Stadium, Disneyland Resort, Honda Center, Chapman University, Providence St. Joseph Hospital Orange, and Children's Hospital of Orange County. A rare opportunity to own a beautifully updated home in a highly convenient Orange County location. Schedule your showing today!
Under contract
Listed by: Seven Gables Real Estate • Jessica McClure • Contact: 7142775266
Price cut: $24K (7/8)
$425,000
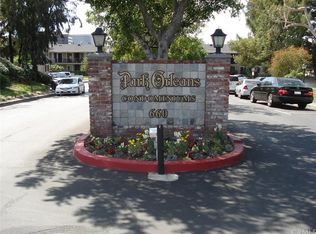
660 S Glassell St APT 44, Orange, CA 92866
1beds
593sqft
Condominium
Built in 1968
-- sqft lot
$419,900 Zestimate®
$717/sqft
$377/mo HOA
What's special
- 76 days
- 426
- 23
Zillow last checked:
Listing updated:
Listed by:
Jessica McClure DRE #02246659 7142775266,
Seven Gables Real Estate,
Kathy Wilson DRE #01433038,
Seven Gables Real Estate
Source: CRMLS,MLS#: PW26136705 Originating MLS: California Regional MLS
Originating MLS: California Regional MLSFacts & features
Interior
Bedrooms & bathrooms
- Bedrooms: 1
- Bathrooms: 1
- Full bathrooms: 1
- Main level bathrooms: 1
- Main level bedrooms: 1
Rooms
- Room types: Kitchen, Living Room
Bathroom
- Features: Tub Shower
Kitchen
- Features: Quartz Counters
Heating
- Wall Furnace
Cooling
- Wall/Window Unit(s)
Appliances
- Included: Dishwasher, Gas Cooktop, Disposal, Gas Oven, Microwave, Refrigerator
- Laundry: Common Area
Features
- Balcony, Crown Molding, Eat-in Kitchen, Quartz Counters, Recessed Lighting
- Flooring: Laminate
- Windows: Blinds
- Has fireplace: No
- Fireplace features: None
- Common walls with other units/homes: 2+ Common Walls
Interior area
- Total interior livable area: 593 sqft
Property
Parking
- Total spaces: 2
- Parking features: Garage, Permit Required
- Garage spaces: 1
- Uncovered spaces: 1
Accessibility
- Accessibility features: None
Features
- Levels: One
- Stories: 1
- Entry location: 2nd floor
- Patio & porch: Covered, Patio
- Pool features: Community, Association
- Has spa: Yes
- Spa features: Community
- Has view: Yes
- View description: Courtyard
Lot
- Size: 5.24 Acres
- Features: Landscaped
Details
- Parcel number: 93744044
- Special conditions: Standard
Construction
Type & style
- Home type: Condo
- Architectural style: French Provincial
- Property subtype: Condominium
- Attached to another structure: Yes
Materials
- Roof: Common Roof
Condition
- New construction: No
- Year built: 1968
Utilities & green energy
- Sewer: Public Sewer
- Water: Public
Community & HOA
Community
- Features: Biking, Hiking, Park, Sidewalks, Pool
- Security: Carbon Monoxide Detector(s), Smoke Detector(s)
- Subdivision: Park Orleans (Pkol)
HOA
- Has HOA: Yes
- Amenities included: Barbecue, Pool, Spa/Hot Tub, Trash, Water
- HOA fee: $377 monthly
- HOA name: Park Orleans
- HOA phone: 714-508-9070
Location
- Region: Orange
Financial & listing details
- Price per square foot: $717/sqft
- Tax assessed value: $344,760
- Date on market: 6/26/2026
- Cumulative days on market: 76 days
- Listing terms: Cash to New Loan
- Inclusions: Refrigerator
Estimated market value
$419,900
$399,000 - $441,000
$2,118/mo
Price history
| Date | Event | Price |
|---|---|---|
| 9/3/2026 | Contingent | $425,000$717/sqft |
Source:  CRMLS #PW26136705 Report a problem CRMLS #PW26136705 Report a problem | ||
| 7/8/2026 | Price change | $425,000-5.3%$717/sqft |
Source: CRMLS #PW26136705 Report a problem | ||
| 6/26/2026 | Listed for sale | $449,000+48.2%$757/sqft |
Source: CRMLS #PW26136705 Report a problem | ||
| 7/30/2018 | Sold | $303,000+1%$511/sqft |
Source: Public Record Report a problem | ||
| 7/5/2018 | Pending sale | $299,900$506/sqft |
Source: Bixby Knolls #RS18154732 Report a problem | ||
| 6/28/2018 | Listed for sale | $299,900+36.3%$506/sqft |
Source: Berkshire Hathaway H.S.C.P. #RS18154732 Report a problem | ||
| 11/14/2014 | Sold | $220,000-4.3%$371/sqft |
Source: Public Record Report a problem | ||
| 10/12/2014 | Pending sale | $230,000$388/sqft |
Source: CENTURY 21 Award #OC14210713 Report a problem | ||
| 10/12/2014 | Listed for sale | $230,000+215.1%$388/sqft |
Source: CENTURY 21 Award #OC14210713 Report a problem | ||
| 4/27/1999 | Sold | $73,000+53.7%$123/sqft |
Source: Public Record Report a problem | ||
| 4/17/1997 | Sold | $47,500$80/sqft |
Source: Public Record Report a problem | ||
Public tax history
| Year | Property taxes | Tax assessment |
|---|---|---|
| 2026 | -- | $344,760 +2% |
| 2025 | $3,980 +2.3% | $338,000 +2% |
| 2024 | $3,890 +2.3% | $331,373 +2% |
| 2023 | $3,803 +2% | $324,876 +2% |
| 2022 | $3,728 +2.8% | $318,506 +2% |
| 2021 | $3,626 +0.9% | $312,261 +1% |
| 2020 | $3,593 | $309,060 +2% |
| 2019 | $3,593 +1.2% | $303,000 +30.4% |
| 2018 | $3,550 +31.4% | $232,378 +2% |
| 2017 | $2,701 | $227,822 +2% |
| 2016 | $2,701 +1.9% | $223,355 +1.5% |
| 2015 | $2,650 +117% | $220,000 +135.7% |
| 2014 | $1,221 | $93,351 +0.5% |
| 2013 | -- | $92,930 +2% |
| 2012 | -- | $91,108 +2% |
| 2011 | -- | $89,322 +0.8% |
| 2010 | -- | $88,655 |
Find assessor info on the county website
Monthly payment
Est. payment
Payment breakdown
Explore the cost of this home by adjusting the details. Changes won't be saved.Climate risks
Neighborhood: 92866
Nearby schools
Schools provided by the listing agent
- Elementary: Cambridge
- Middle: Portola
- High: Orange
Source: CRMLS. This data may not be complete. We recommend contacting the local school district to confirm school assignments for this home.
- $417,6001 bd1 ba593 sqft660 S Glassell St APT 1, Orange, CA 92866Off Market

- $403,1001 bd1 ba593 sqft660 S Glassell St APT 2, Orange, CA 92866Off Market
- $410,2001 bd1 ba592 sqft660 S Glassell St APT 3, Orange, CA 92866Off Market
- $415,9001 bd1 ba600 sqft660 S Glassell St APT 4, Orange, CA 92866Off Market
Similar homes
- $519,9002 bd1 ba823 sqft660 S Glassell St APT 12, Orange, CA 92866For Sale
 MLS ID #OC26185911, Jill Dalby, Primary Capital. CRMLS
 - $475,0002 bd1 ba840 sqft2295 N Tustin St Unit 69, Orange, CA 92865For Sale
 MLS ID #PW26144170, Omar Damian, Vida Real Estate. CRMLS
 - $425,0001 bd1 ba676 sqft3032 Associated Rd Unit 89, Fullerton, CA 92835For Sale
 MLS ID #PW26181909, Charisse Okamoto, Caliber Real Estate Group. CRMLS
 - $415,0001 bd1 ba560 sqft2900 Madison Ave Unit D22, Fullerton, CA 92831For Sale
 MLS ID #CV26185850, Khalief Brown, Sanctuary. CRMLS
Local buyer's agents are ready to help
