Welcome to Canyon Hills, where an exceptional Orange County location meets a peaceful, nature-filled lifestyle. Situated just across from Peters Canyon Regional Park, this inviting 1-bedroom, 1-bath condo offers easy access to scenic hiking and biking trails while still keeping you close to shopping, dining, entertainment, and major commuter routes.
The home features a bright, open floor plan with a spacious living area and sliding glass doors opening to a private, tranquil deck—the perfect spot for morning coffee or relaxing at the end of the day. The open kitchen features granite countertops and stainless-steel appliances, including a newer refrigerator that stays with the home.
The generously sized bedroom also offers direct access to the deck, along with a walk-in closet for plenty of storage. The bathroom features dual sinks and a tiled tub/shower. An indoor laundry closet with a newer stackable washer and dryer adds everyday convenience.
Another great feature is the private single-car garage with garage door opener, providing both parking and additional storage.
Canyon Hills offers resort-style amenities including multiple pools and spas, a clubhouse, and fitness center. With Peters Canyon right across the street and Irvine Regional Park just a short drive away, this home offers a wonderful combination of convenience, recreation, and natural surroundings.
A fantastic opportunity to enjoy the best of Orange County living in a beautiful community surrounded by nature!
Pending
Listed by: Real Broker • Evelyn Tee • 949-292-4127
$512,000
227 S Cross Creek Rd Unit D, Orange, CA 92869
1beds
678sqft
Condominium
Built in 1992
-- sqft lot
$508,200 Zestimate®
$755/sqft
$581/mo HOA
What's special
- 48 days
- 184
- 8
Zillow last checked:
Listing updated:
Listed by:
Evelyn Tee DRE #01457934 949-292-4127,
Real Broker
Source: CRMLS,MLS#: OC26176692 Originating MLS: California Regional MLS
Originating MLS: California Regional MLSFacts & features
Interior
Bedrooms & bathrooms
- Bedrooms: 1
- Bathrooms: 1
- Full bathrooms: 1
- Main level bathrooms: 1
- Main level bedrooms: 1
Rooms
- Room types: Kitchen, Living Room, Primary Bedroom, Dining Room
Primary bedroom
- Features: Main Level Primary
Bathroom
- Features: Bathtub, Dual Sinks, Granite Counters, Remodeled, Tub Shower
Kitchen
- Features: Granite Counters, Kitchen/Family Room Combo, Remodeled, Updated Kitchen
Heating
- Central
Cooling
- Central Air
Appliances
- Included: Dishwasher, Electric Cooktop, Disposal, Ice Maker, Microwave, Refrigerator
- Laundry: Inside
Features
- Breakfast Bar, Balcony, Separate/Formal Dining Room, Granite Counters, Open Floorplan, Recessed Lighting, Main Level Primary
- Flooring: Laminate
- Doors: Sliding Doors
- Has fireplace: No
- Fireplace features: None
- Common walls with other units/homes: 2+ Common Walls
Interior area
- Total interior livable area: 678 sqft
Property
Parking
- Total spaces: 1
- Parking features: Door-Single, Garage
- Garage spaces: 1
Features
- Levels: One
- Stories: 1
- Entry location: 2
- Pool features: Association
- Has spa: Yes
- Spa features: Association
- Has view: Yes
- View description: Trees/Woods
Lot
- Size: 6.7 Acres
Details
- Parcel number: 93428506
- Special conditions: Standard
Construction
Type & style
- Home type: Condo
- Architectural style: Contemporary
- Property subtype: Condominium
- Attached to another structure: Yes
Materials
- Stucco
- Roof: Tile
Condition
- Turnkey
- New construction: No
- Year built: 1992
Utilities & green energy
- Sewer: Public Sewer
- Water: Public
- Utilities for property: Electricity Available, Sewer Available, Water Available
Community & HOA
Community
- Features: Hiking
- Security: Smoke Detector(s)
- Subdivision: Canyon Hills (Cyhl)
HOA
- Has HOA: Yes
- Amenities included: Clubhouse, Fitness Center, Maintenance Grounds, Barbecue, Pool, Recreation Room, Spa/Hot Tub, Trail(s), Trash, Water
- HOA fee: $581 monthly
- HOA name: Canyon Hills
- HOA phone: 714-508-9070
Location
- Region: Orange
Financial & listing details
- Price per square foot: $755/sqft
- Date on market: 8/12/2026
- Cumulative days on market: 48 days
- Listing terms: Submit
Estimated market value
$508,200
$483,000 - $534,000
$2,676/mo
Price history
| Date | Event | Price |
|---|---|---|
| 9/15/2026 | Pending sale | $512,000$755/sqft |
Source:  CRMLS #OC26176692 Report a problem CRMLS #OC26176692 Report a problem | ||
| 8/13/2026 | Listed for sale | $512,000+5.1%$755/sqft |
Source: CRMLS #OC26176692 Report a problem | ||
| 10/12/2024 | Listing removed | $2,600$4/sqft |
Source: Zillow Rentals Report a problem | ||
| 9/16/2024 | Price change | $2,600-1.9%$4/sqft |
Source: Zillow Rentals Report a problem | ||
| 9/10/2024 | Listed for rent | $2,650$4/sqft |
Source: Zillow Rentals Report a problem | ||
| 8/29/2024 | Sold | $487,000-2.6%$718/sqft |
Source: CRMLS #IV24142541 Report a problem | ||
| 8/22/2024 | Contingent | $500,000$737/sqft |
Source: CRMLS #IV24142541 Report a problem | ||
| 8/10/2024 | Listed for sale | $500,000$737/sqft |
Source: CRMLS #IV24142541 Report a problem | ||
| 8/1/2024 | Contingent | $500,000$737/sqft |
Source: CRMLS #IV24142541 Report a problem | ||
| 7/13/2024 | Listed for sale | $500,000$737/sqft |
Source: CRMLS #IV24142541 Report a problem | ||
Public tax history
Tax history is unavailable.
Monthly payment
Est. payment
Payment breakdown
Explore the cost of this home by adjusting the details. Changes won't be saved.Climate risks
Neighborhood: 92869
Nearby schools
Schools provided by the listing agent
- Elementary: Chapman
- Middle: Santiago
- High: El Modena
Source: CRMLS. This data may not be complete. We recommend contacting the local school district to confirm school assignments for this home.
- $607,3002 bd2 ba882 sqft211 S Grisly Canyon Dr UNIT B, Orange, CA 92869Off Market
- $579,6002 bd2 ba882 sqft211 S Grisly Canyon Dr UNIT A, Orange, CA 92869Off Market

- $565,3002 bd2 ba882 sqft220 S Grisly Canyon Dr UNIT B, Orange, CA 92869Off Market
- $660,0002 bd2 ba882 sqft230 S Grisly Canyon Dr UNIT B, Orange, CA 92869Sold
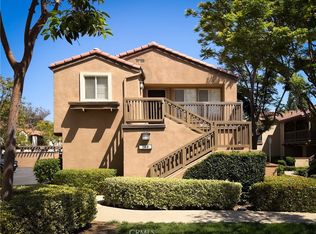
Similar homes
- $510,0001 bd1 ba678 sqft148 N Mine Canyon Rd Unit K, Orange, CA 92869For Sale
 MLS ID #PW26159998, Frank Del Rio, eXp Realty of California Inc. CRMLS
 - $505,0001 bd1 ba678 sqft2800 Keller Dr APT 70, Tustin, CA 92782For Sale
 MLS ID #PW26191811, Khoi Le, Torelli Realty. CRMLS
 - $549,9001 bd1 ba787 sqft2960 Champion Way APT 1008, Tustin, CA 92782For Sale
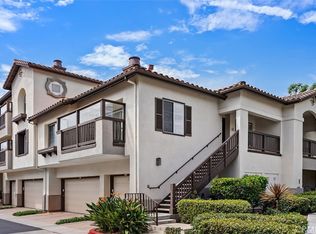 MLS ID #OC26196358, Jin Ro, Regency Real Estate Brokers. CRMLS
 - $525,0001 bd1 ba633 sqft254 Streamwood, Irvine, CA 92620For Sale
 MLS ID #OC26194491, Laura Chang, HomeSmart, Evergreen Realty. CRMLS
Local buyer's agents are ready to help
