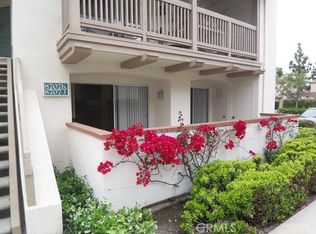

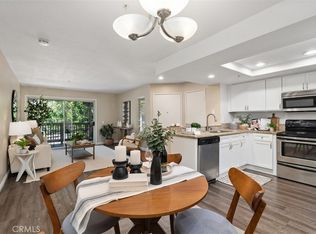
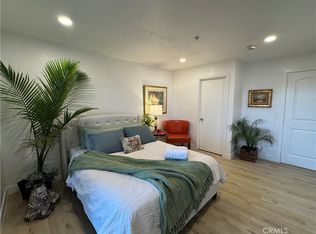
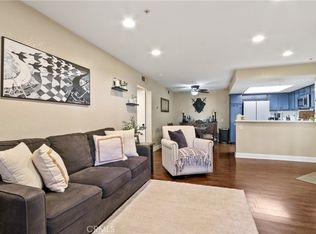
Recently renovated 2 bedroom, 2 bath end unit tucked away in the idyllic Canyon Hills community of Santiago Hills. This delightful, sunny upper unit is a highly desirable, rare end unit with a large front porch and shares only one common wall, with no one below you. Inside, you'll find a beautifully renovated open floor plan with a spacious living room, flooded with natural light. The sun-splashed kitchen is updated with new sink and faucet, white shaker cabinets, quartz countertops, and a gorgeous marble tile backsplash. Down the hallway is the master which offers an en-suite bathroom tastefully remodeled, a huge walk-in closet, and access to your private balcony through the brand-new glass sliders. The second bedroom features an oversized window and arched wall niches, making it feel incredibly bright and charming, and also comes with a large walk-in closet. Enjoy the comfort and conveniences of this turnkey home which comes fully equipped with washer/dryer hookups inside, recently installed stainless steel appliances, and central ac/heat. One-car garage with new garage opener system which is phone wifi controlled conveniently located below the unit, plus plenty of additional parking. Association dues include water, trash, insurance, and resort-style amenities. This wonderful community is superbly maintained and nestled between Peters Canyon Regional Park and Irvine Regional Park where you can enjoy nature and a number of outdoor activities like hiking, biking, or horseback riding. Quick access to the 241 & 261 toll roads, dining, shopping, and entertainment.
Pre-foreclosure
Listed by: Circa Properties, Inc. • Christopher Shin • 714-315-1868
Est. $624,400
211 S Grisly Canyon Dr Unit B, Orange, CA 92869
2beds
882sqft
Condominium
Built in 1990
-- sqft lot
$624,400 Zestimate®
$708/sqft
$581/mo HOA
What's special
Idyllic canyon hills communityHuge walk-in closetLarge walk-in closetOversized windowSun-splashed kitchenNew sinkFully equipped
- 33 days |
- 21 |
- 1 |
Zillow last checked:
Listing updated:
Listed by:
Christopher Shin DRE #02100845 714-315-1868,
Circa Properties, Inc.
Source: CRMLS,MLS#: PW23093554 Originating MLS: California Regional MLS
Originating MLS: California Regional MLSFacts & features
Interior
Bedrooms & bathrooms
- Bedrooms: 2
- Bathrooms: 2
- Full bathrooms: 2
- Main level bathrooms: 2
- Main level bedrooms: 2
Rooms
- Room types: Kitchen, Living Room, Primary Bathroom, Primary Bedroom, Other
Bathroom
- Features: Bathroom Exhaust Fan, Bathtub, Quartz Counters, Remodeled, Separate Shower, Tub Shower, Upgraded, Walk-In Shower
Kitchen
- Features: Quartz Counters, Updated Kitchen
Other
- Features: Walk-In Closet(s)
Heating
- Central
Cooling
- Central Air
Appliances
- Included: Dishwasher, Electric Range, Disposal, Refrigerator, Range Hood
- Laundry: Washer Hookup, Electric Dryer Hookup, Inside, Laundry Closet, Laundry Room, Stacked
Features
- Balcony, Living Room Deck Attached, Open Floorplan, Quartz Counters, Recessed Lighting, Walk-In Closet(s)
- Flooring: Tile, Vinyl, Wood
- Windows: Casement Window(s)
- Has fireplace: No
- Fireplace features: None
- Common walls with other units/homes: 1 Common Wall,End Unit,No One Above,No One Below
Interior area
- Total interior livable area: 882 sqft
Property
Parking
- Total spaces: 1
- Parking features: Door-Single, Garage, Guest, On Site
- Garage spaces: 1
Features
- Levels: One
- Stories: 1
- Entry location: Community
- Patio & porch: Concrete, Deck, Front Porch
- Pool features: Association
- Has spa: Yes
- Spa features: Association
- Has view: Yes
- View description: Neighborhood
Lot
- Features: Close to Clubhouse, Lawn, Near Park
Details
- Parcel number: 93428421
- Special conditions: Standard
Construction
Type & style
- Home type: Condo
- Architectural style: Mediterranean,Spanish
- Property subtype: Condominium
- Attached to another structure: Yes
Materials
- Roof: Tile
Condition
- Updated/Remodeled,Turnkey
- New construction: No
- Year built: 1990
Utilities & green energy
- Sewer: Public Sewer
- Water: Public
- Utilities for property: Sewer Connected, Water Connected
Community & HOA
Community
- Features: Biking, Curbs, Preserve/Public Land, Storm Drain(s), Street Lights, Suburban, Sidewalks, Park
- Security: Carbon Monoxide Detector(s), Fire Sprinkler System, Smoke Detector(s)
- Subdivision: Canyon Hills (Cyhl)
HOA
- Has HOA: Yes
- Amenities included: Clubhouse, Fitness Center, Maintenance Grounds, Horse Trail(s), Insurance, Management, Barbecue, Pool, Spa/Hot Tub, Trail(s), Trash, Water
- HOA fee: $581 monthly
- HOA name: Canyon Hills Condominium Association
- HOA phone: 714-508-9070
Location
- Region: Orange
Financial & listing details
- Price per square foot: $708/sqft
- Tax assessed value: $634,539
- Date on market: 5/31/2023
- Cumulative days on market: 52 days
- Listing terms: Cash,Cash to Existing Loan,Cash to New Loan,Conventional,FHA,VA Loan
- Inclusions: Refrigerator
Foreclosure details
Estimated market value
$624,400
$593,000 - $656,000
$3,323/mo
Price history
| Date | Event | Price |
|---|---|---|
| 8/25/2023 | Sold | $609,900$691/sqft |
Source:  CRMLS #PW23093554 Report a problem CRMLS #PW23093554 Report a problem | ||
| 8/21/2023 | Pending sale | $609,900$691/sqft |
Source: CRMLS #PW23093554 Report a problem | ||
| 7/31/2023 | Contingent | $609,900$691/sqft |
Source: CRMLS #PW23093554 Report a problem | ||
| 7/25/2023 | Listed for sale | $609,900+3.4%$691/sqft |
Source: CRMLS #PW23093554 Report a problem | ||
| 1/13/2023 | Sold | $590,000-1.7%$669/sqft |
Source: Public Record Report a problem | ||
| 1/6/2023 | Pending sale | $600,000$680/sqft |
Source: CRMLS #PW22254811 Report a problem | ||
| 12/24/2022 | Contingent | $600,000$680/sqft |
Source: CRMLS #PW22254811 Report a problem | ||
| 12/21/2022 | Listed for sale | $600,000+40.8%$680/sqft |
Source: CRMLS #PW22254811 Report a problem | ||
| 11/8/2022 | Sold | $426,000+6.5%$483/sqft |
Source: Public Record Report a problem | ||
| 10/29/2022 | Pending sale | $399,900$453/sqft |
Source: CRMLS #PW22144419 Report a problem | ||
Public tax history
| Year | Property taxes | Tax assessment |
|---|---|---|
| 2026 | -- | $634,539 +2% |
| 2025 | $7,452 +2.2% | $622,098 +2% |
| 2024 | $7,292 -6.4% | $609,900 +43.2% |
| 2023 | $7,787 +141.6% | $426,000 +78.9% |
| 2022 | $3,223 +2.6% | $238,111 +2% |
| 2021 | $3,141 +0.9% | $233,443 +1% |
| 2020 | $3,112 | $231,050 +2% |
| 2019 | $3,112 +1.1% | $226,520 +2% |
| 2018 | $3,079 +5% | $222,079 +2% |
| 2017 | $2,933 | $217,725 +2% |
| 2016 | $2,933 +1.8% | $213,456 +1.5% |
| 2015 | $2,881 +10% | $210,250 +2% |
| 2014 | $2,620 | $206,132 +0.5% |
| 2013 | -- | $205,201 +2% |
| 2012 | -- | $201,178 +2% |
| 2011 | -- | $197,234 +0.8% |
| 2010 | -- | $195,760 |
Find assessor info on the county website
Monthly payment
Climate risks
Neighborhood: 92869
Nearby schools
GreatSchools rating
- 8/10Chapman Hills Elementary SchoolGrades: K-6Distance: 0.5 mi
- 6/10Santiago Middle SchoolGrades: 7-8Distance: 2.2 mi
- 8/10El Modena High SchoolGrades: 9-12Distance: 2.9 mi
Schools provided by the listing agent
- Elementary: Chapman Hills
- Middle: Rancho Santiago
- High: El Modina
Source: CRMLS. This data may not be complete. We recommend contacting the local school district to confirm school assignments for this home.
- $500,0001 bd1 ba678 sqft8707 E Indian Hills Rd UNIT J, Orange, CA 92869Sold
- $510,0001 bd1 ba678 sqft236 S Grisly Canyon Dr UNIT C, Orange, CA 92869Sold

- $600,0002 bd2 ba875 sqft201 S Grisly Canyon Dr UNIT F, Orange, CA 92869Sold
- $666,1002 bd2 ba942 sqft8719 Indian Hills #8, Orange, CA 92869Off Market
- $628,0002 bd2 ba900 sqft230 S Grisly Canyon Dr UNIT A, Orange, CA 92869Sold
- $502,1001 bd1 ba738 sqft8636 E Sugarloaf Peak Rd UNIT E, Orange, CA 92869Off Market
- $450,9001 bd1 ba678 sqft201 S Grisly Canyon Dr UNIT H, Orange, CA 92869Off Market
- $480,5001 bd1 ba738 sqft201 S Grisly Canyon Dr UNIT G, Orange, CA 92869Off Market
Similar homes
- $512,0001 bd1 ba678 sqft227 S Cross Creek Rd Unit D, Orange, CA 92869For Sale
 MLS ID #OC26176692, Evelyn Tee, Real Broker. CRMLS
 - $698,0002 bd2 ba882 sqft8514 E Baker Hill Rd Unit B, Orange, CA 92869New Construction
 MLS ID #PW26173790, Michelle Mahzari, IMax Premier Real Estate. CRMLS
 - $510,0001 bd1 ba678 sqft148 N Mine Canyon Rd Unit K, Orange, CA 92869For Sale
 MLS ID #PW26159998, Frank Del Rio, eXp Realty of California Inc. CRMLS
 - $499,0001 bd1 ba738 sqft129 N Cross Creek Rd Unit B, Orange, CA 92869For Sale
 MLS ID #PW26160608, Jesse Gonzalez, Vida Real Estate. CRMLS
 - $650,0003 bd2 ba1.1k sqft5722 E Stillwater Ave Unit 42, Orange, CA 92869For SaleMLS ID #OC26167191, Nick Ahrens, eXp Realty of Southern California, Inc. CRMLS
- $489,0001 bd1 ba738 sqft104 S Cross Creek Rd Unit M, Orange, CA 92869For SaleMLS ID #OC26155955, Julia Hunter, Landmark Realtors. CRMLS
- $589,9002 bd1 ba809 sqft192 Streamwood, Irvine, CA 92620For SaleMLS ID #IV26182557, ANDY HERRERA, RE/MAX ONE. CRMLS
- $515,0001 bd1 ba678 sqft147 N Mine Canyon Rd Unit D, Orange, CA 92869For SaleMLS ID #PW26159793, Chris Fry, Oaktree Realtors. CRMLS
- $619,0002 bd1 ba924 sqft700 W Walnut Ave APT 25, Orange, CA 92868For SaleMLS ID #PW26179868, Shaun Radcliffe, First Team Real Estate. CRMLS
- $649,9992 bd1 ba959 sqft2960 Champion Way APT 410, Tustin, CA 92782For SaleMLS ID #OC26171357, Ben Choi, Onyx Homes. CRMLS
- $684,9883 bd3 ba1.1k sqft20014 Waverly Gln #55, Yorba Linda, CA 92886For SaleMLS ID #PW26176798, Vince Campion, Coldwell Banker Realty. CRMLS
- $498,9001 bd1 ba768 sqft5744 E Creekside Ave Unit 67, Orange, CA 92869For SaleMLS ID #PW26171018, Jocelyn Schaedler, Seven Gables Real Estate. CRMLS
- $600,0002 bd2 ba1k sqft6437 Horse Shoe Ln, Yorba Linda, CA 92886For SaleMLS ID #PW26149003, Mike Weller, Keller Williams Realty. CRMLS
- $799,9992 bd2 ba1.1k sqft2645 Dietrich Dr, Tustin, CA 92782For SaleMLS ID #OC26176643, Lisa Zahm, First Team Real Estate. CRMLS
- $675,0002 bd2 ba1k sqft1382 S Country Glen Way, Anaheim, CA 92808For SaleMLS ID #PW26166811, Todd Anderson, IMPACT Properties, Inc. CRMLS
- $610,0002 bd2 ba986 sqft3999 E Santa Ana Canyon Rd APT 112, Anaheim, CA 92807For SaleMLS ID #PW26173389, Auri Vega, Realty Masters & Associates. CRMLS
- $619,0002 bd2 ba987 sqftCondominium, Anaheim, CA 92808For SaleMLS ID #260019312, Sterling Coberly, Compass. SDMLS
- $724,9003 bd2 ba1k sqft11692 S Birchbark Ln, Orange, CA 92869For SaleMLS ID #IG26165109, Salman Shahab, Alta Realty Group. CRMLS
- $735,0003 bd2 ba1.1k sqft444 S Tustin St APT K3, Orange, CA 92866For SaleMLS ID #PW26141403, Daisy Aasland, AAsland Realty. CRMLS
- $659,9002 bd3 ba1k sqft1010 S Volterra Way, Anaheim, CA 92808For SaleMLS ID #PW26142140, Matthew McGilvray, RE/MAX New Dimension. CRMLS
