Set in a hillside community in the rolling hills of east Orange, this two-story townhome is filled with natural light beneath soaring vaulted ceilings and a dramatic arched window. The open living and dining area opens to a private patio through sliding glass doors, with LVP flooring, upgraded kitchen and bathrooms, 1 car garage and a ton more to offer!
The kitchen offers solid wood cabinetry, granite counters, stainless steel appliances, and recessed lighting, with a breakfast bar open to the dining space.
The primary suite features a dual-sink vanity and a mirrored wardrobe, with a second bedroom nearby. The top level is curently an open, skylit loft with an abundance of natural light. It is a bright, versatile space overlooking the living room below that works equally well as a home office, studio, or flex room, with canyon and treetop views.
The community includes a pool, mature landscaping, and greenbelts, backing to hillside open space with mountain views. You're just minutes from regional parks and trails, shopping, dining, and major commuter routes.
For sale
Listed by: eXp Realty of Southern California, Inc • Nick Ahrens • Contact: 949-230-3625
$650,000
5722 E Stillwater Ave Unit 42, Orange, CA 92869
3beds
1,161sqft
Townhouse
Built in 1984
1.59 Acres Lot
$654,000 Zestimate®
$560/sqft
$492/mo HOA
What's special
- 14 days |
- 1,789 |
- 104 |
Zillow last checked:
Listing updated:
Listed by:
Nick Ahrens DRE #01957197 949-230-3625,
eXp Realty of Southern California, Inc,
Darren Shepherd DRE #02000042 949-353-9494,
Compass
Source: CRMLS,MLS#: OC26167191 Originating MLS: California Regional MLS
Originating MLS: California Regional MLSFacts & features
Interior
Bedrooms & bathrooms
- Bedrooms: 3
- Bathrooms: 2
- Full bathrooms: 2
- Main level bathrooms: 2
- Main level bedrooms: 2
Rooms
- Room types: Bedroom, Great Room, Kitchen, Laundry, Living Room, Primary Bedroom
Primary bedroom
- Features: Primary Suite
Bedroom
- Features: Bedroom on Main Level
Bathroom
- Features: Bathroom Exhaust Fan, Granite Counters, Tub Shower
Kitchen
- Features: Granite Counters, Kitchen/Family Room Combo, Remodeled, Updated Kitchen
Heating
- Forced Air
Cooling
- Central Air
Appliances
- Included: Gas Oven, Microwave, Refrigerator, Water Heater
- Laundry: Inside
Features
- Balcony, Granite Counters, Open Floorplan, Recessed Lighting, Bedroom on Main Level, Primary Suite
- Flooring: Carpet, Vinyl
- Windows: Double Pane Windows, Skylight(s)
- Has fireplace: No
- Fireplace features: None
- Common walls with other units/homes: 2+ Common Walls,End Unit,No One Above
Interior area
- Total interior livable area: 1,161 sqft
Property
Parking
- Total spaces: 1
- Parking features: Garage
- Attached garage spaces: 1
Features
- Levels: Two
- Stories: 2
- Entry location: 2
- Patio & porch: Front Porch
- Pool features: Community, Association
- Has spa: Yes
- Spa features: Community
- Has view: Yes
- View description: Park/Greenbelt, Neighborhood, Trees/Woods
Lot
- Size: 1.59 Acres
Details
- Parcel number: 93101244
- Special conditions: Standard
Construction
Type & style
- Home type: Townhouse
- Property subtype: Townhouse
- Attached to another structure: Yes
Materials
- Foundation: Slab
- Roof: Composition
Condition
- Updated/Remodeled,Turnkey
- New construction: No
- Year built: 1984
Utilities & green energy
- Electric: Standard
- Sewer: Public Sewer
- Water: Public
- Utilities for property: Cable Connected, Electricity Connected, Natural Gas Connected, Phone Connected, Sewer Connected, Water Connected
Community & HOA
Community
- Features: Curbs, Gutter(s), Park, Storm Drain(s), Street Lights, Sidewalks, Pool
- Security: Carbon Monoxide Detector(s)
- Subdivision: Canyon Hills (Cyhl)
HOA
- Has HOA: Yes
- Amenities included: Picnic Area, Pool, Spa/Hot Tub
- Services included: Sewer
- HOA fee: $416 monthly
- HOA name: Canyon Glen
- HOA phone: 949-716-3998
- Second HOA fee: $227 quarterly
- Second HOA name: Villeurbane
Location
- Region: Orange
Financial & listing details
- Price per square foot: $560/sqft
- Tax assessed value: $615,867
- Annual tax amount: $6,924
- Date on market: 8/2/2026
- Cumulative days on market: 14 days
- Listing terms: Cash,Cash to New Loan,Conventional,1031 Exchange,FHA,VA Loan
- Exclusions: sellers personal property
Estimated market value
$654,000
$621,000 - $687,000
$3,429/mo
Price history
| Date | Event | Price |
|---|---|---|
| 8/2/2026 | Listed for sale | $650,000+14.2%$560/sqft |
Source:  CRMLS #OC26167191 Report a problem CRMLS #OC26167191 Report a problem | ||
| 3/30/2021 | Sold | $569,000+50.3%$490/sqft |
Source: Public Record Report a problem | ||
| 10/2/2015 | Sold | $378,500-0.4%$326/sqft |
Source: Public Record Report a problem | ||
| 8/14/2015 | Pending sale | $379,900$327/sqft |
Source: Talega Valley Realty #OC15104884 Report a problem | ||
| 7/24/2015 | Price change | $379,900-5%$327/sqft |
Source: Talega Valley Realty #OC15104884 Report a problem | ||
| 7/1/2015 | Price change | $399,800-2.5%$344/sqft |
Source: Talega Valley Realty #OC15104884 Report a problem | ||
| 6/2/2015 | Price change | $409,900-3.2%$353/sqft |
Source: Talega Valley Realty #OC15104884 Report a problem | ||
| 5/16/2015 | Listed for sale | $423,500$365/sqft |
Source: Talega Valley Realty #OC15104884 Report a problem | ||
Public tax history
| Year | Property taxes | Tax assessment |
|---|---|---|
| 2025 | $6,924 +2.3% | $615,867 +2% |
| 2024 | $6,770 +2.2% | $603,792 +2% |
| 2023 | $6,622 +2% | $591,953 +2% |
| 2022 | $6,494 +38.4% | $580,347 +40.2% |
| 2021 | $4,691 +0.9% | $413,943 +1% |
| 2020 | $4,647 | $409,699 +2% |
| 2019 | $4,647 +1.2% | $401,666 +2% |
| 2018 | $4,590 +5.9% | $393,791 +2% |
| 2017 | $4,336 | $386,070 +2% |
| 2016 | $4,336 +3.7% | $378,500 +115.1% |
| 2015 | $4,181 +98.1% | $175,934 +2% |
| 2014 | $2,110 | $172,488 +0.5% |
| 2013 | -- | $171,709 +2% |
| 2012 | -- | $168,343 +2% |
| 2011 | -- | $165,043 +0.8% |
| 2010 | -- | $163,810 |
Find assessor info on the county website
Monthly payment
Est. payment
Payment breakdown
Explore the cost of this home by adjusting the details. Changes won't be saved.Climate risks
Neighborhood: 92869
Nearby schools
GreatSchools rating
- 4/10Esplanade Elementary SchoolGrades: K-6Distance: 0.9 mi
- 6/10Santiago Middle SchoolGrades: 7-8Distance: 0.4 mi
- 8/10El Modena High SchoolGrades: 9-12Distance: 1.1 mi
Schools provided by the listing agent
- Elementary: Esplanade
- High: El Modena
Source: CRMLS. This data may not be complete. We recommend contacting the local school district to confirm school assignments for this home.
- $691,0002 bd2 ba1.2k sqft5722 E Stillwater Ave UNIT 10, Orange, CA 92869Sold

- $493,0002 bd2 ba814 sqft5722 E Stillwater Ave UNIT 58, Orange, CA 92869Sold
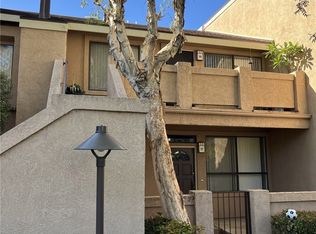
- $650,0002 bd2 ba1k sqft5722 E Stillwater Ave UNIT 67, Orange, CA 92869Sold
- $730,0003 bd3 ba1.2k sqft5722 E Stillwater Ave UNIT 74, Orange, CA 92869Sold

- $750,0003 bd3 ba1.2k sqft5722 E Stillwater Ave UNIT 85, Orange, CA 92869Sold
- $710,0002 bd2 ba1.2k sqft5722 E Stillwater Ave UNIT 89, Orange, CA 92869Sold
- $612,0002 bd2 ba1k sqft5722 E Stillwater Ave UNIT 104, Orange, CA 92869Sold
- $615,0002 bd2 ba814 sqft5722 E Stillwater Ave, Orange, CA 92869Sold
A local agent can set up tours, give advice and negotiate with sellers.
Similar homes
- $659,0002 bd2 ba958 sqft3521 E Berkshire Ct Unit F, Orange, CA 92869For Sale
 MLS ID #PW26129279, Peggy McCullough, First Team Real Estate. CRMLS
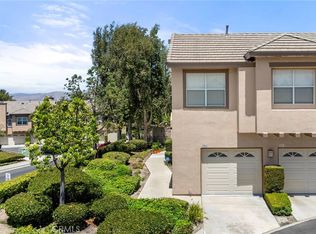
 - $675,0002 bd2 ba1k sqft1382 S Country Glen Way, Anaheim, CA 92808For Sale
 MLS ID #PW26166811, Todd Anderson, IMPACT Properties, Inc. CRMLS
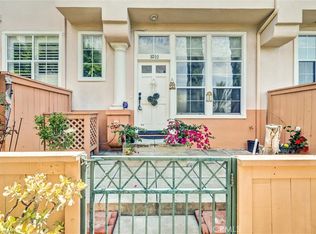
 - $659,9002 bd3 ba1k sqft1010 S Volterra Way, Anaheim, CA 92808For Sale
 MLS ID #PW26142140, Matthew McGilvray, RE/MAX New Dimension. CRMLS
 - $739,0003 bd3 ba1.1k sqft8125 E Santo Ct, Anaheim, CA 92808For Sale
 MLS ID #TR26170812, Ricky Lee, Ricky&Jessie Realty. CRMLS
 - $899,0003 bd3 ba1.4k sqft3423 E White Chapel Ct, Orange, CA 92869For SaleMLS ID #PW26149357, Stephanie Rezac, Seven Gables Real Estate. CRMLS
- $579,0002 bd2 ba1.2k sqft855 N Lemon St Unit 6, Orange, CA 92867For SaleMLS ID #OC26036314, Sue Rabin, Magellan Capital Group & Assoc.. CRMLS
- $808,0002 bd3 ba1.2k sqft23 Vista Colinas, Rancho Santa Margarita, CA 92688For SaleMLS ID #OC26171389, Robin Booher, T.N.G. Real Estate Consultants. CRMLS
- $649,0003 bd2 ba1.4k sqft5035 Twilight Canyon Rd #31B, Yorba Linda, CA 92887For SaleMLS ID #PW26097524, Edith Israel, Coldwell Banker Realty. CRMLS
- $650,0003 bd3 ba1.6k sqft12038 Orange St, Norwalk, CA 90650For SaleMLS ID #SB26158493, Imran Fazalbhoy, REMAX AEGIS. CRMLS
- $625,0003 bd3 ba1.2k sqft10418 Bogardus Ave Unit 4, Whittier, CA 90603For SaleMLS ID #PW26165647, Gil Rodriguez, Sharpstone Realty. CRMLS
- $599,9992 bd1 ba939 sqft17652 Sergio Cir APT 202, Huntington Beach, CA 92647For SaleMLS ID #PW26175902, Liz Carlson, Coldwell Banker Realty. CRMLS
- $624,9992 bd2 ba1k sqft1363 N Schooner Ln, Anaheim, CA 92801For SaleMLS ID #PW26084089, Nathan Roesler, eXp Realty of Southern Ca, Inc. CRMLS
- $779,8883 bd3 ba1.4k sqft2993 N Cottonwood St Unit 13, Orange, CA 92865For SaleMLS ID #OC26140927, Valerie Vihlen Schluter, Realty Network. CRMLS
- $649,9002 bd2 ba1k sqft4581 Warner Ave APT 302, Huntington Beach, CA 92649For SaleMLS ID #OC26149914, Fred Sedighravesh, Keller Williams Realty Irvine. CRMLS
- $759,0003 bd2 ba1k sqft44 Fallbrook, Irvine, CA 92604For SaleMLS ID #OC26156127, Yanfeng Wu, Pacific Sterling Realty. CRMLS
- $889,0002 bd3 ba1k sqft97 Fallingstar #56, Irvine, CA 92614For SaleMLS ID #TR26169966, Annie Xiao Zhang, Universal Elite Inc.. CRMLS
- $600,0002 bd2 ba910 sqft1549 E Spruce St #A, Placentia, CA 92870For SaleMLS ID #PW26143736, Agnes De Torres, Ferragamo Real Estate. CRMLS
- $630,0001 bd2 ba871 sqft26701 Quail Crk APT 136, Laguna Hills, CA 92656For SaleMLS ID #OC26112468, Florina Massbaum, Realty One Group West. CRMLS
- $635,0002 bd2 ba1.1k sqft12105 Foster Rd Unit 2, Norwalk, CA 90650For SaleMLS ID #PW26158095, Nancy Huang, Coldwell Banker Envision. CRMLS
- $815,0002 bd2 ba1k sqft2756 Monza, Tustin, CA 92782For SaleMLS ID #PW26117470, Kavitha Aiyavoo, BHHS CA Properties. CRMLS
Local buyer's agents are ready to help
