WOW! Buyers may qualify for up to a $15,000 closing cost credit.
Ideally located in South Orange County, west of the I-5 freeway, this home is just minutes from major shopping, dining, and entertainment. Enjoy convenient access to John Wayne Airport, Irvine, Laguna Beach, and Dana Point Harbor, all within approximately 15–25 minutes. Outdoor enthusiasts will appreciate the nearby trails along Oso Parkway and Aliso & Wood Canyons.
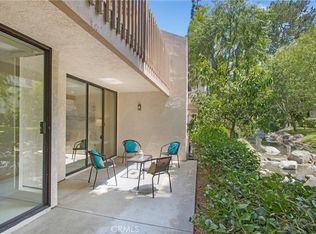
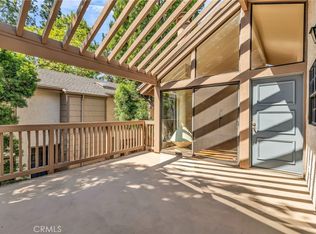
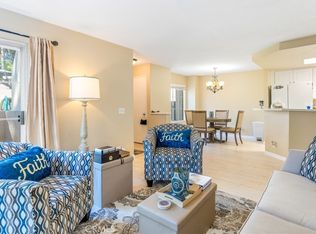
Enter from the ground level into a warm, inviting interior featuring elegant travertine stone flooring, granite countertops, rich mahogany-toned cabinetry, natural wood finishes, and a convenient first-floor guest bath. The open-concept floor plan is filled with natural light and showcases one of the community’s spectacular lake views.
Perfectly positioned behind a mature shade tree, this home enjoys both privacy and picturesque scenery. Relax among lush landscaping, peaceful streams, and abundant wildlife while enjoying a location that helps keep the home naturally cool throughout the year.
The community has recently received new roofs, offers six EV charging stations, and provides ample guest parking.
HOA dues are $580 per month and include hot and cold water, exterior insurance, and access to outstanding resort-style amenities, including:
- Two swimming pools
- Two spas
- Two tennis courts
Beautifully maintained lakes, streams, and landscaped grounds.
FHA, VA, and all financing types are welcome.
This is a rare opportunity to own one of Quail Creek’s most distinctive homes, combining privacy, natural beauty, convenience, and exceptional value
For sale
Listed by: Realty One Group West • Florina Massbaum • Contact: 949-235-8018
$630,000
26701 Quail Crk APT 136, Laguna Hills, CA 92656
1beds
871sqft
Townhouse
Built in 1980
8.23 Acres Lot
$-- Zestimate®
$723/sqft
$580/mo HOA
What's special
- 89 days |
- 235 |
- 7 |
Zillow last checked:
Listing updated:
Listed by:
Florina Massbaum DRE #01784199 949-235-8018,
Realty One Group West
Source: CRMLS,MLS#: OC26112468 Originating MLS: California Regional MLS
Originating MLS: California Regional MLSFacts & features
Interior
Bedrooms & bathrooms
- Bedrooms: 1
- Bathrooms: 2
- Full bathrooms: 1
- 1/2 bathrooms: 1
- Main level bathrooms: 1
Rooms
- Room types: Bedroom, Living Room, Primary Bathroom, Primary Bedroom
Primary bedroom
- Features: Primary Suite
Bedroom
- Features: All Bedrooms Up
Bathroom
- Features: Granite Counters, Remodeled, Separate Shower, Tile Counters, Tub Shower
Kitchen
- Features: Kitchen Island, Kitchen/Family Room Combo, Remodeled, Updated Kitchen
Heating
- Central
Cooling
- Central Air
Appliances
- Included: Dishwasher, Electric Cooktop, Electric Oven, Microwave, Refrigerator, Dryer, Washer
- Laundry: Electric Dryer Hookup, In Garage
Features
- Beamed Ceilings, Breakfast Bar, Built-in Features, Granite Counters, High Ceilings, Two Story Ceilings, All Bedrooms Up, Primary Suite
- Flooring: Carpet, Stone
- Doors: Mirrored Closet Door(s)
- Windows: Blinds, Bay Window(s)
- Has fireplace: No
- Fireplace features: None
- Common walls with other units/homes: 2+ Common Walls
Interior area
- Total interior livable area: 871 sqft
Property
Parking
- Total spaces: 2
- Parking features: Direct Access, Garage, Guest, Garage Faces Side
- Attached garage spaces: 2
Accessibility
- Accessibility features: Accessible Entrance
Features
- Levels: Two
- Stories: 2
- Entry location: Ground
- Patio & porch: Concrete
- Exterior features: Lighting, Rain Gutters
- Pool features: Community, Heated, In Ground, Association
- Has spa: Yes
- Spa features: Association, Community, Heated, In Ground
- Fencing: None
- Has view: Yes
- View description: Canal, Park/Greenbelt, Lake, Neighborhood, Creek/Stream, Water
- Has water view: Yes
- Water view: Canal,Lake,Creek/Stream,Water
- Waterfront features: Creek, Lake Front
Lot
- Size: 8.23 Acres
- Features: 31-35 Units/Acre, Back Yard, Front Yard, Greenbelt, Sprinklers In Rear, Sprinklers In Front, Near Public Transit, Sprinkler System, Trees
Details
- Parcel number: 93789136
- Special conditions: Standard
Construction
Type & style
- Home type: Townhouse
- Architectural style: Contemporary,Modern
- Property subtype: Townhouse
- Attached to another structure: Yes
Materials
- Concrete
- Foundation: Slab
- Roof: Composition,Shingle
Condition
- Updated/Remodeled
- New construction: No
- Year built: 1980
Utilities & green energy
- Electric: Electricity - On Property
- Sewer: Public Sewer, Sewer Tap Paid
- Water: Public
- Utilities for property: Cable Connected, Electricity Connected, Sewer Connected, Water Connected
Community & HOA
Community
- Features: Lake, Park, Street Lights, Suburban, Sidewalks, Pool
- Security: Carbon Monoxide Detector(s), Smoke Detector(s)
- Subdivision: Quail Creek (Qc)
HOA
- Has HOA: Yes
- Amenities included: Dog Park, Electricity, Gas, Maintenance Grounds, Hot Water, Insurance, Management, Maintenance Front Yard, Picnic Area, Pool, Pet Restrictions, Sauna, Spa/Hot Tub, Security, Tennis Court(s), Trash, Utilities, Water
- Services included: Earthquake Insurance, Pest Control, Sewer
- HOA fee: $580 monthly
- HOA name: Quail Creek La Paz
- HOA phone: 949-716-3998
Location
- Region: Laguna Hills
Financial & listing details
- Price per square foot: $723/sqft
- Tax assessed value: $445,081
- Date on market: 5/31/2026
- Cumulative days on market: 89 days
- Listing terms: Cash,Cash to New Loan,FHA,VA Loan
- Inclusions: All appliances and fixtures.
- Road surface type: Alley Paved, Paved
Estimated market value
Not available
Estimated sales range
Not available
Not available
Price history
| Date | Event | Price |
|---|---|---|
| 5/31/2026 | Listed for sale | $630,000+64.3%$723/sqft |
Source:  CRMLS #OC26112468 Report a problem CRMLS #OC26112468 Report a problem | ||
| 10/10/2017 | Sold | $383,500$440/sqft |
Source: Public Record Report a problem | ||
| 8/23/2017 | Pending sale | $383,500$440/sqft |
Source: Keller Williams Realty #OC17187510 Report a problem | ||
| 8/14/2017 | Listed for sale | $383,500+19.8%$440/sqft |
Source: Keller Williams Realty #OC17187510 Report a problem | ||
| 2/11/2016 | Sold | $320,000-5.6%$367/sqft |
Source: Public Record Report a problem | ||
| 1/25/2016 | Pending sale | $339,000$389/sqft |
Source: First Team Real Estate #OC15258526 Report a problem | ||
| 12/8/2015 | Listed for sale | $339,000$389/sqft |
Source: First Team Real Estate #OC15258526 Report a problem | ||
| 8/15/2015 | Listing removed | $339,000$389/sqft |
Source: First Team Real Estate #OC15107213 Report a problem | ||
| 5/21/2015 | Listed for sale | $339,000+24.2%$389/sqft |
Source: First Team Real Estate #OC15107213 Report a problem | ||
| 7/16/2014 | Sold | $273,000+1.1%$313/sqft |
Source: Public Record Report a problem | ||
| 6/13/2014 | Pending sale | $269,900$310/sqft |
Source: Keller Williams Realty Corona #IG14009014 Report a problem | ||
| 6/5/2014 | Listed for sale | $269,900+49.9%$310/sqft |
Source: Keller Williams Realty #IG14009014 Report a problem | ||
| 4/16/2010 | Sold | $180,000$207/sqft |
Source: Public Record Report a problem | ||
Public tax history
| Year | Property taxes | Tax assessment |
|---|---|---|
| 2026 | -- | $445,081 +2% |
| 2025 | $4,422 +1.8% | $436,354 +2% |
| 2024 | $4,342 +2.4% | $427,799 +2% |
| 2023 | $4,238 +1.8% | $419,411 +2% |
| 2022 | $4,162 +2.1% | $411,188 +2% |
| 2021 | $4,078 +0.9% | $403,126 +1% |
| 2020 | $4,041 | $398,993 +2% |
| 2019 | $4,041 +2.1% | $391,170 +2% |
| 2018 | $3,959 +17.6% | $383,500 +17.5% |
| 2017 | $3,367 | $326,400 +17.8% |
| 2016 | $3,367 +20.3% | $277,163 +1.5% |
| 2015 | $2,798 +42.1% | $273,000 +44% |
| 2014 | $1,969 | $189,537 +4.5% |
| 2013 | -- | $181,355 |
| 2012 | -- | $181,355 |
| 2011 | -- | $181,355 +1.4% |
| 2010 | -- | $178,854 |
Find assessor info on the county website
Monthly payment
Est. payment
Payment breakdown
Explore the cost of this home by adjusting the details. Changes won't be saved.Climate risks
Neighborhood: 92656
Nearby schools
GreatSchools rating
- 9/10Valencia Elementary SchoolGrades: K-6Distance: 1.7 mi
- 8/10La Paz Intermediate SchoolGrades: 7-8Distance: 2.6 mi
- 8/10Laguna Hills High SchoolGrades: 9-12Distance: 1.3 mi
Schools provided by the listing agent
- Elementary: Valencia
- Middle: La Paz
- High: Laguna Hills
Source: CRMLS. This data may not be complete. We recommend contacting the local school district to confirm school assignments for this home.
- $637,0002 bd2 ba946 sqft26701 Quail Crk APT 31, Laguna Hills, CA 92656Sold
- $519,5001 bd1 ba824 sqft26701 Quail Crk APT 61, Laguna Hills, CA 92656Sold
- $669,0001 bd2 ba1k sqft26701 Quail Crk APT 82, Laguna Hills, CA 92656For Sale

- $517,5001 bd1 ba713 sqft26701 Quail Crk APT 142, Laguna Hills, CA 92656Sold

- $499,9001 bd1 ba735 sqft26701 Quail Crk APT 147, Laguna Hills, CA 92656For Sale
- $524,5001 bd1 ba676 sqft26701 Quail Crk APT 152, Laguna Hills, CA 92656Sold
- $2,5501 bd1 ba676 sqft26701 Quail Crk APT 157, Laguna Hills, CA 92656For Rent
- $675,0002 bd2 ba1k sqft26701 Quail Crk APT 183, Laguna Hills, CA 92656Sold
A local agent can set up tours, give advice and negotiate with sellers.
Similar homes
- $560,0001 bd2 ba1k sqft26701 Quail Crk APT 261, Laguna Hills, CA 92656For Sale
 MLS ID #OC26170809, Florina Massbaum, Realty One Group West. CRMLS
 - $570,0001 bd2 ba866 sqft26701 Quail Crk APT 206, Laguna Hills, CA 92656For Sale
 MLS ID #OC26059891, Shannon Doyle, HomeSmart, Evergreen Realty. CRMLS
 - $649,0002 bd2 ba988 sqft26541 Las Palmas APT 4, Laguna Hills, CA 92656For Sale
 MLS ID #OC26119381, Marisol Duenas Casas, ehomes. CRMLS
 - $660,0002 bd2 ba988 sqft24352 Berrendo APT 4, Laguna Hills, CA 92656For Sale
 MLS ID #PW26043013, Molly Salout, Together Realty. CRMLS
 - $669,0001 bd2 ba1k sqft26701 Quail Crk APT 82, Laguna Hills, CA 92656For SaleMLS ID #OC26165597, Marina Padovani, Berkshire Hathaway Home Services. CRMLS
- $540,0001 bd1 ba866 sqft26701 Quail Crk APT 100, Laguna Hills, CA 92656For SaleMLS ID #OC26132687, Taylor McCook, Coldwell Banker Realty. CRMLS
- $549,0002 bd2 ba966 sqft101 Dogwood Ln, Aliso Viejo, CA 92656For SaleMLS ID #IV26124614, JEREMY HUBACEK, COMPASS. CRMLS
- $875,0002 bd3 ba1.2k sqft2 Willowood, Aliso Viejo, CA 92656For SaleMLS ID #PW26157573, Jaci Woods, Seven Gables Real Estate. CRMLS
- $724,0002 bd2 ba1k sqft22681 Oakgrove Unit 127, Aliso Viejo, CA 92656For SaleMLS ID #OC26164547, Jennifer Jones, Luxre Realty, Inc.. CRMLS
- $590,0002 bd2 ba971 sqft28 Via Contento, Rancho Santa Margarita, CA 92688For SaleMLS ID #OC26185425, Carter Olsen, Realty One Group United. CRMLS
- $599,0002 bd1 ba988 sqft22068 Antigua #174, Mission Viejo, CA 92692For SaleMLS ID #TR26142103, Josephine Lim, Go Getter Realty & Investment. CRMLS
- $699,0002 bd2 ba1.1k sqft24575 Copper Cliff Ct #7, Lake Forest, CA 92630For SaleMLS ID #OC26141304, Elizabeth Do, Keller Williams Realty. CRMLS
- $710,0002 bd3 ba1.2k sqft24376 Larchmont Ct, Laguna Hills, CA 92653For SaleMLS ID #OC26062986, Richard RJ Green, RE/MAX TerraSol. CRMLS
- $525,0001 bd1 ba792 sqft22681 Oakgrove Unit 233, Aliso Viejo, CA 92656For SaleMLS ID #OC26079883, Marisol Duenas Casas, ehomes. CRMLS
- $595,0002 bd2 ba868 sqft26342 Forest Ridge Dr Unit 7F, Lake Forest, CA 92630For SaleMLS ID #OC26157779, Gita Ameri, Pacific Prime Real Estate. CRMLS
- $549,9992 bd2 ba1.1k sqft3050 Via Serena S Unit B, Laguna Woods, CA 92637For SaleMLS ID #OC26170909, Ron Wright, Coldwell Banker Realty. CRMLS
- $689,0002 bd3 ba1.2k sqft26282 Hanover Ln, Laguna Hills, CA 92653For SaleMLS ID #PW26078903, Kevin Garris, Select Homes & Investments Inc. CRMLS
- $629,0002 bd2 ba942 sqft21122 Aqua, Mission Viejo, CA 92691For SaleMLS ID #PW26176357, Rick Clark, Caliber Real Estate Group. CRMLS
- $799,0002 bd3 ba1k sqft67 Carlsbad Ln, Aliso Viejo, CA 92656For SaleMLS ID #OC26124330, Bram Klein, Keller Williams Realty. CRMLS
- $599,0001 bd2 ba903 sqft25171 La Jolla Way Unit H, Laguna Niguel, CA 92677For SaleMLS ID #OC26175485, Lane Stone, Seven Gables Real Estate. CRMLS
Local buyer's agents are ready to help
