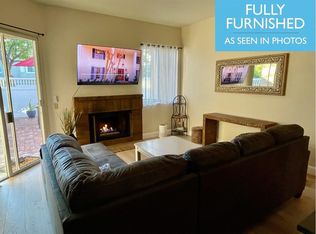
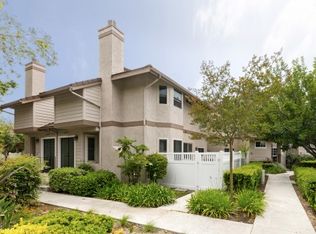
Rarely available remodeled end-unit townhome located on a premier, private cul-de-sac in the desirable Crestline community of Laguna Hills. This beautifully partially upgraded 2-bedroom, 2.5-bath residence offers a bright, light-filled open floor plan characterized by high ceilings, elegant crown molding, and high-end finishes throughout. The seamless flow between the spacious living and dining areas leads to a well-appointed kitchen featuring custom cabinetry, granite countertops, and stainless steel sink.
A standout feature of this home is one of the most expansive private patios in the community, providing an unrivaled outdoor setting for entertaining or quiet relaxation. Upstairs, discover two generously sized bedrooms, including a primary suite, each offering its own private bathroom.
Functional upgrades abound, including newer A/C, an updated water heater, dual-pane windows with custom shutters, and a cozy electric/gas fireplace. Residents of Crestline enjoy resort-style amenities including three pools, spas, and a clubhouse, all within a pet-friendly enclave adjacent to scenic trails and parks.
Conveniently located near top-rated schools, Aliso Viejo Town Center, Costco, and Trader Joe’s, with rapid access to major highways (5 and 73) and the world-class coastlines of Laguna Beach and Dana Point. A truly exceptional value in a prime location—don’t miss this opportunity!
For sale
Listed by: RE/MAX TerraSol • Richard RJ Green • Contact: 949-939-2289
Price cut: $10K (7/1)
$710,000
24376 Larchmont Ct, Laguna Hills, CA 92653
2beds
1,288sqft
:
Get pre-qualified$5,212/mo
Condominium
Built in 1985
-- sqft lot
$708,500 Zestimate®
$551/sqft
$533/mo HOA
What's special
- 134 days |
- 292 |
- 7 |
Zillow last checked:
Listing updated:
Listed by:
Richard RJ Green DRE #01369882 949-939-2289,
RE/MAX TerraSol
Source: CRMLS,MLS#: OC26062986 Originating MLS: California Regional MLS
Originating MLS: California Regional MLSFacts & features
Interior
Bedrooms & bathrooms
- Bedrooms: 2
- Bathrooms: 3
- Full bathrooms: 2
- 1/2 bathrooms: 1
- Main level bathrooms: 1
Rooms
- Room types: Attic, Bedroom
Bedroom
- Features: All Bedrooms Up
Bathroom
- Features: Bathroom Exhaust Fan, Bathtub, Dual Sinks, Separate Shower, Tub Shower
Kitchen
- Features: Granite Counters
Heating
- Central, Fireplace(s)
Cooling
- Central Air
Appliances
- Included: Dishwasher, Electric Oven, Electric Range, Free-Standing Range, Disposal, Microwave, Refrigerator, Water Heater
- Laundry: Washer Hookup, Gas Dryer Hookup, Laundry Room
Features
- Ceiling Fan(s), Crown Molding, Granite Counters, High Ceilings, Pull Down Attic Stairs, All Bedrooms Up, Attic
- Flooring: Carpet
- Windows: Double Pane Windows
- Has fireplace: Yes
- Fireplace features: Family Room, Gas
- Common walls with other units/homes: 2+ Common Walls,No One Above,No One Below
Interior area
- Total interior livable area: 1,288 sqft
Property
Parking
- Parking features: Assigned, Asphalt, Carport
- Has carport: Yes
Features
- Levels: Two
- Stories: 2
- Entry location: 1
- Patio & porch: Patio, Stone
- Pool features: Heated, In Ground, Association
- Has spa: Yes
- Spa features: Association, Heated, In Ground
- Has view: Yes
- View description: None
Lot
- Size: 1.04 Acres
- Features: Close to Clubhouse, Cul-De-Sac
Details
- Parcel number: 93798120
- Special conditions: Trust
Construction
Type & style
- Home type: Condo
- Property subtype: Condominium
- Attached to another structure: Yes
Materials
- Stucco
- Foundation: Slab
- Roof: Common Roof,Tile
Condition
- New construction: No
- Year built: 1985
Utilities & green energy
- Electric: Standard
- Sewer: Public Sewer
- Water: Public
- Utilities for property: Cable Available, Electricity Connected, Natural Gas Connected, Phone Connected, Sewer Connected, Water Connected
Community & HOA
Community
- Features: Curbs, Sidewalks
- Subdivision: Crestline (Cr)
HOA
- Has HOA: Yes
- Amenities included: Pool, Spa/Hot Tub
- HOA fee: $533 monthly
- HOA name: Crestline
- HOA phone: 714-779-1300
Location
- Region: Laguna Hills
Financial & listing details
- Price per square foot: $551/sqft
- Date on market: 3/23/2026
- Cumulative days on market: 135 days
- Listing terms: Cash,Cash to New Loan,Trust Deed
Estimated market value
$708,500
$673,000 - $744,000
$3,732/mo
Price history
| Date | Event | Price |
|---|---|---|
| 7/1/2026 | Price change | $710,000-1.4%$551/sqft |
Source:  CRMLS #OC26062986 Report a problem CRMLS #OC26062986 Report a problem | ||
| 6/27/2026 | Listed for sale | $720,000$559/sqft |
Source: CRMLS #OC26062986 Report a problem | ||
| 6/19/2026 | Listing removed | $720,000$559/sqft |
Source: CRMLS #OC26062986 Report a problem | ||
| 5/19/2026 | Price change | $720,000-1.4%$559/sqft |
Source: CRMLS #OC26062986 Report a problem | ||
| 4/23/2026 | Price change | $730,000-1.4%$567/sqft |
Source: CRMLS #OC26062986 Report a problem | ||
| 3/24/2026 | Listed for sale | $739,999$575/sqft |
Source: CRMLS #OC26062986 Report a problem | ||
Public tax history
Tax history is unavailable.
Monthly payment
Est. payment
Payment breakdown
Explore the cost of this home by adjusting the details. Changes won't be saved.Climate risks
Neighborhood: 92653
Nearby schools
GreatSchools rating
- 8/10Linda Vista IB Magnet Elementary SchoolGrades: K-6Distance: 2.3 mi
- 8/10La Paz Intermediate SchoolGrades: 7-8Distance: 2.3 mi
- 8/10Laguna Hills High SchoolGrades: 9-12Distance: 0.6 mi
- $--2 bd2 ba1.2k sqft24382 Larchmont Ct, Laguna Hills, CA 92653Off Market
- $650,9002 bd2 ba1k sqft24392 Larchmont Ct, Laguna Hills, CA 92653Off Market
- $803,1002 bd2 ba1.2k sqft24374 Larchmont Ct, Laguna Hills, CA 92653Off Market
- $764,1002 bd3 ba1.2k sqft24384 Larchmont Ct, Laguna Hills, CA 92653Off Market
- $757,7002 bd3 ba1.2k sqft24396 Larchmont Ct #59, Laguna Hills, CA 92653Off Market
- $696,9002 bd3 ba1.2k sqft24394 Larchmont Ct #60, Laguna Hills, CA 92653Off Market
- $608,8002 bd2 ba967 sqft24390 Larchmont Ct #61, Laguna Hills, CA 92653Off Market
- $653,9002 bd2 ba1k sqft24392 Larchmont Ct #62, Laguna Hills, CA 92653Off Market
A local agent can set up tours, give advice and negotiate with sellers.
Similar homes
- $779,9002 bd3 ba1.3k sqft24375 Landover Rd, Laguna Hills, CA 92653For Sale
 MLS ID #OC26148673, James Martin, TMP Properties. CRMLS
 - $669,0001 bd2 ba1k sqft26701 Quail Crk APT 82, Laguna Hills, CA 92656For Sale
 MLS ID #OC26165597, Marina Padovani, Berkshire Hathaway Home Services. CRMLS
 - $724,9002 bd2 ba1.1k sqft72 Sandcastle, Aliso Viejo, CA 92656For Sale
 MLS ID #OC26088806, Jeanette Nelson, Keller Williams Realty. CRMLS
 - $500,0001 bd1 ba659 sqft24441 Hillsdale Ave #116, Laguna Hills, CA 92653For Sale
 MLS ID #OC26163814, Amy Wilson, Redfin Corporation. CRMLS
 - $805,0002 bd2 ba1.1k sqft7 Emeraude Way, Aliso Viejo, CA 92656For SaleMLS ID #PW26149075, Marjorie Tyson, Coldwell Banker Envision. CRMLS
- $749,0002 bd3 ba1.3k sqft102 Santa Rosa Ct, Laguna Beach, CA 92651For SaleMLS ID #PW25252334, Lauren Smith, Realty One Group West. CRMLS
- $700,0002 bd2 ba1.1k sqft25261 Tanoak Ln, Lake Forest, CA 92630For SaleMLS ID #RS26057323, Chang Hae Han, Paradise Realty. CRMLS
- $549,0002 bd2 ba966 sqft101 Dogwood Ln, Aliso Viejo, CA 92656For SaleMLS ID #IV26124614, JEREMY HUBACEK, COMPASS. CRMLS
- $540,0002 bd2 ba989 sqft3081 Via Serena S Unit C, Laguna Woods, CA 92637For SaleMLS ID #OC26172525, Donna Empfield, Laguna Premier Realty Inc.. CRMLS
- $719,0002 bd2 ba1k sqft25231 Tanoak Ln, Lake Forest, CA 92630For SaleMLS ID #OC26098059, Tommy Lowery, First Team Real Estate. CRMLS
- $674,9992 bd2 ba1.1k sqft138 Via Contento, Rancho Santa Margarita, CA 92688For SaleMLS ID #PW26133165, Mary Hale, Nordine Realty, Inc. CRMLS
- $528,0002 bd2 ba1.3k sqft2355 Via Mariposa W Unit 2C, Laguna Woods, CA 92637For SaleMLS ID #OC26164926, Ozzie Fazaeli, eXp Realty of California, Inc.. CRMLS
- $845,0003 bd3 ba1k sqft26946 Orchid Ave, Mission Viejo, CA 92692For SaleMLS ID #OC26171748, Denise Fortain-Hall, Coldwell Banker Realty. CRMLS
- $699,0002 bd2 ba1.2k sqft73 Camino Del Oro, Rancho Santa Margarita, CA 92688For SaleMLS ID #OC26169002, Ginger Huetsch, Redfin. CRMLS
- $712,0003 bd2 ba1.2k sqft23426 Via San Pablo, Aliso Viejo, CA 92656For SaleMLS ID #OC26157161, Bob Strausheim, Berkshire Hathaway HomeService. CRMLS
- $888,0003 bd2 ba1.7k sqft27945 Via Ambrosa, Laguna Niguel, CA 92677For SaleMLS ID #PW26170372, Wenxiao Luo, RE/MAX Galaxy. CRMLS
- $799,9002 bd2 ba1.1k sqft14 Corniche Dr Unit A, Dana Point, CA 92629For SaleMLS ID #OC26153379, Dani Walker, First Team Real Estate. CRMLS
- $850,0003 bd3 ba1.3k sqft8 Veneto Ln, Aliso Viejo, CA 92656For SaleMLS ID #OC26165396, Cesi Pagano, Keller Williams Realty. CRMLS
- $630,0001 bd2 ba871 sqft26701 Quail Crk APT 136, Laguna Hills, CA 92656For SaleMLS ID #OC26112468, Florina Massbaum, Realty One Group West. CRMLS
- $659,0002 bd2 ba1.1k sqft24575 Copper Cliff Ct #7, Lake Forest, CA 92630For SaleMLS ID #OC26141304, Elizabeth Do, Keller Williams Realty. CRMLS
Local buyer's agents are ready to help
