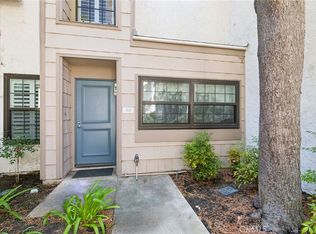
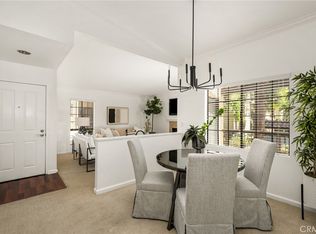
Welcome to your own slice of paradise in the heart of Laguna Hills! Nestled in one of the area's most peaceful and beautifully maintained communities, this charming home offers the perfect blend of comfort, convenience, and carefree living. From the moment you arrive, you'll appreciate the quiet surroundings, lush landscaping, and welcoming neighborhood atmosphere. Inside, you'll find a bright and inviting layout that's ready for you to make your own. Whether you're enjoying your morning coffee, entertaining friends, or simply unwinding after a long day, this home offers the ideal setting to relax and enjoy life. The community is packed with amenities designed to enhance your lifestyle, including a sparkling pool, clubhouse, beautifully maintained grounds, and plenty of guest parking—making it easy to host family and friends without the hassle. Ideally located near shopping, dining, parks, hiking trails, major freeways, and just minutes from Orange County's beautiful beaches, you'll enjoy the best of Southern California living while coming home to the peace and tranquility you deserve. If you've been searching for a quiet community, fantastic amenities, abundant parking, and an unbeatable Laguna Hills location, this is the one you've been waiting for. Don't miss your opportunity to call this wonderful home your own!
For sale
Listed by: Redfin Corporation • Amy Wilson • 909-289-2475
Price cut: $10K (8/13)
$490,000
24441 Hillsdale Ave #116, Laguna Hills, CA 92653
1beds
659sqft
Condominium
Built in 1984
-- sqft lot
$481,400 Zestimate®
$744/sqft
$463/mo HOA
What's special
- 64 days
- 335
- 13
Zillow last checked:
Listing updated:
Listed by:
Amy Wilson DRE #01911780 909-289-2475,
Redfin Corporation
Source: CRMLS,MLS#: OC26163814 Originating MLS: California Regional MLS
Originating MLS: California Regional MLSFacts & features
Interior
Bedrooms & bathrooms
- Bedrooms: 1
- Bathrooms: 1
- Full bathrooms: 1
- Main level bathrooms: 1
- Main level bedrooms: 1
Rooms
- Room types: Bedroom, Entry/Foyer, Family Room, Kitchen
Bedroom
- Features: All Bedrooms Up
Bedroom
- Features: Bedroom on Main Level
Bathroom
- Features: Bathroom Exhaust Fan, Bathtub, Full Bath on Main Level, Tile Counters, Tub Shower, Vanity
Kitchen
- Features: Kitchen/Family Room Combo, Tile Counters
Heating
- Central
Cooling
- Central Air, Electric, Gas
Appliances
- Included: Dishwasher, Free-Standing Range, Disposal, Gas Oven, Gas Range, Microwave, Refrigerator, Water Heater
- Laundry: Electric Dryer Hookup, Gas Dryer Hookup, Inside, Stacked
Features
- Balcony, Recessed Lighting, Storage, Tile Counters, All Bedrooms Up, Bedroom on Main Level
- Flooring: Tile
- Has fireplace: No
- Fireplace features: None
- Common walls with other units/homes: 1 Common Wall,End Unit,No One Above,No One Below
Interior area
- Total interior livable area: 659 sqft
Property
Parking
- Total spaces: 1
- Parking features: Direct Access, Garage Faces Front, Garage
- Attached garage spaces: 1
Features
- Levels: Two
- Stories: 2
- Entry location: 2
- Pool features: Association
- Has spa: Yes
- Spa features: Association
- Fencing: Privacy
- Has view: Yes
- View description: Hills, Neighborhood
Lot
- Size: 0.93 Acres
Details
- Parcel number: 93799126
- Special conditions: Standard
Construction
Type & style
- Home type: Condo
- Property subtype: Condominium
- Attached to another structure: Yes
Materials
- Roof: Tile
Condition
- New construction: No
- Year built: 1984
Utilities & green energy
- Sewer: Public Sewer
- Water: Public
Community & HOA
Community
- Features: Curbs, Dog Park, Foothills, Gutter(s), Park, Street Lights, Suburban, Sidewalks
- Subdivision: Crestline (Cr)
HOA
- Has HOA: Yes
- Amenities included: Clubhouse, Pool, Spa/Hot Tub
- HOA fee: $463 monthly
- HOA name: Crestline
- HOA phone: 714-779-1300
Location
- Region: Laguna Hills
Financial & listing details
- Price per square foot: $744/sqft
- Tax assessed value: $154,297
- Date on market: 7/29/2026
- Cumulative days on market: 64 days
- Listing terms: Cash,Cash to New Loan,1031 Exchange
- Inclusions: Refrigerator, Washer, Dryer, Stove, Cabinets, Garage Door Openers/Remotes
- Exclusions: Mounted TV(s), TV Bracket(s),
Estimated market value
$481,400
$457,000 - $505,000
$2,620/mo
Price history
| Date | Event | Price |
|---|---|---|
| 8/13/2026 | Price change | $490,000-2%$744/sqft |
Source:  CRMLS #OC26163814 Report a problem CRMLS #OC26163814 Report a problem | ||
| 7/29/2026 | Listed for sale | $500,000+418.1%$759/sqft |
Source: CRMLS #OC26163814 Report a problem | ||
| 4/23/1999 | Sold | $96,500$146/sqft |
Source: Public Record Report a problem | ||
Public tax history
| Year | Property taxes | Tax assessment |
|---|---|---|
| 2026 | -- | $154,297 +2% |
| 2025 | $1,568 +1.8% | $151,272 +2% |
| 2024 | $1,540 +2.4% | $148,306 +2% |
| 2023 | $1,505 +1.8% | $145,399 +2% |
| 2022 | $1,478 +2% | $142,549 +2% |
| 2021 | $1,449 +0.9% | $139,754 +1% |
| 2020 | $1,436 | $138,321 +2% |
| 2019 | $1,436 +2% | $135,609 +2% |
| 2018 | $1,407 +4% | $132,950 +2% |
| 2017 | $1,354 | $130,344 +2% |
| 2016 | $1,354 +1.7% | $127,789 +1.5% |
| 2015 | $1,331 +3.5% | $125,870 +2% |
| 2014 | $1,287 | $123,405 +0.5% |
| 2013 | -- | $122,848 +2% |
| 2012 | -- | $120,440 +2% |
| 2011 | -- | $118,079 +0.8% |
| 2010 | -- | $117,197 -0.2% |
| 2009 | -- | $117,476 +2% |
| 2008 | -- | $115,173 +2% |
| 2007 | -- | $112,915 +2% |
| 2006 | -- | $110,701 +2% |
| 2005 | -- | $108,531 +2% |
| 2004 | -- | $106,403 +1.9% |
| 2003 | -- | $104,453 +2% |
| 2002 | -- | $102,405 +2% |
| 2001 | $1,022 +1.9% | $100,398 +2% |
| 2000 | $1,004 | $98,430 |
Find assessor info on the county website
Monthly payment
Est. payment
Payment breakdown
Explore the cost of this home by adjusting the details. Changes won't be saved.Climate risks
Neighborhood: 92653
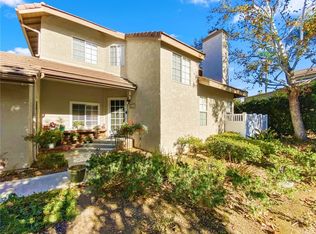
- $854,7003 bd3 ba1.6k sqft26028 Sunnyglen Ave, Laguna Hills, CA 92653Off Market
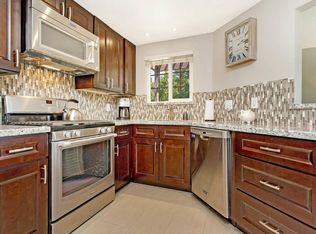
- $417,6001 bd1 ba659 sqft24451 Hillsdale Ave, Laguna Hills, CA 92653Off Market
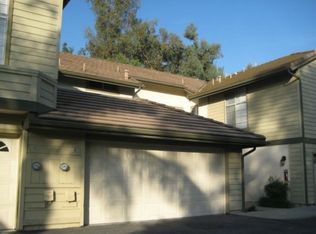
- $586,5002 bd3 ba1.1k sqft24445 Hillsdale Ave, Laguna Hills, CA 92653Off Market
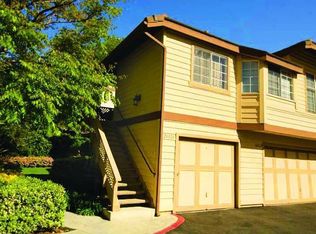
- $376,4001 bd1 ba654 sqft26020 Sunnyglen Ave, Laguna Hills, CA 92653Off Market
Similar homes
- $525,0001 bd1 ba871 sqft26701 Quail Crk APT 65, Laguna Hills, CA 92656For Sale
 MLS ID #PW26187835, Mark Cianciulli, The CREM Group. CRMLS
 - $480,0001 bd1 ba800 sqft25531 Indian Hill Ln Unit G, Laguna Hills, CA 92653For Sale
 MLS ID #OC26120771, Jennifer Palmquist, Coldwell Banker Realty. CRMLS
 - $520,0001 bd1 ba720 sqft24278 El Pilar, Laguna Niguel, CA 92677For Sale
 MLS ID #OC26181986, Karine Malzahn, Keller Williams Realty. CRMLS
 - $540,0001 bd1 ba866 sqft26701 Quail Crk APT 100, Laguna Hills, CA 92656For Sale
 MLS ID #OC26132687, Taylor McCook, Coldwell Banker Realty. CRMLS
Local buyer's agents are ready to help
