Welcome to this inviting upper end-unit carriage-style condo nestled in the gated Huntington community of Orange. Offering 2 bedrooms, 2 updated bathrooms, and 958 square feet of comfortable living space, this home features an open floor plan and is filled with natural light, creating a warm and welcoming atmosphere that’s perfect for everyday living and entertaining. The upgraded kitchen showcases beautiful wood cabinetry, granite countertops, a gas range, microwave, dishwasher, and refrigerator, creating a functional gathering space. The spacious primary suite features a walk-in closet, remodeled bathroom, and private balcony, while the secondary bathroom has also been tastefully updated with quality finishes, including quartz countertops. Convenient indoor laundry includes a newer stacking washer and dryer. Recent improvements include new carpet and interior paint (2026), new ducting and water heater (2025), and a newer AC system (2019), offering peace of mind for years to come. A detached two-car garage provides added convenience. Ideally situated at the end of a quiet cul-de-sac, this charming home is just moments from Grijalva Park, Santiago Creek bike trails, shopping, restaurants, schools, and easy access to the 55 Freeway. Residents also enjoy a community pool, spa, clubhouse, and Spectrum internet service included through the HOA. This move-in ready home offers the perfect blend of comfort, convenience, and location.
For sale
Listed by: First Team Real Estate • Peggy McCullough • Contact: 714-925-3154
$659,000
3521 E Berkshire Ct Unit F, Orange, CA 92869
2beds
958sqft
:
Get pre-qualified$4,855/mo
Condominium
Built in 1996
-- sqft lot
$661,400 Zestimate®
$688/sqft
$512/mo HOA
What's special
- 15 days |
- 711 |
- 45 |
Likely to sell faster than
Zillow last checked:
Listing updated:
Listed by:
Peggy McCullough DRE #01296354 714-925-3154,
First Team Real Estate
Source: CRMLS,MLS#: PW26129279 Originating MLS: California Regional MLS
Originating MLS: California Regional MLSFacts & features
Interior
Bedrooms & bathrooms
- Bedrooms: 2
- Bathrooms: 2
- Full bathrooms: 2
- Main level bathrooms: 2
- Main level bedrooms: 2
Rooms
- Room types: Bedroom, Family Room, Primary Bathroom, Primary Bedroom, Other
Primary bedroom
- Features: Main Level Primary
Bedroom
- Features: Bedroom on Main Level
Bathroom
- Features: Quartz Counters, Stone Counters, Remodeled, Tub Shower, Upgraded
Kitchen
- Features: Granite Counters, Kitchen/Family Room Combo, Remodeled, Updated Kitchen
Other
- Features: Walk-In Closet(s)
Heating
- Forced Air
Cooling
- Central Air
Appliances
- Included: Dishwasher, Gas Cooktop, Disposal, Microwave, Refrigerator, Dryer, Washer
- Laundry: Laundry Closet
Features
- Eat-in Kitchen, Stone Counters, Recessed Lighting, Bedroom on Main Level, Main Level Primary, Walk-In Closet(s)
- Flooring: Carpet, Laminate, Tile
- Windows: Blinds
- Has fireplace: No
- Fireplace features: None
- Common walls with other units/homes: 1 Common Wall,End Unit,No One Above,No One Below
Interior area
- Total interior livable area: 958 sqft
Property
Parking
- Total spaces: 2
- Parking features: Garage
- Garage spaces: 2
Accessibility
- Accessibility features: None
Features
- Levels: One
- Stories: 1
- Entry location: Above garages
- Pool features: Association
- Has spa: Yes
- Spa features: Association
- Has view: Yes
- View description: None
Lot
- Size: 0.44 Acres
- Dimensions: 19279
- Features: Cul-De-Sac
Details
- Parcel number: 93921542
- Special conditions: Trust
Construction
Type & style
- Home type: Condo
- Architectural style: Contemporary
- Property subtype: Condominium
- Attached to another structure: Yes
Condition
- Updated/Remodeled
- New construction: No
- Year built: 1996
Utilities & green energy
- Sewer: Public Sewer
- Water: Public
- Utilities for property: Cable Connected, Natural Gas Connected, Sewer Connected, Water Connected
Community & HOA
Community
- Features: Biking, Curbs, Park, Street Lights
- Subdivision: The Huntington
HOA
- Has HOA: Yes
- Amenities included: Call for Rules, Clubhouse, Controlled Access, Maintenance Grounds, Pool, Spa/Hot Tub, Trash, Water
- Services included: Sewer
- HOA fee: $512 monthly
- HOA name: The Huntington
- HOA phone: 949-594-1656
Location
- Region: Orange
Financial & listing details
- Price per square foot: $688/sqft
- Tax assessed value: $669,840
- Annual tax amount: $7,494
- Date on market: 7/28/2026
- Cumulative days on market: 15 days
- Listing terms: Cash,Cash to New Loan,Conventional
- Inclusions: Waher/Dryer (2026) and fridge (2012)
- Road surface type: Paved
Estimated market value
$661,400
$628,000 - $694,000
$3,051/mo
Price history
| Date | Event | Price |
|---|---|---|
| 7/28/2026 | Listed for sale | $659,000+114%$688/sqft |
Source:  CRMLS #PW26129279 Report a problem CRMLS #PW26129279 Report a problem | ||
| 4/8/2014 | Listing removed | $1,995$2/sqft |
Source: Century 21 Award #PW14053478 Report a problem | ||
| 3/16/2014 | Listed for rent | $1,995$2/sqft |
Source: Century 21 Award #PW14053478 Report a problem | ||
| 2/13/2013 | Listing removed | $1,995$2/sqft |
Source: Award, Inc #PW13019362 Report a problem | ||
| 2/9/2013 | Listed for rent | $1,995$2/sqft |
Source: Award, Inc #PW13019362 Report a problem | ||
| 12/1/2003 | Sold | $308,000+148.4%$322/sqft |
Source: Public Record Report a problem | ||
| 6/14/1996 | Sold | $124,000$129/sqft |
Source: Public Record Report a problem | ||
Public tax history
| Year | Property taxes | Tax assessment |
|---|---|---|
| 2025 | $7,494 +2.2% | $669,840 +2% |
| 2024 | $7,330 +2.2% | $656,706 +2% |
| 2023 | $7,169 +22.2% | $643,830 +23.5% |
| 2022 | $5,869 +2.9% | $521,220 +2% |
| 2021 | $5,706 +7.5% | $511,000 +8% |
| 2020 | $5,311 | $473,000 |
| 2019 | $5,311 -0.6% | $473,000 |
| 2018 | $5,342 +14% | $473,000 +12.6% |
| 2017 | $4,687 | $420,000 +8% |
| 2016 | $4,687 +7.5% | $389,000 |
| 2015 | $4,362 +8.9% | $389,000 +9.3% |
| 2014 | $4,005 | $356,000 +21.9% |
| 2013 | -- | $292,000 |
| 2012 | -- | $292,000 |
| 2011 | -- | $292,000 |
| 2010 | -- | $292,000 |
Find assessor info on the county website
Monthly payment
Est. payment
Payment breakdown
Explore the cost of this home by adjusting the details. Changes won't be saved.Climate risks
Neighborhood: 92869
Nearby schools
GreatSchools rating
- 5/10Prospect Elementary SchoolGrades: K-6Distance: 0.4 mi
- 6/10Santiago Middle SchoolGrades: 7-8Distance: 1.1 mi
- 8/10El Modena High SchoolGrades: 9-12Distance: 0.6 mi
- $880,6003 bd2 ba1.5k sqft3521 E Berkshire Ct UNIT D, Orange, CA 92869Off Market

- $810,6003 bd3 ba1.4k sqft3521 E Berkshire Ct, Orange, CA 92869Off Market
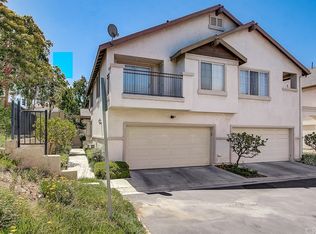
- $691,1002 bd2 ba1.1k sqft3521 E Berkshire Ct UNIT A, Orange, CA 92869Off Market

- $875,9003 bd3 ba1.5k sqft3521 E Berkshire Ct UNIT C, Orange, CA 92869Off Market
- $710,0002 bd2 ba1.1k sqft3521 E Berkshire Ct UNIT B, Orange, CA 92869Sold
- $900,9003 bd3 ba1.4k sqft3518 E Berkshire Ct UNIT C, Orange, CA 92869Off Market
- $864,6003 bd3 ba1.7k sqft3518 E Berkshire Ct UNIT B, Orange, CA 92869Off Market
- $628,9002 bd2 ba958 sqft3518 E Berkshire Ct UNIT A, Orange, CA 92869Off Market
A local agent can set up tours, give advice and negotiate with sellers.
Similar homes
- $650,0003 bd2 ba1.1k sqft5722 E Stillwater Ave Unit 42, Orange, CA 92869For Sale
 MLS ID #OC26167191, Nick Ahrens, eXp Realty of Southern California, Inc. CRMLS
 - $619,0002 bd2 ba1k sqft10361 Garden Grove Blvd APT 25, Garden Grove, CA 92843For Sale
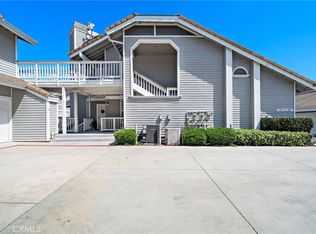 MLS ID #OC26163346, Lily Campbell, First Team Real Estate. CRMLS
 - $650,0003 bd2 ba1k sqft2901 S Sycamore St APT B, Santa Ana, CA 92707For Sale
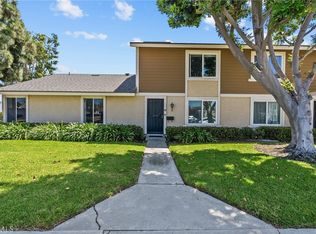 MLS ID #SR26170376, Dinesh De Silva, eXp Realty of California Inc. CRMLS
 - $740,0003 bd2 ba1.1k sqft444 S Tustin St APT K3, Orange, CA 92866For Sale
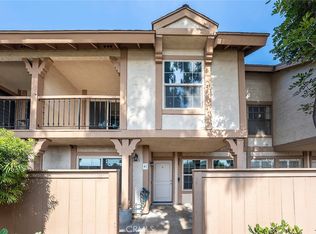 MLS ID #PW26141403, Daisy Aasland, AAsland Realty. CRMLS
 - $649,9003 bd2 ba1k sqft20064 Clear River Ln, Yorba Linda, CA 92886For SaleMLS ID #PW26078259, Justin Polentz, JP Real Estate Services, Inc.. CRMLS
- $510,0001 bd1 ba678 sqft148 N Mine Canyon Rd Unit K, Orange, CA 92869For SaleMLS ID #PW26159998, Frank Del Rio, eXp Realty of California Inc. CRMLS
- $579,0002 bd2 ba1.2k sqft855 N Lemon St Unit 6, Orange, CA 92867For SaleMLS ID #OC26036314, Sue Rabin, Magellan Capital Group & Assoc.. CRMLS
- $565,0002 bd2 ba1k sqft1921 Sherry Ln APT 89, Santa Ana, CA 92705For SaleMLS ID #PW26153047, Jennifer Macaraeg, The Westwood Real Estate Group. CRMLS
- $600,0002 bd2 ba910 sqft1549 E Spruce St #A, Placentia, CA 92870For SaleMLS ID #PW26143736, Agnes De Torres, Ferragamo Real Estate. CRMLS
- $599,9992 bd2 ba1.3k sqft2011 W Katella Ave Unit 45, Anaheim, CA 92804For SaleMLS ID #OC26164922, Toufiq Moosani, Greenkey Financial, Inc.. CRMLS
- $699,0002 bd3 ba1.3k sqft784 N Ethan Way, Anaheim, CA 92805For SaleMLS ID #OC26146925, Randolph Aguilar, RE/MAX Select One. CRMLS
- $674,9002 bd2 ba1k sqft4581 Warner Ave APT 302, Huntington Beach, CA 92649For SaleMLS ID #OC26149914, Fred Sedighravesh, Keller Williams Realty Irvine. CRMLS
- $635,0002 bd2 ba1.1k sqft12105 Foster Rd Unit 2, Norwalk, CA 90650For SaleMLS ID #PW26158095, Nancy Huang, Coldwell Banker Envision. CRMLS
- $659,9003 bd2 ba1.1k sqft22974 Via Nuez #14, Mission Viejo, CA 92691For SaleMLS ID #OC26149965, Douglas Gorrie, Douglas Gorrie. CRMLS
- $720,0002 bd2 ba1k sqft145 Valley View Ter, Mission Viejo, CA 92692For SaleMLS ID #OC26131593, Carrie Park, Coldwell Banker Platinum Prop. CRMLS
- $815,0002 bd2 ba1k sqft2756 Monza, Tustin, CA 92782For SaleMLS ID #PW26117470, Kavitha Aiyavoo, BHHS CA Properties. CRMLS
- $580,0002 bd2 ba917 sqft1500 Spruce St Unit D, Placentia, CA 92870For SaleMLS ID #SB26128320, Derek Hirano, Keller Williams Realty. CRMLS
- $560,0002 bd2 ba1k sqft7735 Briarglen Loop Unit D, Stanton, CA 90680For SaleMLS ID #PW26161460, Chase Whitney, First Team Real Estate. CRMLS
- $699,9002 bd2 ba1k sqft21372 Brookhurst St Unit 234, Huntington Beach, CA 92646For SaleMLS ID #PW26093718, Richard Lobin, Century 21 Affiliated. CRMLS
- $752,0002 bd3 ba1.3k sqft512 S Hollydale Ln, Anaheim, CA 92808For SaleMLS ID #PW26093088, Evelyn Cruz, The Oppenheim Group. CRMLS
Local buyer's agents are ready to help
