Welcome Home! Here's your chance to own a contemporary townhome style condominium in the heart of Anaheim. This modern home was built in 2021 and comes with a KB Homes builder warranty covering structural integrity, foundation, roof and framing, which runs through 2031. The home also features fully paid off solar panels, which really help with the utility bills as the home is all electric. The floorplan is well designed, with a spacious living room, dining area, kitchen, laundry closet plus half bath on the main level. There are also 9' ceilings on the main level. The kitchen offers an open concept while featuring quartz counters and Whirlpool appliances, including a built-in microwave. The top floor features two primary bedrooms with private bathrooms. The larger of the two primary bathrooms offers dual sinks. Bonus features include; dual pane windows, air conditioning, carpeting throughout, a smart thermostat plus storage cabinets in the tandem 2 car garage. The community offers a picnic area with an outdoor grill and lattice covered seating. This lovely home is located near the packing district, Disneyland and downtown Anaheim where you can find plenty of great dining and entertainment options. There are also several nice parks in the area along with easy freeway access in all directions.
For sale
Listed by: RE/MAX Select One • Randolph Aguilar • Contact: 714-404-8964
Price cut: $25.5K (9/16)
$649,500
784 N Ethan Way, Anaheim, CA 92805
2beds
1,312sqft
Condominium
Built in 2021
-- sqft lot
$647,100 Zestimate®
$495/sqft
$220/mo HOA
What's special
- 97 days
- 797
- 64
Zillow last checked:
Listing updated:
Listed by:
Randolph Aguilar DRE #01244981 714-404-8964,
RE/MAX Select One
Source: CRMLS,MLS#: OC26146925 Originating MLS: California Regional MLS
Originating MLS: California Regional MLSFacts & features
Interior
Bedrooms & bathrooms
- Bedrooms: 2
- Bathrooms: 3
- Full bathrooms: 2
- 1/2 bathrooms: 1
- Main level bathrooms: 1
Rooms
- Room types: Kitchen, Laundry, Living Room, Primary Bathroom, Primary Bedroom
Primary bedroom
- Features: Primary Suite
Bathroom
- Features: Dual Sinks
Kitchen
- Features: Quartz Counters
Heating
- Electric
Cooling
- Central Air
Appliances
- Included: Dishwasher, Electric Cooktop, Electric Oven, Electric Range, Microwave
- Laundry: Washer Hookup, Electric Dryer Hookup
Features
- Quartz Counters, Recessed Lighting, Primary Suite
- Flooring: Carpet, Vinyl
- Doors: Mirrored Closet Door(s), Panel Doors
- Windows: Double Pane Windows
- Has fireplace: No
- Fireplace features: None
- Common walls with other units/homes: 2+ Common Walls
Interior area
- Total interior livable area: 1,312 sqft
Property
Parking
- Total spaces: 2
- Parking features: Garage, Tandem
- Attached garage spaces: 2
Features
- Levels: Three Or More
- Stories: 3
- Entry location: 1
- Pool features: None
- Spa features: None
Lot
- Size: 1.58 Acres
Details
- Parcel number: 93013034
- Special conditions: Standard
Construction
Type & style
- Home type: Condo
- Architectural style: Contemporary,Modern
- Property subtype: Condominium
- Attached to another structure: Yes
Materials
- Stucco
- Foundation: Slab
Condition
- Turnkey
- New construction: No
- Year built: 2021
Utilities & green energy
- Electric: Photovoltaics Seller Owned
- Sewer: Public Sewer
- Water: Public
- Utilities for property: Electricity Connected, Sewer Connected, Water Connected
Community & HOA
Community
- Features: Street Lights, Sidewalks
- Security: Carbon Monoxide Detector(s), Smoke Detector(s)
- Subdivision: The Colony
HOA
- Has HOA: Yes
- Amenities included: Outdoor Cooking Area, Barbecue, Picnic Area
- HOA fee: $220 monthly
- HOA name: Arroyo Townhomes Owners Association
- HOA phone: 714-285-2626
Location
- Region: Anaheim
Financial & listing details
- Price per square foot: $495/sqft
- Tax assessed value: $568,897
- Date on market: 7/8/2026
- Cumulative days on market: 97 days
- Listing terms: Cash,Cash to New Loan,Conventional,1031 Exchange
Estimated market value
$647,100
$615,000 - $679,000
$3,543/mo
Price history
| Date | Event | Price |
|---|---|---|
| 9/16/2026 | Price change | $649,500-3.8%$495/sqft |
Source:  CRMLS #OC26146925 Report a problem CRMLS #OC26146925 Report a problem | ||
| 8/14/2026 | Price change | $675,000-3.4%$514/sqft |
Source: CRMLS #OC26146925 Report a problem | ||
| 7/23/2026 | Price change | $699,000-1.5%$533/sqft |
Source: CRMLS #OC26146925 Report a problem | ||
| 7/8/2026 | Listed for sale | $710,000+32.7%$541/sqft |
Source: CRMLS #OC26146925 Report a problem | ||
| 5/3/2024 | Listing removed | -- |
Source: CRMLS #NP24028719 Report a problem | ||
| 2/9/2024 | Listed for rent | $3,150$2/sqft |
Source: CRMLS #NP24028719 Report a problem | ||
| 11/30/2021 | Sold | $535,000$408/sqft |
Source: Public Record Report a problem | ||
Public tax history
| Year | Property taxes | Tax assessment |
|---|---|---|
| 2026 | -- | $568,897 +2% |
| 2025 | $6,736 +5.3% | $557,743 +2% |
| 2024 | $6,394 +2.1% | $546,807 +2% |
| 2023 | $6,262 -30.4% | $536,086 +2% |
| 2022 | $8,992 +427.5% | $525,575 +342% |
| 2021 | $1,705 | $118,912 |
Find assessor info on the county website
Monthly payment
Est. payment
Payment breakdown
Explore the cost of this home by adjusting the details. Changes won't be saved.Climate risks
Neighborhood: The Colony

Similar homes
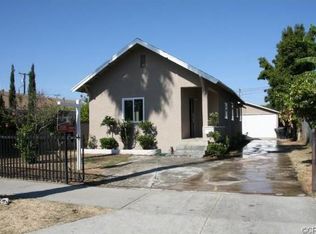
- $599,0001 bd2 ba978 sqft510 S Anaheim Blvd, Anaheim, CA 92805For Sale
 MLS ID #DW26216449, Josue Barrios, El Camino Property Management Services. CRMLS
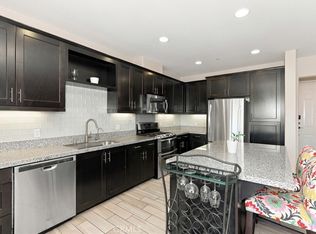
 - $658,8002 bd3 ba1.4k sqft155 W La Palma Ave #2, Anaheim, CA 92801For Sale
 MLS ID #OC26166013, Xing Xu, Pinnacle Real Estate Group. CRMLS
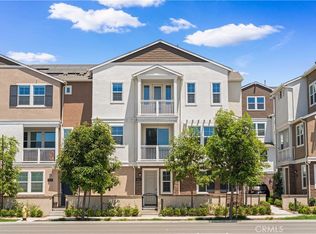
 - $800,0002 bd2 ba1.5k sqft1863 S Union St Unit 56, Anaheim, CA 92805For Sale
 MLS ID #TR26174969, Caroline Ignacio, Modelux Properties. CRMLS
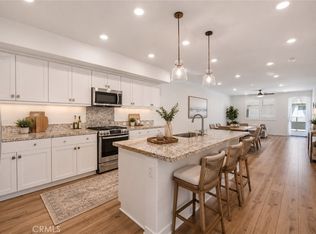
 - $650,0003 bd2 ba1.1k sqft8129 Woodland Dr #69, Buena Park, CA 90620For Sale
 MLS ID #PW26197335, Alex Jang, New Star Realty & Investment. CRMLS
