Welcome to the serene and resort-like Villeurbanne community, nestled among mature trees and lush landscaping. Residents enjoy access to two sparkling pools, relaxing spa, and a clubhouse, all conveniently located near scenic walking and hiking trails—including Santiago Oaks Regional Park, Irvine Regional Park, and Peters Canyon. This beautifully updated 2-bedroom, 2 bath corner unit offers a bright, open layout with abundant natural light. The remodeled kitchen features sleek quartz countertops, a stylish backsplash, and stainless steel appliances. Step out to the enclosed patio perfect for grilling or enjoying your morning coffee. Additional upgrades include newer AC, fresh paint, laminate wood flooring, and elegant plantation shutters throughout. The spacious primary suite offers dual closets, a separate vanity area, and a remodeled walk-in shower. The second bedroom is generously sized and located next to a full hallway bath with a shower-over-tub. Enjoy the convenience of in-unit laundry with a stackable washer and dryer, as well as direct access from your one-car garage. HOA amenities include water and trash service. Located just minutes from top-rated schools, Santiago Canyon College, Chapman University, and countless trails and parks, this home offers the best of comfort and convenience. Don’t miss your chance to own this move-in-ready gem!
Sold for $612,000
Listed by: RE/MAX Dynasty • Patricia Gutierrez • Contact: 714-913-5823
Bought with: The Keystone Team
$612,000
5722 E Stillwater Ave Unit 104, Orange, CA 92869
2beds
1,013sqft
Condominium
Built in 1984
-- sqft lot
$619,100 Zestimate®
$604/sqft
$3,061 Estimated rent
Home value
$619,100
$570,000 - $675,000
$3,061/mo
Zestimate® history
Owner options
List your home for rent
$3,061/mo
Rent Zestimate®
Find your next renter with Zillow Rental Manager. Plus, with online applications, you can quickly screen prospective tenants – for free.
$3,061/mo
Rent Zestimate®
Refinance and save
$4,231/mo
Est. payment
Refinancing to a lower rate could help reduce your monthly payments and save thousands over the life of the loan.
$4,231/mo
Est. payment
Explore your selling options
Work with a Zillow partner agent
Leverage their expertise and Zillow's premium Showcase listings to get your home seen by more buyers.
Get startedList with your own agent
Get your home in front of millions of buyers by listing it on Zillow.
Learn how to do itSell it yourself
Take full control of how buyers see your home on Zillow by listing For Sale by Owner (FSBO).
List your homeWhat's special
Sparkling poolsMature treesElegant plantation shuttersAbundant natural lightSpacious primary suiteSleek quartz countertopsStainless steel appliances
Zillow last checked:
Listing updated:
Listed by:
Patricia Gutierrez DRE #01495500 714-913-5823,
RE/MAX Dynasty
Bought with:
Cyrus Mohseni, DRE #02024260
The Keystone Team
Shawn Westwell, DRE #02199647
Radius Agent Realty
Source: CRMLS,MLS#: DW25150776 Originating MLS: California Regional MLS
Originating MLS: California Regional MLSFacts & features
Interior
Bedrooms & bathrooms
- Bedrooms: 2
- Bathrooms: 2
- Full bathrooms: 2
- Main level bathrooms: 2
- Main level bedrooms: 2
Rooms
- Room types: Bedroom, Family Room, Kitchen, Primary Bathroom, Primary Bedroom
Primary bedroom
- Features: Primary Suite
Bedroom
- Features: All Bedrooms Down
Bathroom
- Features: Remodeled, Separate Shower, Tub Shower
Kitchen
- Features: Kitchen/Family Room Combo, Remodeled, Updated Kitchen
Heating
- Central
Cooling
- Central Air
Appliances
- Included: Convection Oven, Dishwasher, Gas Cooktop, Gas Oven, Gas Range, Microwave
- Laundry: Washer Hookup, Gas Dryer Hookup, Inside
Features
- Breakfast Bar, Ceiling Fan(s), All Bedrooms Down, Primary Suite
- Flooring: Carpet, Laminate, Wood
- Windows: Blinds, Plantation Shutters
- Has fireplace: No
- Fireplace features: None
- Common walls with other units/homes: 1 Common Wall
Interior area
- Total interior livable area: 1,013 sqft
Property
Parking
- Total spaces: 1
- Parking features: Direct Access, Garage, Guest, On Site
- Attached garage spaces: 1
Features
- Levels: One
- Stories: 1
- Entry location: 1
- Patio & porch: Enclosed
- Pool features: Community, Association
- Has spa: Yes
- Spa features: Community
- Has view: Yes
- View description: None
Details
- Parcel number: 93101319
- Special conditions: Standard
Construction
Type & style
- Home type: Condo
- Property subtype: Condominium
- Attached to another structure: Yes
Condition
- Updated/Remodeled,Turnkey
- New construction: No
- Year built: 1984
Utilities & green energy
- Sewer: Public Sewer
- Water: Public
Community & HOA
Community
- Features: Street Lights, Pool
- Security: Carbon Monoxide Detector(s), Smoke Detector(s)
HOA
- Has HOA: Yes
- Amenities included: Clubhouse, Barbecue, Pool, Spa/Hot Tub, Trash, Water
- HOA fee: $385 monthly
- HOA name: Canyon Glen
- HOA phone: 949-716-3998
- Second HOA fee: $207 quarterly
- Second HOA name: Powerstone
- Second HOA phone: 949-716-3998
Location
- Region: Orange
Financial & listing details
- Price per square foot: $604/sqft
- Tax assessed value: $450,577
- Annual tax amount: $5,172
- Date on market: 7/7/2025
- Cumulative days on market: 23 days
- Listing terms: Cash,Cash to New Loan,Conventional,FHA,Submit
Price history
| Date | Event | Price |
|---|---|---|
| 9/5/2025 | Sold | $612,000+2%$604/sqft |
Source:  CRMLS #DW25150776 Report a problem CRMLS #DW25150776 Report a problem | ||
| 8/26/2025 | Pending sale | $599,999+51.5%$592/sqft |
Source: CRMLS #DW25150776 Report a problem | ||
| 1/16/2018 | Sold | $396,000-2.2%$391/sqft |
Source:  CRMLS #OC17249500 Report a problem CRMLS #OC17249500 Report a problem | ||
| 12/28/2017 | Pending sale | $405,000$400/sqft |
Source: Keller Williams Realty #OC17249500 Report a problem | ||
| 11/20/2017 | Listed for sale | $405,000$400/sqft |
Source: Keller Williams Realty #OC17249500 Report a problem | ||
| 11/14/2017 | Pending sale | $405,000$400/sqft |
Source: Keller Williams Realty #OC17249500 Report a problem | ||
| 11/2/2017 | Listed for sale | $405,000+224%$400/sqft |
Source: Keller Williams Realty #OC17249500 Report a problem | ||
| 11/5/1998 | Sold | $125,000+25%$123/sqft |
Source: Public Record Report a problem | ||
| 10/31/1997 | Sold | $100,000$99/sqft |
Source: Public Record Report a problem | ||
Public tax history
| Year | Property taxes | Tax assessment |
|---|---|---|
| 2025 | $5,172 +2.3% | $450,577 +2% |
| 2024 | $5,056 +2.2% | $441,743 +2% |
| 2023 | $4,945 +2% | $433,082 +2% |
| 2022 | $4,848 +2.8% | $424,591 +2% |
| 2021 | $4,715 +0.9% | $416,266 +1% |
| 2020 | $4,671 | $411,998 +2% |
| 2019 | $4,671 +1.2% | $403,920 +134.5% |
| 2018 | $4,614 +120.7% | $172,219 +2% |
| 2017 | $2,091 | $168,843 +2% |
| 2016 | $2,091 +1.9% | $165,533 +1.5% |
| 2015 | $2,053 +3.7% | $163,047 +2% |
| 2014 | $1,980 | $159,854 +0.5% |
| 2013 | -- | $159,132 +2% |
| 2012 | -- | $156,012 +2% |
| 2011 | -- | $152,953 +0.8% |
| 2010 | -- | $151,810 |
Find assessor info on the county website
Neighborhood: 92869
Nearby homes
- $691,0002 bd2 ba1.2k sqft5722 E Stillwater Ave UNIT 10, Orange, CA 92869Sold

- $650,0003 bd2 ba1.1k sqft5722 E Stillwater Ave UNIT 42, Orange, CA 92869For Sale

- $493,0002 bd2 ba814 sqft5722 E Stillwater Ave UNIT 58, Orange, CA 92869Sold
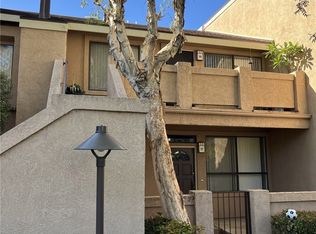
- $650,0002 bd2 ba1k sqft5722 E Stillwater Ave UNIT 67, Orange, CA 92869Sold
- $730,0003 bd3 ba1.2k sqft5722 E Stillwater Ave UNIT 74, Orange, CA 92869Sold
- $750,0003 bd3 ba1.2k sqft5722 E Stillwater Ave UNIT 85, Orange, CA 92869Sold
- $710,0002 bd2 ba1.2k sqft5722 E Stillwater Ave UNIT 89, Orange, CA 92869Sold
- $615,0002 bd2 ba814 sqft5722 E Stillwater Ave, Orange, CA 92869Sold
Nearby schools
GreatSchools rating
- 4/10Esplanade Elementary SchoolGrades: K-6Distance: 0.9 mi
- 6/10Santiago Middle SchoolGrades: 7-8Distance: 0.4 mi
- 8/10El Modena High SchoolGrades: 9-12Distance: 1.1 mi
Schools provided by the listing agent
- Elementary: Esplanade
- Middle: Santiago
- High: El Modina
Source: CRMLS. This data may not be complete. We recommend contacting the local school district to confirm school assignments for this home.
Get a cash offer in 3 minutes
Find out how much your home could sell for in as little as 3 minutes with a no-obligation cash offer.
Estimated market value
$619,100
Get a cash offer in 3 minutes
Find out how much your home could sell for in as little as 3 minutes with a no-obligation cash offer.
Estimated market value
$619,100
- California
- Orange County
- Orange
- 92869
- 5722 E Stillwater Ave Unit 104
Nearby cities
Nearby zip codes
Other Orange Topics
