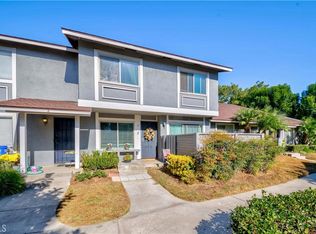
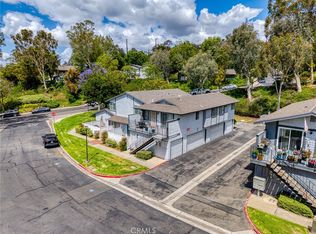
Welcome to Fairmont Hill! This beautifully maintained 3-bedroom, 2.5-bath home offers a hard-to-find two-car attached garage and an exceptional location overlooking a greenbelt in a peaceful, private setting.
Freshly updated with professional interior paint throughout, including the kitchen cabinets, this home also features a newer electrical panel and EV charging station. The comfortable floor plan provides plenty of space for everyday living and entertaining.
Enjoy all the amenities Fairmont Hill has to offer, including community pools, playgrounds, and abundant open space. Conveniently located near freeways, shopping, dining, and Yorba Regional Park, with highly regarded Placentia-Yorba Linda schools nearby.
A wonderful opportunity to own a home in a quiet, desirable community with modern updates, great amenities, and an outstanding location!
For sale
Listed by: Coldwell Banker Realty • Vince Campion • Contact: 714-397-2222
$684,988
20014 Waverly Gln #55, Yorba Linda, CA 92886
3beds
1,179sqft
Condominium
Built in 1977
-- sqft lot
$-- Zestimate®
$581/sqft
$380/mo HOA
What's special
- 15 hours |
- 120 |
- 9 |
Zillow last checked:
Listing updated:
Listed by:
Vince Campion DRE #00706420 714-397-2222,
Coldwell Banker Realty,
Manpreet Day DRE #01932690,
Coldwell Banker Realty
Source: CRMLS,MLS#: PW26176798 Originating MLS: California Regional MLS
Originating MLS: California Regional MLSFacts & features
Interior
Bedrooms & bathrooms
- Bedrooms: 3
- Bathrooms: 3
- Full bathrooms: 2
- 1/2 bathrooms: 1
- Main level bathrooms: 1
Rooms
- Room types: Attic, Bedroom, Kitchen, Laundry, Living Room, Primary Bathroom, Primary Bedroom
Bedroom
- Features: All Bedrooms Up
Bathroom
- Features: Bathtub, Separate Shower, Tub Shower, Walk-In Shower
Kitchen
- Features: Tile Counters
Kitchen
- Features: Galley Kitchen
Heating
- Forced Air
Cooling
- Central Air
Appliances
- Included: Dishwasher, Disposal, Gas Range
- Laundry: Electric Dryer Hookup, Gas Dryer Hookup, Inside, Laundry Room
Features
- Ceiling Fan(s), Ceramic Counters, Eat-in Kitchen, Recessed Lighting, All Bedrooms Up, Attic, Galley Kitchen
- Flooring: Vinyl, Wood
- Windows: Screens
- Has fireplace: No
- Fireplace features: None
- Common walls with other units/homes: 2+ Common Walls
Interior area
- Total interior livable area: 1,179 sqft
Property
Parking
- Total spaces: 2
- Parking features: Asphalt, Direct Access, Door-Single, Garage, Garage Faces Rear
- Attached garage spaces: 2
Accessibility
- Accessibility features: None
Features
- Levels: Two
- Stories: 2
- Entry location: 1
- Patio & porch: Brick, Concrete, Enclosed, Patio
- Pool features: Community, Association
- Has spa: Yes
- Spa features: Community
- Fencing: Vinyl
- Has view: Yes
- View description: City Lights, Neighborhood, Peek-A-Boo
Lot
- Size: 3.76 Acres
- Features: Close to Clubhouse, Greenbelt, Near Park, Yard
Details
- Additional parcels included: ooooooo
- Parcel number: 93536111
- On leased land: Yes
- Lease amount: $0
- Special conditions: Standard
Construction
Type & style
- Home type: Condo
- Architectural style: Contemporary
- Property subtype: Condominium
- Attached to another structure: Yes
Materials
- Stucco, Copper Plumbing
- Foundation: Slab
- Roof: Composition
Condition
- Turnkey
- New construction: No
- Year built: 1977
Utilities & green energy
- Electric: 220 Volts Other, 220 Volts in Garage, 220 Volts in Laundry, See Remarks
- Sewer: Other
- Water: Public
- Utilities for property: Sewer Connected
Community & HOA
Community
- Features: Curbs, Street Lights, Sidewalks, Park, Pool
- Security: Carbon Monoxide Detector(s), Smoke Detector(s)
- Subdivision: Fairmont Hill (Frhl)
HOA
- Has HOA: Yes
- Amenities included: Playground, Pool, Racquetball, Spa/Hot Tub, Trash
- HOA fee: $380 monthly
- HOA name: Fairmont Hills
- HOA phone: 714-395-5245
Location
- Region: Yorba Linda
Financial & listing details
- Price per square foot: $581/sqft
- Date on market: 8/21/2026
- Listing terms: Cash to New Loan
- Road surface type: Paved
Estimated market value
Not available
Estimated sales range
Not available
Not available
Price history
| Date | Event | Price |
|---|---|---|
| 8/21/2026 | Listed for sale | $684,988$581/sqft |
Source:  CRMLS #PW26176798 Report a problem CRMLS #PW26176798 Report a problem | ||
Public tax history
Tax history is unavailable.
Monthly payment
Est. payment
Payment breakdown
Explore the cost of this home by adjusting the details. Changes won't be saved.Climate risks
Neighborhood: 92886
Nearby schools
GreatSchools rating
- 9/10Glenknoll Elementary SchoolGrades: K-6Distance: 0.4 mi
- 5/10Orange County School Of Computer ScienceGrades: 7-8Distance: 1.2 mi
- 9/10Esperanza High SchoolGrades: 9-12Distance: 1.1 mi
Schools provided by the listing agent
- High: Esperanza
Source: CRMLS. This data may not be complete. We recommend contacting the local school district to confirm school assignments for this home.
- $715,0003 bd2 ba1k sqft6449 Shady Lawn Dr #1, Yorba Linda, CA 92886Sold

- $669,9003 bd2 ba1.1k sqft6437 Shady Lawn Dr #2, Yorba Linda, CA 92886Off Market
- $684,3003 bd2 ba1.2k sqft6443 Shady Lawn Dr #3, Yorba Linda, CA 92886Off Market
- $650,3003 bd2 ba1k sqft6431 Shady Lawn Dr #4, Yorba Linda, CA 92886Off Market

- $671,0003 bd2 ba1k sqft6479 Shady Lawn Dr #5, Yorba Linda, CA 92886Off Market
- $3,5003 bd3 ba1.1k sqft6473 Shady Lawn Dr #6, Yorba Linda, CA 92886For Rent
- $653,1003 bd2 ba1k sqft6461 Shady Lawn Dr #8, Yorba Linda, CA 92886Off Market
- $667,2003 bd2 ba1k sqft6478 Shady Lawn Dr #9, Yorba Linda, CA 92886Off Market
- $574,3002 bd1 ba1k sqft6472 Shady Lawn Dr #10, Yorba Linda, CA 92886Off Market
A local agent can set up tours, give advice and negotiate with sellers.
Similar homes
- $699,9993 bd2 ba1k sqft1727 N Willow Woods Dr, Anaheim, CA 92807For Sale
 MLS ID #PW26181445, Christopher Arrieta, Seven Gables Real Estate. CRMLS
 - $719,9003 bd3 ba1.1k sqft20003 Clear River Ln, Yorba Linda, CA 92886For Sale
 MLS ID #OC26125026, Nick Nguyen, Perfect Real Estate Solutions. CRMLS
 - $649,9003 bd2 ba1k sqft20064 Clear River Ln, Yorba Linda, CA 92886For Sale
 MLS ID #PW26078259, Justin Polentz, JP Real Estate Services, Inc.. CRMLS
 - $694,7503 bd2 ba1k sqft20461 Elm Hill Ln, Yorba Linda, CA 92886For Sale
 MLS ID #PW26054335, Joshua Alexander, THE brokeredge. CRMLS
 - $709,9003 bd2 ba1k sqft6431 New Gate Way, Yorba Linda, CA 92886For SaleMLS ID #PW26088650, Fred Hinojos, Seven Gables Real Estate. CRMLS
- $749,9993 bd2 ba1k sqft20026 Leafwood Ct, Yorba Linda, CA 92886For SaleMLS ID #PW26172722, Ingrid Severino-Barr, ERA North Orange County. CRMLS
- $650,0002 bd2 ba1k sqft20004 Waverly Gln #46, Yorba Linda, CA 92886For SaleMLS ID #PW26024472, Jennifer Holland, Real Broker. CRMLS
- $600,0002 bd2 ba1k sqft6437 Horse Shoe Ln, Yorba Linda, CA 92886For SaleMLS ID #PW26149003, Mike Weller, Keller Williams Realty. CRMLS
- $815,0003 bd3 ba1.5k sqft21114 Via Canon #11, Yorba Linda, CA 92887For SaleMLS ID #OC26180181, Dana Canfield, Redfin. CRMLS
- $599,0002 bd2 ba1k sqft20470 Elm Hill Ln, Yorba Linda, CA 92886For SaleMLS ID #OC26080412, Melinda Del Conte, Utopia Real Estate. CRMLS
- $799,9003 bd2 ba1k sqft20042 Royal Oak Ct, Yorba Linda, CA 92886For SaleMLS ID #PW26157068, Justin Polentz, JP Real Estate Services, Inc.. CRMLS
- $799,9994 bd2 ba1.3k sqft19951 Woodcliff Ct, Yorba Linda, CA 92886For SaleMLS ID #OC26131767, Arthur Alderete, RE/MAX One. CRMLS
- $565,0002 bd2 ba921 sqft19126 Alamo Ln #159, Yorba Linda, CA 92886For SaleMLS ID #PW26183464, Laurie Chrispen, ReMax Tiffany Real Estate. CRMLS
- $560,0002 bd2 ba1.2k sqft5440 Copper Canyon Rd #5G, Yorba Linda, CA 92887For SaleMLS ID #PW26180263, Nanette Shapiro, T.N.G. Real Estate Consultants. CRMLS
- $649,9993 bd3 ba1.2k sqft6080 Cape Cod Ln #54, Yorba Linda, CA 92887For SaleMLS ID #NDP2606749, Jim Bottrell, eXp Realty Greater Los Angeles. CRMLS
- $550,0002 bd2 ba1k sqft6622 Bridle Cir, Yorba Linda, CA 92886For SaleMLS ID #PW26168249, Debbie Lumanlan, Cadrall Real Estate & Investments. CRMLS
- $609,0003 bd2 ba1.1k sqft1748 N Willow Woods Dr Unit D, Anaheim, CA 92807For SaleMLS ID #CV26160954, Stacie Crumbaker, ELEMENT RE INC. CRMLS
- $649,0002 bd2 ba1.2k sqft2041 Orchard Dr #17, Placentia, CA 92870For SaleMLS ID #PW26178003, Denise Tash, First Team Real Estate. CRMLS
- $499,9992 bd2 ba1.2k sqft5470 Copper Canyon Rd #2E, Yorba Linda, CA 92887For SaleMLS ID #PW26182175, Jessica Gugliotta, Cadence Real Estate. CRMLS
- $559,0002 bd2 ba1.2k sqft5360 Silver Canyon Rd #8C, Yorba Linda, CA 92887For SaleMLS ID #PW26179207, Pablo Salcedo, First Team Real Estate. CRMLS
Local buyer's agents are ready to help
