Motivated seller and an amazing opportunity await — this short sale is already conditionally bank-approved, making for a smooth and efficient closing process!
Welcome to "The Hills" of Yorba Linda, a beautifully maintained and highly desirable community. This immaculate upper-level 2-bedroom, 2-bathroom condominium is tucked away in a peaceful corner of the complex, offering hillside views and a private wrap-around balcony—perfect for enjoying the serene surroundings. Inside, the open-concept layout is enhanced by vaulted cathedral ceilings, creating a bright and airy atmosphere throughout. The living room features a cozy fireplace and sliding glass doors that open directly to the expansive balcony, ideal for indoor-outdoor living. The kitchen is both stylish and functional, complete with granite countertops and brand-new stainless steel appliances. The spacious primary suite includes vaulted ceilings, a walk-in closet, an en-suite bathroom, and direct balcony access. A generously sized secondary bedroom also offers a walk-in closet, with a full bathroom conveniently located just outside the room. Additional highlights include a full-size laundry room off the balcony, extra storage near the entry, tile flooring throughout and fresh interior paint. Residents enjoy resort-style amenities including two pools, four spas, tennis courts, multiple playgrounds, and a clubhouse with a fitness center, all surrounded by beautifully maintained greenbelts. The HOA covers roof maintenance, exterior termite control, water, and trash, offering exceptional value and low-maintenance living. Located in the award-winning Placentia-Yorba Linda Unified School District, with zoning for Bryant Ranch Elementary, Travis Ranch Middle School, and Yorba Linda High School, this home offers both top-tier schools and everyday convenience. With close proximity to shopping, restaurants, parks, and scenic trails, opportunities like this to own in Yorba Linda are few and far between!
Under contract
Listed by: Cadence Real Estate • Jessica Gugliotta • Contact: 949-201-6295
$499,999
5470 Copper Canyon Rd #2E, Yorba Linda, CA 92887
2beds
1,252sqft
Condominium
Built in 1988
-- sqft lot
$501,200 Zestimate®
$399/sqft
$600/mo HOA
What's special
- 46 days
- 37
- 0
Likely to sell faster than
Zillow last checked:
Listing updated:
Listed by:
Jessica Gugliotta DRE #02103418 949-201-6295,
Cadence Real Estate
Source: CRMLS,MLS#: PW26182175 Originating MLS: California Regional MLS
Originating MLS: California Regional MLSFacts & features
Interior
Bedrooms & bathrooms
- Bedrooms: 2
- Bathrooms: 2
- Full bathrooms: 2
- Main level bathrooms: 2
- Main level bedrooms: 2
Rooms
- Room types: Entry/Foyer, Laundry, Living Room, Primary Bathroom, Primary Bedroom, Other, Dining Room
Bathroom
- Features: Bathtub, Dual Sinks, Granite Counters, Remodeled, Separate Shower, Tub Shower, Upgraded
Kitchen
- Features: Granite Counters, Remodeled, Updated Kitchen
Heating
- Central
Cooling
- Central Air
Appliances
- Included: Dishwasher, Electric Cooktop, Electric Range, Freezer, Disposal, Microwave, Refrigerator, Water Heater, Dryer, Washer
- Laundry: In Carport, Laundry Room, See Remarks
Features
- Balcony, Ceiling Fan(s), Separate/Formal Dining Room, Granite Counters, High Ceilings, Open Floorplan, Recessed Lighting
- Flooring: Vinyl
- Has fireplace: Yes
- Fireplace features: Living Room
- Common walls with other units/homes: 2+ Common Walls,End Unit,No One Above
Interior area
- Total interior livable area: 1,252 sqft
Property
Parking
- Total spaces: 2
- Parking features: Assigned, Covered, Carport
- Carport spaces: 2
Accessibility
- Accessibility features: See Remarks
Features
- Levels: One
- Stories: 1
- Entry location: upstairs
- Pool features: Community, Association
- Has spa: Yes
- Spa features: Association, Community
- Has view: Yes
- View description: Trees/Woods
Lot
- Size: 23.55 Acres
Details
- Parcel number: 93684188
- Special conditions: Short Sale
Construction
Type & style
- Home type: Condo
- Property subtype: Condominium
- Attached to another structure: Yes
Materials
- Foundation: Slab
- Roof: Tile
Condition
- Repairs Cosmetic,Updated/Remodeled,Turnkey
- New construction: No
- Year built: 1988
Utilities & green energy
- Sewer: Public Sewer
- Water: Public
- Utilities for property: Cable Connected, Electricity Connected, Sewer Connected, Water Connected
Community & HOA
Community
- Features: Biking, Curbs, Foothills, Suburban, Sidewalks, Pool
- Subdivision: The Hills (Hill)
HOA
- Has HOA: Yes
- Amenities included: Barbecue, Picnic Area, Playground, Pool, Spa/Hot Tub
- HOA fee: $600 monthly
- HOA name: The Hills in Yorba Linda
- HOA phone: 714-395-5245
Location
- Region: Yorba Linda
Financial & listing details
- Price per square foot: $399/sqft
- Tax assessed value: $616,985
- Date on market: 8/20/2026
- Cumulative days on market: 46 days
- Listing terms: Subject To Other,VA Loan
- Inclusions: fridge, dishwasher, microwave, stove, washer & dryer
- Road surface type: Paved
Estimated market value
$501,200
$476,000 - $526,000
$3,214/mo
Price history
| Date | Event | Price |
|---|---|---|
| 8/31/2026 | Contingent | $499,999$399/sqft |
Source:  CRMLS #PW26182175 Report a problem CRMLS #PW26182175 Report a problem | ||
| 8/21/2026 | Listed for sale | $499,999+0.2%$399/sqft |
Source: CRMLS #PW26182175 Report a problem | ||
| 1/25/2026 | Contingent | $499,000$399/sqft |
Source: CRMLS #PW26002362 Report a problem | ||
| 1/7/2026 | Listed for sale | $499,000-12.5%$399/sqft |
Source: CRMLS #PW26002362 Report a problem | ||
| 2/14/2022 | Sold | $570,000+5.8%$455/sqft |
Source: Public Record Report a problem | ||
| 2/10/2022 | Pending sale | $539,000$431/sqft |
Source: CRMLS #PW22001035 Report a problem | ||
| 1/17/2022 | Contingent | $539,000$431/sqft |
Source: CRMLS #PW22001035 Report a problem | ||
| 1/9/2022 | Listed for sale | $539,000+131.3%$431/sqft |
Source: CRMLS #PW22001035 Report a problem | ||
| 1/18/2013 | Sold | $233,000+3.6%$186/sqft |
Source: Public Record Report a problem | ||
| 11/13/2012 | Listed for sale | $224,900+19%$180/sqft |
Source: CENTURY 21 ALLSTARS #R1205650 Report a problem | ||
| 9/8/2011 | Listing removed | $189,000$151/sqft |
Source: First Team Real Estate #P735922 Report a problem | ||
| 4/20/2011 | Price change | $189,000-0.5%$151/sqft |
Source: First Team Real Estate #P735922 Report a problem | ||
| 3/20/2011 | Price change | $190,000-9.5%$152/sqft |
Source: First Team Real Estate #P735922 Report a problem | ||
| 12/12/2010 | Price change | $209,900-4.6%$168/sqft |
Source: First Team Real Estate #P735922 Report a problem | ||
| 9/10/2010 | Price change | $220,000+10.6%$176/sqft |
Source: First Team Real Estate #P735922 Report a problem | ||
| 5/24/2010 | Listed for sale | $199,000-51.6%$159/sqft |
Source: First Team Real Estate #P735922 Report a problem | ||
| 4/27/2006 | Sold | $411,000$328/sqft |
Source: Public Record Report a problem | ||
Public tax history
| Year | Property taxes | Tax assessment |
|---|---|---|
| 2026 | -- | $616,985 +2% |
| 2025 | $5,710 +2.4% | $604,888 +2% |
| 2024 | $5,574 +2.3% | $593,028 +2% |
| 2023 | $5,450 -16.6% | $581,400 +115% |
| 2022 | $6,534 +74.3% | $270,369 +2% |
| 2021 | $3,748 +0.7% | $265,068 +1% |
| 2020 | $3,721 | $262,351 +2% |
| 2019 | $3,721 +3% | $257,207 +2% |
| 2018 | $3,613 +3% | $252,164 +2% |
| 2017 | $3,509 | $247,220 +2% |
| 2016 | $3,509 +3.1% | $242,373 +1.5% |
| 2015 | $3,403 +4.1% | $238,733 +2% |
| 2014 | $3,268 | $234,057 +10.7% |
| 2013 | -- | $211,500 |
| 2012 | -- | $211,500 -6% |
| 2011 | -- | $225,000 |
| 2010 | -- | $225,000 |
Find assessor info on the county website
Monthly payment
Est. payment
Payment breakdown
Explore the cost of this home by adjusting the details. Changes won't be saved.Climate risks
Neighborhood: 92887
Nearby schools
Schools provided by the listing agent
- Elementary: Bryant Ranch
- Middle: Travis Ranch
- High: Yorba Linda
Source: CRMLS. This data may not be complete. We recommend contacting the local school district to confirm school assignments for this home.
- $544,1002 bd2 ba1.2k sqft5470 Copper Canyon Rd #2F, Yorba Linda, CA 92887Off Market

- $601,4003 bd2 ba1.3k sqft5480 Copper Canyon Rd #1B, Yorba Linda, CA 92887Off Market
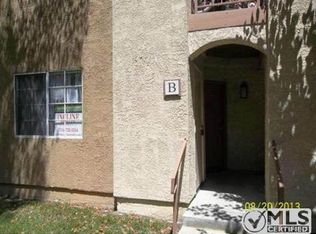
- $625,2003 bd2 ba1.4k sqft5480 Copper Canyon Rd #1C, Yorba Linda, CA 92887Off Market
- $631,0003 bd2 ba1.4k sqft5480 Copper Canyon Rd #1D, Yorba Linda, CA 92887Off Market
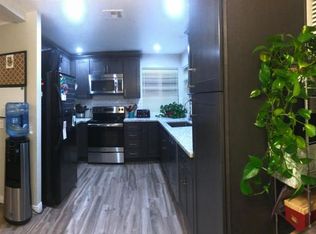
Similar homes
- $555,0002 bd2 ba1.2k sqft5360 Silver Canyon Rd #8A, Yorba Linda, CA 92887For Sale
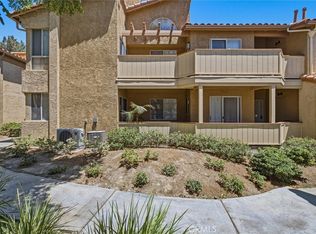 MLS ID #OC26168773, Jordan Way, O'Donnell Real Estate. CRMLS
 - $495,0002 bd2 ba1k sqft5841 Portsmouth Rd, Yorba Linda, CA 92887For Sale
 MLS ID #PW26168977, Frank Del Rio, eXp Realty of California Inc. CRMLS
 - $599,0003 bd2 ba1.4k sqft5035 Twilight Canyon Rd #31B, Yorba Linda, CA 92887For Sale
 MLS ID #PW26190399, Edith Israel, Coldwell Banker Realty. CRMLS
 - $560,0002 bd2 ba1k sqft3999 E Santa Ana Canyon Rd, Anaheim, CA 92807For Sale
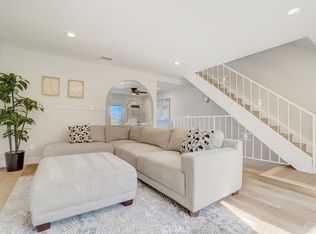 MLS ID #OC26212908, Amir Rajab, OC Homes Realty. CRMLS
Local buyer's agents are ready to help
