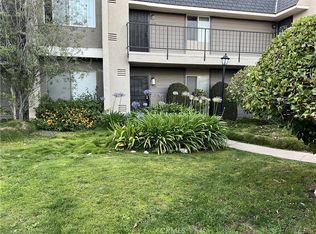
PRICE ADJUSTMENT! Tastefully remodeled home in this sought-after Yorba Linda community, with Luxury vinyl plank floors that flow throughout the home, tastefully anchoring the generous living spaces. If the mood strikes, take the moment outside into your private courtyard, and grill up some goodness, or eat in your lovely dining area just off the kitchen. Catch a movie in the family room, before the day comes to a close. A powder room on the main floor, and spacious indoor laundry offers cabinet and shelf space so all your needs are at your fingertips. Upstairs, your generous principal bedroom awaits, along with a second bedroom so your guests or family are taken care of too. With an attached direct access garage for one car, and a designated parking space close by, the community also offers a fabulous clubhouse with pool, spa's, outdoor eating areas and parks/sport courts close by. Just minutes from shopping, dining, and freeway access, this is the one to call Home!
For sale
Listed by: Utopia Real Estate • Melinda Del Conte • Contact: 949-303-5997
Price cut: $30.9K (7/15)
$599,000
20470 Elm Hill Ln, Yorba Linda, CA 92886
2beds
1,017sqft
Condominium
Built in 1977
-- sqft lot
$596,500 Zestimate®
$589/sqft
$380/mo HOA
What's special
- 118 days |
- 602 |
- 31 |
Zillow last checked:
Listing updated:
Listed by:
Melinda Del Conte DRE #01902103 949-303-5997,
Utopia Real Estate
Source: CRMLS,MLS#: OC26080412 Originating MLS: California Regional MLS
Originating MLS: California Regional MLSFacts & features
Interior
Bedrooms & bathrooms
- Bedrooms: 2
- Bathrooms: 2
- Full bathrooms: 1
- 1/2 bathrooms: 1
- Main level bathrooms: 1
Rooms
- Room types: Bedroom, Family Room, Kitchen, Laundry, Primary Bedroom, Dining Room
Bedroom
- Features: All Bedrooms Up
Bathroom
- Features: Tub Shower
Kitchen
- Features: Quartz Counters
Kitchen
- Features: Galley Kitchen
Heating
- Central
Cooling
- Central Air
Appliances
- Included: Gas Range, Microwave, Water Heater
- Laundry: Inside, Laundry Room
Features
- Separate/Formal Dining Room, Quartz Counters, Recessed Lighting, All Bedrooms Up, Galley Kitchen
- Flooring: Vinyl
- Doors: Sliding Doors
- Windows: Double Pane Windows
- Has fireplace: No
- Fireplace features: None
- Common walls with other units/homes: 2+ Common Walls,No One Above,No One Below
Interior area
- Total interior livable area: 1,017 sqft
Property
Parking
- Total spaces: 2
- Parking features: Assigned, Direct Access, Door-Single, Garage, One Space
- Attached garage spaces: 1
- Uncovered spaces: 1
Accessibility
- Accessibility features: None
Features
- Levels: Two
- Stories: 2
- Entry location: 1
- Patio & porch: Concrete, Patio
- Pool features: Community, In Ground, Association
- Has spa: Yes
- Spa features: Association, In Ground
- Fencing: Excellent Condition,Vinyl
Lot
- Size: 4.88 Acres
- Features: Street Level
Details
- Parcel number: 93546034
- Special conditions: Standard
Construction
Type & style
- Home type: Condo
- Architectural style: Contemporary,Patio Home
- Property subtype: Condominium
- Attached to another structure: Yes
Materials
- Stucco
- Foundation: Slab
- Roof: Composition
Condition
- New construction: No
- Year built: 1977
Utilities & green energy
- Electric: Standard
- Sewer: Public Sewer
- Water: Public
- Utilities for property: Electricity Connected, Natural Gas Connected, Sewer Connected, Water Connected
Community & HOA
Community
- Features: Curbs, Park, Storm Drain(s), Street Lights, Suburban, Sidewalks, Pool
- Security: Carbon Monoxide Detector(s), Smoke Detector(s)
- Subdivision: Fairmont Hill (Frhl)
HOA
- Has HOA: Yes
- Amenities included: Clubhouse, Sport Court, Maintenance Grounds, Picnic Area, Playground, Pool, Spa/Hot Tub, Tennis Court(s)
- HOA fee: $380 monthly
- HOA name: Fairmont Hill
- HOA phone: 714-395-5245
Location
- Region: Yorba Linda
Financial & listing details
- Price per square foot: $589/sqft
- Date on market: 4/28/2026
- Cumulative days on market: 119 days
- Listing terms: Cash,Cash to New Loan,Conventional
- Road surface type: Paved
Estimated market value
$596,500
$567,000 - $626,000
$2,999/mo
Price history
| Date | Event | Price |
|---|---|---|
| 7/15/2026 | Price change | $599,000-4.9%$589/sqft |
Source:  CRMLS #OC26080412 Report a problem CRMLS #OC26080412 Report a problem | ||
| 5/28/2026 | Price change | $629,900-3.1%$619/sqft |
Source: CRMLS #OC26080412 Report a problem | ||
| 4/29/2026 | Listed for sale | $650,000$639/sqft |
Source: CRMLS #OC26080412 Report a problem | ||
| 9/16/2019 | Listing removed | $2,000$2/sqft |
Source: Utopia Management Report a problem | ||
| 8/20/2019 | Listed for rent | $2,000$2/sqft |
Source: Utopia Management Report a problem | ||
Public tax history
Tax history is unavailable.
Monthly payment
Est. payment
Payment breakdown
Explore the cost of this home by adjusting the details. Changes won't be saved.Climate risks
Neighborhood: 92886
Nearby schools
GreatSchools rating
- 9/10Glenknoll Elementary SchoolGrades: K-6Distance: 0.5 mi
- 5/10Orange County School Of Computer ScienceGrades: 7-8Distance: 1.2 mi
- 9/10Esperanza High SchoolGrades: 9-12Distance: 1.3 mi
Schools provided by the listing agent
- Elementary: Glen Knoll
- Middle: Bernardo Yorba
- High: Esperanza
Source: CRMLS. This data may not be complete. We recommend contacting the local school district to confirm school assignments for this home.
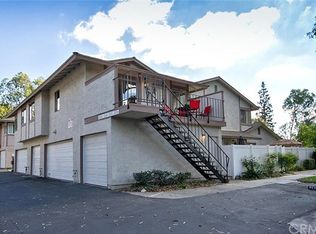
- $629,9003 bd2 ba1k sqft20340 Ivy Hill Ln #4, Yorba Linda, CA 92886Off Market
- $659,5003 bd2 ba1.1k sqft20359 Ivy Hill Ln #13, Yorba Linda, CA 92886Off Market

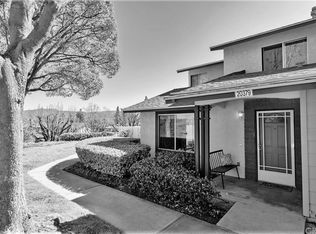
- $710,1003 bd1 ba1k sqft20379 Fallen Oak Ln #21, Yorba Linda, CA 92886Off Market
- $823,9003 bd3 ba1.1k sqft20353 Fallen Oak Ln, Yorba Linda, CA 92886Off Market

- $---- bd-- ba-- sqft20376 Ivy Hill Ln, Yorba Linda, CA 92886Off Market
- $687,0003 bd2 ba1k sqft20340 Ivy Hill Ln, Yorba Linda, CA 92886Off Market
- $--3 bd2 ba1.2k sqft20341 Fallen Oak Ln, Yorba Linda, CA 92886Off Market
- $683,5003 bd2 ba1k sqft20361 Ivy Hill Ln, Yorba Linda, CA 92886Off Market
A local agent can set up tours, give advice and negotiate with sellers.
Similar homes
- $515,0001 bd1 ba752 sqft17844 Linda Dr #33, Yorba Linda, CA 92886For Sale
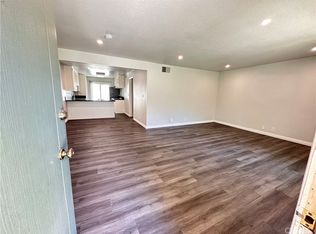 MLS ID #PW26184068, Salila Limolansuksakul, Jetson Realty. CRMLS
 - $565,0002 bd2 ba895 sqft542 W Dunton Ave #29, Orange, CA 92865For Sale
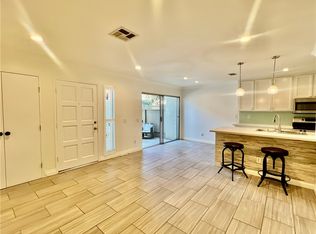 MLS ID #PW26010314, Gary Hunter, Mojo Management Group, Inc.. CRMLS
 - $614,0002 bd2 ba1k sqft13666 Red Hill Ave #63, Tustin, CA 92780For Sale
 MLS ID #OC26130542, Deanne Estrada, West Capital Real Estate. CRMLS
 - $649,9002 bd2 ba1.1k sqft1135 Rosecrans Ave, Fullerton, CA 92833For Sale
 MLS ID #PW26094816, Lupita Franco, Centerpointe Real Estate. CRMLS
 - $605,0002 bd2 ba1k sqft1881 Mitchell Ave Unit 34, Tustin, CA 92780For SaleMLS ID #PW26124434, Genesis Medina, The Shire Real Estate Group. CRMLS
- $580,0002 bd2 ba1k sqft630 S Knott Ave APT 54, Anaheim, CA 92804For SaleMLS ID #OC26114814, Heather Hicks, Arbor Real Estate. CRMLS
- $585,0002 bd1 ba809 sqft61 Streamwood, Irvine, CA 92620For SaleMLS ID #TR26137486, Yepeng Yang, RE/MAX Galaxy. CRMLS
- $659,0002 bd2 ba999 sqft20783 E Crest Ln, Walnut, CA 91789For SaleMLS ID #TR26143900, Eric Lin, Pinnacle Real Estate Group. CRMLS
- $568,0002 bd3 ba1.1k sqft3616 Hemlock Ln, West Covina, CA 91792For SaleMLS ID #WS26151437, DENISE GUAN, Pinnacle Real Estate Group. CRMLS
- $545,0002 bd1 ba921 sqft15712 Pasadena Ave APT 8, Tustin, CA 92780For SaleMLS ID #MB26168079, Wilivaldo Gonzalez, EXCELLENCE RE REAL ESTATE. CRMLS
- $599,0002 bd2 ba1k sqft19431 Rue De Valore APT 50A, Foothill Ranch, CA 92610For SaleMLS ID #OC26184669, Dean Shi, Pacific Sterling Realty. CRMLS
- $649,9002 bd2 ba1k sqft16951 Millpond Ln Unit 51, Huntington Beach, CA 92647For SaleMLS ID #OC26159572, Tim Tucker, First Team Real Estate. CRMLS
- $575,0003 bd2 ba1.1k sqft608 Francine Ct, La Puente, CA 91746For SaleMLS ID #IG26065842, Benjamin Rubalcava, Re/Max Partners. CRMLS
- $630,0002 bd2 ba953 sqft21245 Camelia #27, Lake Forest, CA 92630For SaleMLS ID #RS26010843, Luz Santos, C-21 Astro. CRMLS
- $498,8882 bd2 ba977 sqft1927 W Houston Ave APT 5, Fullerton, CA 92833For SaleMLS ID #IV26158689, PATRICIA LASTRES, MONACO REALTY. CRMLS
- $649,0002 bd3 ba1.5k sqft11414 Gettysburg Dr, Norwalk, CA 90650For SaleMLS ID #DW26140840, Norma Gil, Keller Williams SELA. CRMLS
- $699,8882 bd2 ba1k sqft36 Woodleaf, Irvine, CA 92614For SaleMLS ID #OC26117915, Mark Williams, JLSI Corp. CRMLS
- $595,0002 bd2 ba1k sqft19016 Canyon Smt, Trabuco Canyon, CA 92679For SaleMLS ID #OC26159174, Ron Pascual, RJP & Associates. CRMLS
- $585,0003 bd2 ba1.4k sqft863 Encino Pl, Corona, CA 92882For SaleMLS ID #DW26063759, Juan Carlos Ayala, Executive Bankers Realty. CRMLS
- $549,9001 bd1 ba768 sqft700 E Lake Dr Unit 67, Orange, CA 92866For SaleMLS ID #PW26172799, Albert Ricci, Ricci Realty. CRMLS
Local buyer's agents are ready to help
