Welcome to The Hills, tucked away in the scenic foothills of East Yorba Linda! This upper-level 2-bedroom, 2-bathroom residence features an ideal open floor plan with vinyl wood flooring throughout. The inviting living room offers a cozy gas fireplace and sliding glass door opening to a wrap-around balcony, creating a wonderful indoor-outdoor living experience. The balcony is easily accessible from the living room, kitchen and primary bedroom and provides the perfect setting for relaxing or entertaining. The dining area flows seamlessly from the living room, while the kitchen features stainless steel appliances, with convenient access to the balcony for effortless outdoor enjoyment. The spacious primary bedroom suite offers a sliding glass door to the wrap-around balcony, a generous walk-in closet and an en-suite bathroom with a tub/shower combination. The well-sized secondary bedroom includes its own walk-in closet and is conveniently located near the second bathroom, which features a walk-in shower. ***NUMEROUS UPGRADES***have been completed within the last four years, including recessed lighting in the closets, kitchen, living room and bedrooms; updated exhaust fans and bathroom lighting; new toilets, vanities and sinks; kitchen sink and garbage disposal; attic insulation; screens, microwave, range and dishwasher; ceiling fans and updated electrical outlets and switches. Additional features include a hallway skylight, linen storage and a convenient laundry closet with washer and dryer hookups and water heater located just outside the primary bedroom. An assigned covered carport is located close to the unit for added convenience. The Hills offers an exceptional array of community amenities, including multiple pools and spas, beautifully maintained greenbelts, scenic views, playgrounds, fitness center and tennis courts. HOA dues include water and trash. Ideally located within the ***PLACENTIA YORBA LINDA SCHOOL DISTRICT*** and just minutes from award-winning schools, shopping, dining, entertainment and convenient freeway access.
For sale
Listed by: T.N.G. Real Estate Consultants • Nanette Shapiro • Contact: 714-924-0781
$560,000
5440 Copper Canyon Rd #5G, Yorba Linda, CA 92887
2beds
1,252sqft
Condominium
Built in 1989
-- sqft lot
$550,600 Zestimate®
$447/sqft
$600/mo HOA
What's special
- 2 days |
- 147 |
- 8 |
Zillow last checked:
Listing updated:
Listed by:
Nanette Shapiro DRE #01435577 714-924-0781,
T.N.G. Real Estate Consultants
Source: CRMLS,MLS#: PW26180263 Originating MLS: California Regional MLS
Originating MLS: California Regional MLSFacts & features
Interior
Bedrooms & bathrooms
- Bedrooms: 2
- Bathrooms: 2
- Full bathrooms: 1
- 3/4 bathrooms: 1
- Main level bathrooms: 2
- Main level bedrooms: 2
Rooms
- Room types: Bedroom, Kitchen, Laundry, Living Room, Primary Bathroom, Primary Bedroom, Other, Dining Room
Primary bedroom
- Features: Main Level Primary
Primary bedroom
- Features: Primary Suite
Bedroom
- Features: All Bedrooms Down
Bedroom
- Features: Bedroom on Main Level
Bathroom
- Features: Bathroom Exhaust Fan, Bathtub, Full Bath on Main Level, Tub Shower
Kitchen
- Features: Galley Kitchen
Other
- Features: Walk-In Closet(s)
Heating
- Heat Pump
Cooling
- Heat Pump
Appliances
- Included: Dishwasher, Electric Range, Disposal, Microwave, Refrigerator, Dryer, Washer
- Laundry: Washer Hookup, Electric Dryer Hookup, Laundry Room
Features
- Balcony, Ceiling Fan(s), Separate/Formal Dining Room, Recessed Lighting, All Bedrooms Down, Bedroom on Main Level, Galley Kitchen, Main Level Primary, Primary Suite, Walk-In Closet(s)
- Has fireplace: Yes
- Fireplace features: Gas, Gas Starter, Living Room, Wood Burning
- Common walls with other units/homes: 2+ Common Walls,End Unit,No One Above
Interior area
- Total interior livable area: 1,252 sqft
Video & virtual tour
Property
Parking
- Total spaces: 2
- Parking features: Assigned, Carport
- Carport spaces: 2
Features
- Levels: One
- Stories: 1
- Entry location: 2
- Patio & porch: Rear Porch, Deck, Open, Patio, Wood, Wrap Around
- Exterior features: Rain Gutters
- Pool features: Community, Fiberglass, Association
- Has spa: Yes
- Spa features: Association, Community
- Has view: Yes
- View description: Peek-A-Boo
Lot
- Size: 23.55 Acres
- Features: 0-1 Unit/Acre
Details
- Parcel number: 93684214
- Special conditions: Standard
Construction
Type & style
- Home type: Condo
- Architectural style: Traditional
- Property subtype: Condominium
- Attached to another structure: Yes
Materials
- Roof: Spanish Tile
Condition
- New construction: No
- Year built: 1989
Utilities & green energy
- Sewer: Sewer Tap Paid
- Water: Public
- Utilities for property: Cable Available, Electricity Connected, Sewer Connected, Water Connected
Community & HOA
Community
- Features: Foothills, Gutter(s), Hiking, Park, Street Lights, Pool
- Security: Carbon Monoxide Detector(s), Smoke Detector(s)
- Subdivision: The Hills (Hill)
HOA
- Has HOA: Yes
- Amenities included: Fitness Center, Playground, Pool, Spa/Hot Tub, Tennis Court(s), Trail(s), Trash, Water
- HOA fee: $600 monthly
- HOA name: The Hills
- HOA phone: 714-395-5245
Location
- Region: Yorba Linda
Financial & listing details
- Price per square foot: $447/sqft
- Tax assessed value: $602,235
- Date on market: 8/19/2026
- Cumulative days on market: 2 days
- Listing terms: Cash to New Loan,Conventional,FHA,VA Loan
- Inclusions: Refrigerator, Washer & Dryer
- Road surface type: Paved
Estimated market value
$550,600
$523,000 - $578,000
$3,189/mo
Price history
| Date | Event | Price |
|---|---|---|
| 8/19/2026 | Listed for sale | $560,000-1.3%$447/sqft |
Source:  CRMLS #PW26180263 Report a problem CRMLS #PW26180263 Report a problem | ||
| 12/5/2022 | Sold | $567,500+0.4%$453/sqft |
Source: Public Record Report a problem | ||
| 9/19/2022 | Contingent | $565,000$451/sqft |
Source: CRMLS #OC22168520 Report a problem | ||
| 9/2/2022 | Price change | $565,000-1.7%$451/sqft |
Source: CRMLS #OC22168520 Report a problem | ||
| 8/1/2022 | Listed for sale | $575,000+155.6%$459/sqft |
Source: CRMLS #OC22168520 Report a problem | ||
| 10/26/2012 | Sold | $225,000-8.1%$180/sqft |
Source: Public Record Report a problem | ||
| 8/28/2012 | Listed for sale | $244,900-2%$196/sqft |
Source: Award, Inc #P833187 Report a problem | ||
| 7/27/2009 | Sold | $250,000+21.1%$200/sqft |
Source: Public Record Report a problem | ||
| 6/12/2009 | Sold | $206,500-47.2%$165/sqft |
Source: Public Record Report a problem | ||
| 2/23/2006 | Sold | $391,000$312/sqft |
Source: Public Record Report a problem | ||
Public tax history
| Year | Property taxes | Tax assessment |
|---|---|---|
| 2026 | -- | $602,235 +2% |
| 2025 | $7,414 +2.7% | $590,427 +2% |
| 2024 | $7,220 -18.5% | $578,850 +2% |
| 2023 | $8,854 +142% | $567,500 +117.4% |
| 2022 | $3,659 +2.4% | $261,086 +2% |
| 2021 | $3,574 +0.8% | $255,967 +1% |
| 2020 | $3,546 | $253,343 +2% |
| 2019 | $3,546 +3% | $248,376 +2% |
| 2018 | $3,443 +3.1% | $243,506 +2% |
| 2017 | $3,341 | $238,732 +2% |
| 2016 | $3,341 +3.2% | $234,051 +1.5% |
| 2015 | $3,236 +4.2% | $230,536 +2% |
| 2014 | $3,105 | $226,021 +0.5% |
| 2013 | -- | $225,000 +6.4% |
| 2012 | -- | $211,500 -6% |
| 2011 | -- | $225,000 |
| 2010 | -- | $225,000 |
Find assessor info on the county website
Monthly payment
Est. payment
Payment breakdown
Explore the cost of this home by adjusting the details. Changes won't be saved.Climate risks
Neighborhood: 92887
Nearby schools
GreatSchools rating
- 10/10Bryant Ranch Elementary SchoolGrades: K-5Distance: 1 mi
- 7/10Travis Ranch SchoolGrades: K-8Distance: 1.7 mi
- 10/10Yorba Linda High SchoolGrades: 9-12Distance: 3.5 mi
Schools provided by the listing agent
- Elementary: Bryant Ranch
- Middle: Travis
- High: Yorba Linda
Source: CRMLS. This data may not be complete. We recommend contacting the local school district to confirm school assignments for this home.
- $544,9002 bd2 ba1.2k sqft5470 Copper Canyon Rd #2F, Yorba Linda, CA 92887Off Market

- $606,8003 bd2 ba1.3k sqft5480 Copper Canyon Rd #1B, Yorba Linda, CA 92887Off Market
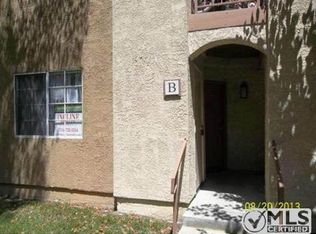
- $631,0003 bd2 ba1.4k sqft5480 Copper Canyon Rd #1C, Yorba Linda, CA 92887Off Market
- $638,6003 bd2 ba1.4k sqft5480 Copper Canyon Rd #1D, Yorba Linda, CA 92887Off Market
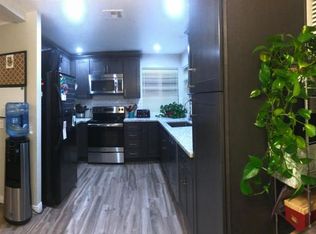
- $600,2003 bd1 ba1.3k sqft5480 Copper Canyon Rd #1E, Yorba Linda, CA 92887Off Market
- $660,0003 bd2 ba1.4k sqft5480 Copper Canyon Rd #1G, Yorba Linda, CA 92887Sold
- $630,0003 bd2 ba1.4k sqft5480 Copper Canyon Rd #1H, Yorba Linda, CA 92887Sold
- $495,3002 bd2 ba1.1k sqft5470 Copper Canyon Rd #2A, Yorba Linda, CA 92887Off Market
- $499,9992 bd2 ba1.2k sqft5470 Copper Canyon Rd #2E, Yorba Linda, CA 92887For Sale
A local agent can set up tours, give advice and negotiate with sellers.
Similar homes
- $499,9992 bd2 ba1.2k sqft5470 Copper Canyon Rd #2E, Yorba Linda, CA 92887For Sale
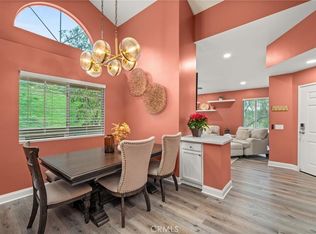 MLS ID #PW26182175, Jessica Gugliotta, Cadence Real Estate. CRMLS
 - $559,0002 bd2 ba1.2k sqft5360 Silver Canyon Rd #8C, Yorba Linda, CA 92887For Sale
 MLS ID #PW26179207, Pablo Salcedo, First Team Real Estate. CRMLS
 - $565,0002 bd2 ba1.2k sqft5360 Silver Canyon Rd #8A, Yorba Linda, CA 92887For Sale
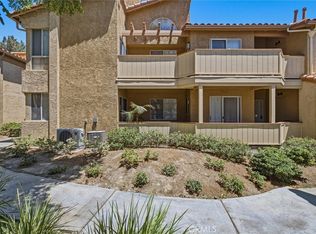 MLS ID #OC26168773, Jordan Way, O'Donnell Real Estate. CRMLS
 - $579,0002 bd2 ba1k sqft23556 Cambridge Rd #327, Yorba Linda, CA 92887For Sale
 MLS ID #PW26176599, Rafael Garcia, Inc Real Estate. CRMLS
 - $649,0003 bd2 ba1.4k sqft5035 Twilight Canyon Rd #31B, Yorba Linda, CA 92887For SaleMLS ID #PW26097524, Edith Israel, Coldwell Banker Realty. CRMLS
- $495,0002 bd2 ba1k sqft5841 Portsmouth Rd, Yorba Linda, CA 92887For SaleMLS ID #PW26168977, Frank Del Rio, eXp Realty of California Inc. CRMLS
- $528,9002 bd2 ba1k sqft6210 Hartford Rd #201, Yorba Linda, CA 92887For SaleMLS ID #DW25130060, Gus Guzman, Century 21 Realty Masters. CRMLS
- $815,0003 bd3 ba1.5k sqft21114 Via Canon #11, Yorba Linda, CA 92887For SaleMLS ID #OC26180181, Dana Canfield, Redfin. CRMLS
- $598,0002 bd2 ba947 sqft23411 Cambridge Rd, Yorba Linda, CA 92887For SaleMLS ID #OC26144892, Ayako Shimokobe, Edico Realty, Inc.. CRMLS
- $684,9883 bd3 ba1.1k sqft20014 Waverly Gln #55, Yorba Linda, CA 92886For SaleMLS ID #PW26176798, Vince Campion, Coldwell Banker Realty. CRMLS
- $499,9992 bd2 ba963 sqft23506 Cambridge Rd, Yorba Linda, CA 92887For SaleMLS ID #CV26124119, Modesto Rodriguez, First Team Real Estate. CRMLS
- $649,9993 bd3 ba1.2k sqft6080 Cape Cod Ln #54, Yorba Linda, CA 92887For SaleMLS ID #NDP2606749, Jim Bottrell, eXp Realty Greater Los Angeles. CRMLS
- $549,0003 bd2 ba1.1k sqft5706 Old Village Rd #207, Yorba Linda, CA 92887For SaleMLS ID #PW26114230, Julie Paino Moeller-Montez, Keller Williams Realty. CRMLS
- $699,9993 bd2 ba1k sqft1727 N Willow Woods Dr, Anaheim, CA 92807For SaleMLS ID #PW26181445, Christopher Arrieta, Seven Gables Real Estate. CRMLS
- $600,0002 bd2 ba1k sqft6437 Horse Shoe Ln, Yorba Linda, CA 92886For SaleMLS ID #PW26149003, Mike Weller, Keller Williams Realty. CRMLS
- $550,0002 bd2 ba1k sqft6622 Bridle Cir, Yorba Linda, CA 92886For SaleMLS ID #PW26168249, Debbie Lumanlan, Cadrall Real Estate & Investments. CRMLS
- $649,9003 bd2 ba1k sqft20064 Clear River Ln, Yorba Linda, CA 92886For SaleMLS ID #PW26078259, Justin Polentz, JP Real Estate Services, Inc.. CRMLS
- $599,0002 bd2 ba1k sqft20470 Elm Hill Ln, Yorba Linda, CA 92886For SaleMLS ID #OC26080412, Melinda Del Conte, Utopia Real Estate. CRMLS
- $359,9992 bd2 ba1.3k sqft3761 Lake Grove Dr #55, Yorba Linda, CA 92886For SaleMLS ID #OC26182206, Diolinda Nieto, Titanium Realty. CRMLS
- $609,0003 bd2 ba1.1k sqft1748 N Willow Woods Dr Unit D, Anaheim, CA 92807For SaleMLS ID #CV26160954, Stacie Crumbaker, ELEMENT RE INC. CRMLS
Local buyer's agents are ready to help
