Welcome to 1040 S San Marino Way, a beautifully situated home located in the highly sought-after gated community of Summit Renaissance in Anaheim Hills. This turnkey residence features 2 spacious bedrooms and 2 full bathrooms with new flooring throughout. The home’s thoughtful updates include fresh interior paint and a bright open-concept floor plan designed for comfortable everyday living. The inviting living room is highlighted by a cozy fireplace and abundant natural light, creating the perfect space to relax or entertain. A balcony off of the living room opens to fresh breezes on cool nights. The dining area creates a sense of warmth and privacy for special gatherings and family holidays. The kitchen features a brand new chef’s range as well as a new dishwasher. The spacious ensuite primary bedroom features abundant natural light, while the second bedroom is also roomy and comfortable. Additional features include a stacked washer and dryer and a generous, attached 2-car garage with additional storage space. Residents enjoy resort-style amenities including a pool, spa, and gated community access, all conveniently located near award-winning schools, shopping, dining, hiking trails, and major transportation corridors. Move-in ready and loaded with upgrades, this exceptional Anaheim Hills home offers the perfect combination of comfort, convenience, and modern living in a primary locale.
* Photos 4,6,15,18 have been digitally altered. As required by California law, the original, unaltered image can be viewed next to the digitally altered image.
For sale
Listed by: Compass • Sterling Coberly • Contact: 949-244-2636
$619,000
1040 S San Marino Way, Anaheim, CA 92808
2beds
987sqft
:
Get pre-qualified$4,547/mo
Condominium
Built in 1995
-- sqft lot
$616,000 Zestimate®
$627/sqft
$468/mo HOA
What's special
- 52 days |
- 682 |
- 27 |
Likely to sell faster than
Zillow last checked:
Listing updated:
Listed by:
Sterling Coberly DRE #02146070 949-244-2636,
Compass,
Katie Machoskie DRE #01380037 949-355-9722,
Compass
Source: CRMLS,MLS#: NP26122372 Originating MLS: California Regional MLS
Originating MLS: California Regional MLSFacts & features
Interior
Bedrooms & bathrooms
- Bedrooms: 2
- Bathrooms: 2
- Full bathrooms: 2
- Main level bathrooms: 2
- Main level bedrooms: 2
Rooms
- Room types: Bedroom, Laundry, Primary Bathroom, Primary Bedroom, Dining Room
Primary bedroom
- Features: Main Level Primary
Bedroom
- Features: Bedroom on Main Level
Bathroom
- Features: Bathtub, Dual Sinks, Full Bath on Main Level, Tile Counters
Kitchen
- Features: Tile Counters
Heating
- Central
Cooling
- Central Air
Appliances
- Included: 6 Burner Stove, Gas Oven, Gas Water Heater, Refrigerator, Dryer, Washer
Features
- Breakfast Bar, Balcony, Separate/Formal Dining Room, Open Floorplan, Bedroom on Main Level, Main Level Primary
- Flooring: Laminate
- Windows: Double Pane Windows, Insulated Windows, Screens
- Has fireplace: Yes
- Fireplace features: Living Room
- Common walls with other units/homes: 2+ Common Walls,No One Above
Interior area
- Total interior livable area: 987 sqft
Property
Parking
- Total spaces: 2
- Parking features: Garage, Garage Door Opener, Guest, Garage Faces Rear
- Attached garage spaces: 2
Accessibility
- Accessibility features: Accessible Hallway(s)
Features
- Levels: Three Or More
- Stories: 3
- Entry location: Off common walkway
- Patio & porch: Deck
- Exterior features: Lighting, Rain Gutters
- Pool features: Heated, Association
- Has spa: Yes
- Spa features: Association
- Has view: Yes
- View description: Neighborhood
Lot
- Size: 0.28 Acres
- Features: Drip Irrigation/Bubblers, Sprinklers In Front, Rectangular Lot
Details
- Parcel number: 93249197
- Special conditions: Standard
Construction
Type & style
- Home type: Condo
- Architectural style: Traditional
- Property subtype: Condominium
- Attached to another structure: Yes
Materials
- Stucco
- Foundation: None
- Roof: Flat Tile
Condition
- Turnkey
- New construction: No
- Year built: 1995
Utilities & green energy
- Electric: Electricity - On Property
- Sewer: Public Sewer
- Water: Public
- Utilities for property: Electricity Connected, Natural Gas Connected, Sewer Connected, Water Connected
Community & HOA
Community
- Features: Biking, Foothills, Hiking, Park, Gated
- Security: Gated Community
- Subdivision: Summit Renaissance (Smrn)
HOA
- Has HOA: Yes
- Amenities included: Pool, Spa/Hot Tub
- HOA fee: $468 monthly
- HOA name: Summit Rennaisance
- HOA phone: 949-218-9970
Location
- Region: Anaheim
Financial & listing details
- Price per square foot: $627/sqft
- Tax assessed value: $440,020
- Annual tax amount: $5,058
- Date on market: 6/4/2026
- Cumulative days on market: 53 days
- Listing terms: Conventional
- Inclusions: Stove, Dishwasher, Refrigerator, Washer, Dryer
- Road surface type: Paved
Estimated market value
$616,000
$585,000 - $647,000
$3,132/mo
Price history
| Date | Event | Price |
|---|---|---|
| 6/5/2026 | Listed for sale | $619,000+84.8%$627/sqft |
Source:  CRMLS #NP26122372 Report a problem CRMLS #NP26122372 Report a problem | ||
| 6/19/2012 | Listing removed | $1,600$2/sqft |
Source: Enterprise Property Management Report a problem | ||
| 6/16/2012 | Listed for rent | $1,600-3%$2/sqft |
Source: Enterprise Property Management Report a problem | ||
| 4/23/2012 | Listing removed | $1,650$2/sqft |
Source: RealRentals.com Report a problem | ||
| 3/24/2012 | Listed for rent | $1,650$2/sqft |
Source: vFlyer Rentals Report a problem | ||
| 2/22/2008 | Sold | $335,000+159.7%$339/sqft |
Source: Public Record Report a problem | ||
| 2/29/1996 | Sold | $129,000$131/sqft |
Source: Public Record Report a problem | ||
Public tax history
| Year | Property taxes | Tax assessment |
|---|---|---|
| 2025 | $5,058 +2.3% | $440,020 +2% |
| 2024 | $4,946 +2.3% | $431,393 +2% |
| 2023 | $4,836 +2% | $422,935 +2% |
| 2022 | $4,742 +2.8% | $414,643 +2% |
| 2021 | $4,611 +0.9% | $406,513 +1% |
| 2020 | $4,569 | $402,345 +2% |
| 2019 | $4,569 +1.2% | $394,456 +2% |
| 2018 | $4,513 +5.9% | $386,722 +2% |
| 2017 | $4,263 | $379,140 +2% |
| 2016 | $4,263 +1.9% | $371,706 +1.5% |
| 2015 | $4,182 +3.5% | $366,123 +2% |
| 2014 | $4,041 | $358,952 +23.2% |
| 2013 | -- | $291,400 |
| 2012 | -- | $291,400 -6% |
| 2011 | -- | $310,000 -2.4% |
| 2010 | -- | $317,500 |
| 2009 | -- | $317,500 +94.6% |
| 2008 | -- | $163,136 +2% |
| 2007 | -- | $159,938 +2% |
| 2006 | -- | $156,802 +2% |
| 2005 | -- | $153,728 +2% |
| 2004 | -- | $150,714 +1.9% |
| 2003 | -- | $147,952 +2% |
| 2002 | -- | $145,051 +2% |
| 2001 | $1,834 +2.1% | $142,207 +2% |
| 2000 | $1,797 | $139,419 |
Find assessor info on the county website
Monthly payment
Est. payment
Payment breakdown
Explore the cost of this home by adjusting the details. Changes won't be saved.Climate risks
Neighborhood: Anaheim Hills
Nearby schools
GreatSchools rating
- 9/10Canyon Rim Elementary SchoolGrades: K-6Distance: 0.4 mi
- 9/10El Rancho Charter SchoolGrades: 7-8Distance: 1.9 mi
- 10/10Canyon High SchoolGrades: 9-12Distance: 2.9 mi
Schools provided by the listing agent
- Elementary: Canyon Rim
- Middle: El Rancho Charter
- High: Canyon
Source: CRMLS. This data may not be complete. We recommend contacting the local school district to confirm school assignments for this home.
- $678,1003 bd2 ba1.2k sqft1070 S San Marino Way, Anaheim, CA 92808Off Market
- $--3 bd2 ba1.1k sqft1020 S San Marino Way #1020, Anaheim, CA 92808Off Market

- $645,0003 bd2 ba1.1k sqft1030 S San Marino Way, Anaheim, CA 92808Sold
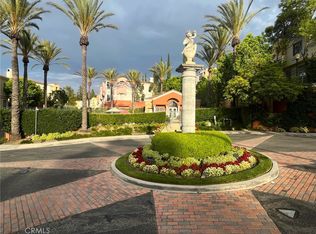
- $698,0003 bd2 ba1.2k sqft1060 S San Marino Way, Anaheim, CA 92808Sold

- $744,9002 bd2 ba976 sqft1027 S Stresa Way, Anaheim, CA 92808For Sale
- $623,7002 bd2 ba1k sqft1081 S San Marino Way, Anaheim, CA 92808Off Market
- $701,0002 bd2 ba976 sqft1067 S San Marino Way, Anaheim, CA 92808Sold
- $628,0002 bd2 ba1k sqft1019 S Stresa Way, Anaheim, CA 92808Sold
A local agent can set up tours, give advice and negotiate with sellers.
Similar homes
- $744,9002 bd2 ba976 sqft1027 S Stresa Way, Anaheim, CA 92808For Sale
 MLS ID #OC26118597, Samey Karzi, O'Donnell Real Estate. CRMLS
 - $745,0003 bd3 ba1.1k sqft8125 E Santo Ct, Anaheim, CA 92808For Sale
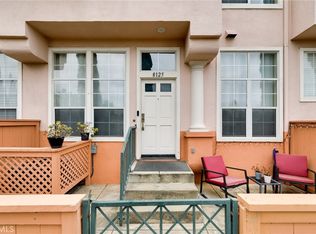 MLS ID #TR26134847, Yuan Le, Ricky&Jessie Realty. CRMLS
 - $600,0002 bd2 ba910 sqft1549 E Spruce St, Placentia, CA 92870For Sale
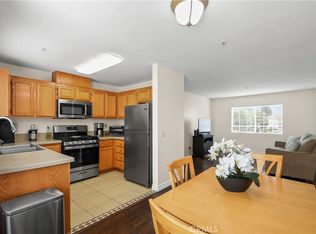 MLS ID #PW26143736, Agnes De Torres, Ferragamo Real Estate. CRMLS
 - $549,0002 bd2 ba1k sqft278 N Wilshire Ave #B31, Anaheim, CA 92801For Sale
 MLS ID #OC26156982, Devin Haman, Realty One Group West. CRMLS
 - $649,0003 bd2 ba1.4k sqft5035 Twilight Canyon Rd #31B, Yorba Linda, CA 92887For SaleMLS ID #PW26097524, Edith Israel, Coldwell Banker Realty. CRMLS
- $680,0002 bd2 ba1k sqft1801 E Katella Ave APT 4030, Anaheim, CA 92805For SaleMLS ID #OC26140605, Sam Chinarian, Coldwell Banker Realty. CRMLS
- $539,9992 bd2 ba1.2k sqft5255 Box Canyon Ct #23G, Yorba Linda, CA 92887For SaleMLS ID #PW26073965, Brenda Atchison, ERA Donahoe Realty. CRMLS
- $580,0002 bd2 ba917 sqft1500 Spruce St Unit D, Placentia, CA 92870For SaleMLS ID #SB26128320, Derek Hirano, Keller Williams Realty. CRMLS
- $570,0002 bd1 ba900 sqft151 Chaumont Cir, Foothill Ranch, CA 92610For SaleMLS ID #OC26133992, James Onaga, Alpha California Homes. CRMLS
- $588,0002 bd3 ba1.1k sqft13133 Le Parc Unit 709, Chino Hills, CA 91709For SaleMLS ID #PW26157245, Julie Shim, T.N.G. Real Estate Consultants. CRMLS
- $635,0002 bd2 ba1.1k sqft6 Leonado, Rancho Santa Margarita, CA 92688For SaleMLS ID #OC26097793, Karyn Sontag, Keller Williams OC Coastal Realty. CRMLS
- $699,0002 bd3 ba1.3k sqft784 N Ethan Way, Anaheim, CA 92805For SaleMLS ID #OC26146925, Randolph Aguilar, RE/MAX Select One. CRMLS
- $625,0002 bd3 ba1k sqft7463 Western Bay Dr, Buena Park, CA 90621For SaleMLS ID #PW26123102, Khoi Le, Torelli Realty. CRMLS
- $639,0002 bd2 ba942 sqft27974 Crimson, Mission Viejo, CA 92691For SaleMLS ID #OC26152286, Jenn Hughes, Regency Real Estate Brokers. CRMLS
- $598,0002 bd2 ba868 sqft26342 Forest Ridge Dr Unit 3F, Lake Forest, CA 92630For SaleMLS ID #OC26116597, Zhu Chen, Real Broker. CRMLS
- $599,0002 bd2 ba827 sqft49 Montana Del Lago Dr, Rancho Santa Margarita, CA 92688For SaleMLS ID #OC26116207, Flora Fatanat, Coldwell Banker Realty. CRMLS
- $599,8002 bd3 ba1.2k sqft450 Golden Springs Dr Unit D, Diamond Bar, CA 91765For SaleMLS ID #WS26123428, Janice Shin, Pinnacle Real Estate Group. CRMLS
- $625,0002 bd2 ba904 sqft334 S Walnut Ave, Brea, CA 92821For SaleMLS ID #DW25279079, Andy Castaneda, Synergy Real Estate. CRMLS
- $720,0002 bd2 ba1k sqft145 Valley View Ter, Mission Viejo, CA 92692For SaleMLS ID #OC26131593, Carrie Park, Coldwell Banker Platinum Prop. CRMLS
- $585,0002 bd2 ba1.1k sqft25885 Trabuco Rd APT 101, Lake Forest, CA 92630For SaleMLS ID #PW26103178, Lori Raichel, Century 21 Affiliated. CRMLS
Local buyer's agents are ready to help
