Perched near the top of Serrano Ave in Anaheim’s popular East Hills, this polished condominium offers a unique opportunity to embrace a pleasant lifestyle in a welcoming community. This end unit with abundant light and intelligent floorplan checks all the boxes for safety, comfort, size, privacy, location, condition, and affordability - and it’s ready to go with good appliances, shutters, blinds, and new screens, and a brand-new paint job throughout the interior! * * * The primary suite offers a substantial bathroom with double sink vanity and large walk-in closet. And the other two bedrooms are light and bright with east-facing windows and mirrored wardrobe doors. The home’s open floor plan provides ample space and a seamless flow between the kitchen, dining room, living room, and balcony, making it oh-so-natural for hosting gatherings or simply enjoying quality time with family. * * * Discover the village of Summit Renaissance today with its unique architecture, traffic circle, winding streets, colorful palette, and the charm of a European neighborhood. The association maintains the beautiful sparkling pool and generous spa surrounded by palm trees and ample deck space. And with a dependable gentle breeze to cool things off each evening, it’s like living in a resort! * * * From excellent schools, shopping centers, and entertainment venues to peaceful parks and hiking trails, everything you need is just a stone's throw away. And, with easy access to major freeways, you'll have no trouble exploring everything Orange County has to offer. Check the surrounding market and recent sales, then consider your opportunity to make this remarkable package your next home!
Sold for $645,000
Listed by: BHHS CA Properties • Richard Crawford • Contact: 714-343-5735
Bought with: Circa Properties, Inc.
$645,000
1030 S San Marino Way, Anaheim, CA 92808
3beds
1,187sqft
Condominium
Built in 1994
-- sqft lot
$717,700 Zestimate®
$543/sqft
$3,801 Estimated rent
Home value
$717,700
$682,000 - $754,000
$3,801/mo
Zestimate® history
Owner options
List your home for rent
$3,801/mo
Rent Zestimate®
Find your next renter with Zillow Rental Manager. Plus, with online applications, you can quickly screen prospective tenants – for free.
$3,801/mo
Rent Zestimate®
Refinance and save
$4,390/mo
Est. payment
Refinancing to a lower rate could help reduce your monthly payments and save thousands over the life of the loan.
$4,390/mo
Est. payment
Explore your selling options
Work with a Zillow partner agent
Leverage their expertise and Zillow's premium Showcase listings to get your home seen by more buyers.
Get startedList with your own agent
Get your home in front of millions of buyers by listing it on Zillow.
Learn how to do itSell it yourself
Take full control of how buyers see your home on Zillow by listing For Sale by Owner (FSBO).
List your homeWhat's special
Colorful paletteEast-facing windowsBrand-new paint jobGood appliancesAmple spaceEntertainment venuesMirrored wardrobe doors
Zillow last checked:
Listing updated:
Listed by:
Richard Crawford DRE #01199808 714-343-5735,
BHHS CA Properties
Bought with:
Brian Bartholomew, DRE #01962041
Circa Properties, Inc.
Source: CRMLS,MLS#: PW23152029 Originating MLS: California Regional MLS
Originating MLS: California Regional MLSFacts & features
Interior
Bedrooms & bathrooms
- Bedrooms: 3
- Bathrooms: 2
- Full bathrooms: 2
- Main level bathrooms: 2
- Main level bedrooms: 3
Rooms
- Room types: Bedroom, Entry/Foyer, Foyer, Kitchen, Living Room, Primary Bedroom, Other, Dining Room
Primary bedroom
- Features: Primary Suite
Bedroom
- Features: All Bedrooms Up
Bathroom
- Features: Bathtub, Closet, Dual Sinks, Stone Counters, Tub Shower
Kitchen
- Features: Kitchen/Family Room Combo, Tile Counters
Other
- Features: Walk-In Closet(s)
Heating
- Forced Air, Heat Pump
Cooling
- Central Air
Appliances
- Included: Dishwasher, Disposal, Gas Range, Microwave, Water To Refrigerator, Water Heater, Dryer, Washer
- Laundry: Washer Hookup, Gas Dryer Hookup, Inside, Upper Level
Features
- Balcony, Separate/Formal Dining Room, High Ceilings, Tile Counters, All Bedrooms Up, Entrance Foyer, Primary Suite, Walk-In Closet(s)
- Flooring: Carpet, Tile, Vinyl
- Windows: Blinds, Double Pane Windows, Plantation Shutters, Screens
- Has fireplace: Yes
- Fireplace features: Living Room, See Remarks
- Common walls with other units/homes: 1 Common Wall,End Unit
Interior area
- Total interior livable area: 1,187 sqft
- Finished area below ground: 0
Property
Parking
- Total spaces: 2
- Parking features: Direct Access, Garage, Garage Door Opener, Garage Faces Rear, Tandem
- Attached garage spaces: 2
Accessibility
- Accessibility features: None
Features
- Levels: Three Or More
- Stories: 3
- Entry location: Front door
- Exterior features: Rain Gutters
- Pool features: Fenced, Heated, In Ground, Association
- Has spa: Yes
- Spa features: Association, Heated, In Ground
- Fencing: None
- Has view: Yes
- View description: Mountain(s), Neighborhood, Peek-A-Boo
Lot
- Features: Sloped Up
Details
- Parcel number: 93249198
- Special conditions: Standard
Construction
Type & style
- Home type: Condo
- Architectural style: Mediterranean
- Property subtype: Condominium
- Attached to another structure: Yes
Materials
- Drywall, Stucco
- Foundation: Slab
- Roof: Tile
Condition
- Repairs Cosmetic,Turnkey
- New construction: No
- Year built: 1994
Utilities & green energy
- Electric: Standard
- Sewer: Public Sewer, Sewer Assessment(s)
- Water: Public
- Utilities for property: Cable Available, Electricity Connected, Natural Gas Connected, Phone Available, Sewer Connected, Underground Utilities, Water Connected
Community & HOA
Community
- Features: Gutter(s), Hiking, Storm Drain(s), Street Lights, Suburban, Sidewalks, Gated
- Security: Gated Community, Smoke Detector(s)
- Subdivision: Summit Renaissance (Smrn)
HOA
- Has HOA: Yes
- Amenities included: Fitness Center, Maintenance Grounds, Insurance, Pool, Spa/Hot Tub, Water
- HOA fee: $353 monthly
- HOA name: Summit Renaissance HOA
- HOA phone: 949-218-9970
Location
- Region: Anaheim
- Elevation: 960 Feet
Financial & listing details
- Price per square foot: $543/sqft
- Tax assessed value: $657,900
- Annual tax amount: $7,292
- Date on market: 8/15/2023
- Cumulative days on market: 16 days
- Listing terms: Cash,Cash to New Loan,Conventional,FHA,VA Loan
- Inclusions: Washer & Dryer, garage shelving.
- Road surface type: Paved
Price history
| Date | Event | Price |
|---|---|---|
| 9/8/2023 | Sold | $645,000-1.5%$543/sqft |
Source:  CRMLS #PW23152029 Report a problem CRMLS #PW23152029 Report a problem | ||
| 9/1/2023 | Pending sale | $655,000$552/sqft |
Source:  Berkshire Hathaway HomeServices CA Properties #PW23152029 Report a problem Berkshire Hathaway HomeServices CA Properties #PW23152029 Report a problem | ||
| 8/31/2023 | Contingent | $655,000$552/sqft |
Source: CRMLS #PW23152029 Report a problem | ||
| 8/16/2023 | Listed for sale | $655,000+45.6%$552/sqft |
Source: CRMLS #PW23152029 Report a problem | ||
| 3/24/2021 | Listing removed | -- |
Source: Owner Report a problem | ||
| 4/15/2018 | Listing removed | $2,250$2/sqft |
Source: Owner Report a problem | ||
| 3/28/2018 | Price change | $2,250-2.2%$2/sqft |
Source: Owner Report a problem | ||
| 3/16/2018 | Listed for rent | $2,300$2/sqft |
Source: Owner Report a problem | ||
| 7/15/2005 | Sold | $450,000+55.7%$379/sqft |
Source: Public Record Report a problem | ||
| 3/19/2003 | Sold | $289,000+72%$243/sqft |
Source: Public Record Report a problem | ||
| 11/17/1999 | Sold | $168,000+15.1%$142/sqft |
Source: Public Record Report a problem | ||
| 9/13/1996 | Sold | $146,000$123/sqft |
Source: Public Record Report a problem | ||
Public tax history
| Year | Property taxes | Tax assessment |
|---|---|---|
| 2025 | $7,292 +2.3% | $657,900 +2% |
| 2024 | $7,130 +7.8% | $645,000 +9.1% |
| 2023 | $6,611 +11.4% | $591,076 +12.1% |
| 2022 | $5,932 +2.9% | $527,340 +2% |
| 2021 | $5,768 +7.8% | $517,000 +8.4% |
| 2020 | $5,351 | $477,000 |
| 2019 | $5,351 -0.6% | $477,000 |
| 2018 | $5,383 +15.1% | $477,000 +12% |
| 2017 | $4,675 | $426,000 |
| 2016 | $4,675 +0.1% | $426,000 +6.8% |
| 2015 | $4,671 +12.2% | $399,000 +5.7% |
| 2014 | $4,162 | $377,654 +24% |
| 2013 | -- | $304,560 |
| 2012 | -- | $304,560 -6% |
| 2011 | -- | $324,000 -3.9% |
| 2010 | -- | $337,000 |
| 2009 | -- | $337,000 -19.7% |
| 2008 | -- | $419,500 -8.6% |
| 2007 | -- | $459,000 +2% |
| 2006 | -- | $450,000 +49.9% |
| 2005 | -- | $300,178 +2% |
| 2004 | -- | $294,293 +65.1% |
| 2003 | -- | $178,282 +2% |
| 2002 | -- | $174,787 +2% |
| 2001 | $2,129 -1.3% | $171,360 +2% |
| 2000 | $2,158 | $168,000 |
Find assessor info on the county website
Neighborhood: Anaheim Hills
Nearby homes
- $678,1003 bd2 ba1.2k sqft1070 S San Marino Way, Anaheim, CA 92808Off Market
- $619,0002 bd2 ba987 sqft1040 S San Marino Way, Anaheim, CA 92808For Sale
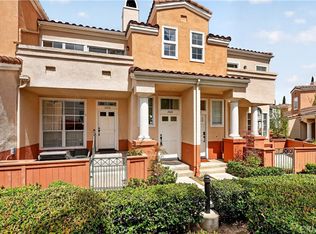
- $--3 bd2 ba1.1k sqft1020 S San Marino Way #1020, Anaheim, CA 92808Off Market

- $744,9002 bd2 ba976 sqft1027 S Stresa Way, Anaheim, CA 92808For Sale

- $628,0002 bd2 ba1k sqft1019 S Stresa Way, Anaheim, CA 92808Sold
- $698,0003 bd2 ba1.2k sqft1060 S San Marino Way, Anaheim, CA 92808Sold
- $623,7002 bd2 ba1k sqft1081 S San Marino Way, Anaheim, CA 92808Off Market
- $733,2003 bd2 ba1.2k sqft1051 S San Marino Way, Anaheim, CA 92808Off Market
Nearby schools
GreatSchools rating
- 9/10Canyon Rim Elementary SchoolGrades: K-6Distance: 0.4 mi
- 9/10El Rancho Charter SchoolGrades: 7-8Distance: 1.9 mi
- 10/10Canyon High SchoolGrades: 9-12Distance: 2.9 mi
Schools provided by the listing agent
- Elementary: Canyon Rim
- Middle: El Rancho Charter
- High: Canyon
Source: CRMLS. This data may not be complete. We recommend contacting the local school district to confirm school assignments for this home.
Get a cash offer in 3 minutes
Find out how much your home could sell for in as little as 3 minutes with a no-obligation cash offer.
Estimated market value
$717,700
Get a cash offer in 3 minutes
Find out how much your home could sell for in as little as 3 minutes with a no-obligation cash offer.
Estimated market value
$717,700
- California
- Orange County
- Anaheim
- 92808
- Anaheim Hills
- 1030 S San Marino Way
Nearby cities
Nearby neighborhoods
Nearby zip codes
Other Anaheim Topics
