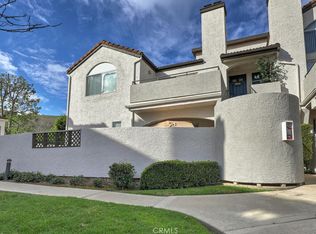
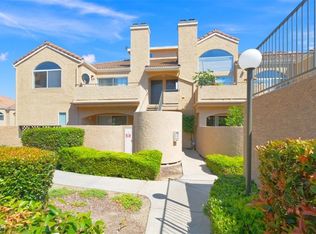
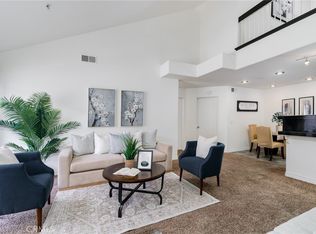
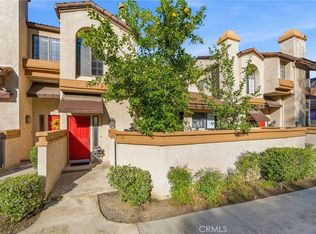
BEAUTIFUL, IMMACULATE TOWN HOME IN DESIRABLE LE PARC INNER PROPERTY, REMODELED, END CORNER UNIT 2 STORY, BIG BACK YARD WITH FRUIT TREES, FEATURING 2 LARGE BEDROOM SUITES,2.5 BATHS, ENTRANCE TO AN OPEN FLOOR PLAN, BRAND NEW WATER PROOF FLOORING THROUGHOUT THE HOUSE, NEW CUSTOM PAINT, ALL NEW BATHROOM VANITY SINKS, NEW MASTER BATH TUB, NEW RECESSED LIGHTING IN THE LIVING ROOM, FIREPLACE W/NEW TILE SURROUND, REMODELED KITCHEN W/DINING AREA & BREAKFAST BAR, LAUNDRY AREA CLOSET,1-CAR DETACHED GARAGE & 1 ASSIGNED PARKING SPACE RIGHT NEXT TO THE UNIT. HOA FEE IS INCLUDES TRASH AND WATER, POOL & SPA, PRIME AND CONVENIENCE LOCATION TO ALL SHOPPING AND FREEWAY. UPGRADES TOO NUMEROUS TO MENTION, HAVE TO SEE TO BELIEVE!!!
For sale
Listed by: T.N.G. Real Estate Consultants • Julie Shim • Contact: 714-553-6676
Price increase: $88K (7/22)
$588,000
13133 Le Parc Unit 709, Chino Hills, CA 91709
2beds
1,125sqft
:
Get pre-qualified$4,937/mo
Condominium
Built in 1993
-- sqft lot
$582,000 Zestimate®
$523/sqft
$310/mo HOA
What's special
New custom paintBeautiful immaculate town homeOpen floor planEnd corner unitNew master bath tubLaundry area closet
- 10 days |
- 345 |
- 23 |
Zillow last checked:
Listing updated:
Listed by:
Julie Shim DRE #01489997 714-553-6676,
T.N.G. Real Estate Consultants
Source: CRMLS,MLS#: PW26157245 Originating MLS: California Regional MLS
Originating MLS: California Regional MLSFacts & features
Interior
Bedrooms & bathrooms
- Bedrooms: 2
- Bathrooms: 3
- Full bathrooms: 1
- 3/4 bathrooms: 1
- 1/2 bathrooms: 1
- Main level bathrooms: 1
Rooms
- Room types: Bedroom, Other
Bedroom
- Features: All Bedrooms Up
Bathroom
- Features: Bathroom Exhaust Fan, Bathtub, Closet, Dual Sinks, Low Flow Plumbing Fixtures, Quartz Counters, Remodeled, Separate Shower, Tub Shower, Upgraded
Kitchen
- Features: Kitchen/Family Room Combo, Quartz Counters, Remodeled, Updated Kitchen
Other
- Features: Walk-In Closet(s)
Heating
- Central
Cooling
- Central Air
Appliances
- Included: Dishwasher, Free-Standing Range, Disposal, Gas Water Heater, Microwave, Refrigerator, Water To Refrigerator
- Laundry: In Kitchen
Features
- Ceiling Fan(s), Quartz Counters, Recessed Lighting, All Bedrooms Up, Walk-In Closet(s)
- Flooring: Laminate
- Doors: Mirrored Closet Door(s), Sliding Doors
- Windows: Screens
- Has fireplace: Yes
- Fireplace features: Gas, Living Room
- Common walls with other units/homes: 2+ Common Walls,End Unit
Interior area
- Total interior livable area: 1,125 sqft
Property
Parking
- Total spaces: 2
- Parking features: Assigned, Garage
- Garage spaces: 1
- Uncovered spaces: 1
Features
- Levels: Two
- Stories: 2
- Entry location: 1
- Patio & porch: Concrete
- Pool features: Association
- Has view: Yes
- View description: None
Lot
- Size: 1,125 Square Feet
Details
- Parcel number: 1023732240000
- Special conditions: Standard
Construction
Type & style
- Home type: Condo
- Property subtype: Condominium
- Attached to another structure: Yes
Condition
- New construction: No
- Year built: 1993
Utilities & green energy
- Sewer: Public Sewer
- Water: Public
- Utilities for property: Electricity Connected, Sewer Connected, Water Connected
Community & HOA
Community
- Features: Street Lights
- Security: Carbon Monoxide Detector(s), Smoke Detector(s)
HOA
- Has HOA: Yes
- Amenities included: Pool
- HOA fee: $310 monthly
- HOA name: Le Parc
- HOA phone: 909-621-5941
Location
- Region: Chino Hills
Financial & listing details
- Price per square foot: $523/sqft
- Date on market: 7/21/2026
- Cumulative days on market: 10 days
- Listing terms: Cash,Cash to Existing Loan
Estimated market value
$582,000
$553,000 - $611,000
$2,953/mo
Price history
| Date | Event | Price |
|---|---|---|
| 7/22/2026 | Price change | $588,000+17.6%$523/sqft |
Source:  CRMLS #PW26157245 Report a problem CRMLS #PW26157245 Report a problem | ||
| 8/15/2022 | Pending sale | $500,000$444/sqft |
Source: CRMLS #TR22125803 Report a problem | ||
| 8/4/2022 | Price change | $500,000-4.8%$444/sqft |
Source: CRMLS #TR22125803 Report a problem | ||
| 6/24/2022 | Listed for sale | $525,000$467/sqft |
Source: CRMLS #TR22125803 Report a problem | ||
Public tax history
Tax history is unavailable.
Monthly payment
Est. payment
Payment breakdown
Explore the cost of this home by adjusting the details. Changes won't be saved.Climate risks
Neighborhood: 91709
Nearby schools
GreatSchools rating
- 9/10Eagle Canyon Elementary SchoolGrades: K-6Distance: 0.3 mi
- 8/10Canyon Hills Junior High SchoolGrades: 7-8Distance: 0.6 mi
- 10/10Ruben S. Ayala High SchoolGrades: 9-12Distance: 1.7 mi
- $528,0002 bd2 ba1.1k sqft13133 Le Parc Blvd #712, Chino Hills, CA 91709Sold
- $435,0001 bd1 ba733 sqft13133 Le Parc Blvd #201, Chino Hills, CA 91709Sold

- $490,0002 bd2 ba1.1k sqft13133 Le Parc Blvd #406, Chino Hills, CA 91709Sold
- $548,0002 bd2 ba1.1k sqft13133 Le Parc Blvd #706, Chino Hills, CA 91709For Sale
- $520,0002 bd3 ba1.1k sqft13133 Le Parc UNIT 903, Chino Hills, CA 91709Sold
- $448,3002 bd1 ba910 sqft13115 Le Parc Blvd #84, Chino Hills, CA 91709Off Market
- $--3 bd2 ba1.1k sqft13115 Le Parc Blvd #88, Chino Hills, CA 91709Off Market
- $515,0002 bd3 ba1.1k sqft13115 Le Parc Blvd #6, Chino Hills, CA 91709Sold
A local agent can set up tours, give advice and negotiate with sellers.
Similar homes
- $635,0003 bd3 ba1.5k sqft24 Rock Cliff Pl, Pomona, CA 91766For Sale
 MLS ID #BB26167032, Lilit Sargsyan, EMPOWER Real Estate. CRMLS
 - $577,9992 bd3 ba1.3k sqft22 Mesquite Pl, Pomona, CA 91766For Sale
 MLS ID #RS26157600, Jhosse Rivera, The Kasa Agency Inc.. CRMLS
 - $579,0002 bd3 ba1.3k sqft10 Deerpath Pl, Pomona, CA 91766For Sale
 MLS ID #IV26057309, RODRIGO FRANCO, RE/MAX TIME REALTY. CRMLS
 - $859,9993 bd2 ba1.3k sqft13456 Melody Rd, Chino Hills, CA 91709For Sale
 MLS ID #OC26163949, Joi Zerbel, Seven Gables Real Estate. CRMLS
 - $599,8002 bd3 ba1.2k sqft450 Golden Springs Dr Unit D, Diamond Bar, CA 91765For SaleMLS ID #WS26123428, Janice Shin, Pinnacle Real Estate Group. CRMLS
- $499,5002 bd2 ba1.1k sqft24170 Avenida Rancheros Unit F, Diamond Bar, CA 91765For SaleMLS ID #TR26159739, Shuping Zhan, WeTrust Realty. CRMLS
- $338,0001 bd1 ba722 sqft13096 Le Parc Unit 87, Chino Hills, CA 91709For SaleMLS ID #TR26075085, Fan Tseung, ReMax 2000 Realty. CRMLS
- $515,0002 bd2 ba1k sqft24242 Sylvan Glen Rd, Diamond Bar, CA 91765For SaleMLS ID #IV26138162, MARLA BOOTH, BETTER HOMES AND GARDENS REAL ESTATE CHAMPIONS. CRMLS
- $600,0002 bd2 ba1k sqft6437 Horse Shoe Ln, Yorba Linda, CA 92886For SaleMLS ID #PW26149003, Mike Weller, Keller Williams Realty. CRMLS
- $598,0002 bd2 ba947 sqft23411 Cambridge Rd, Yorba Linda, CA 92887For SaleMLS ID #OC26144892, Ayako Shimokobe, Edico Realty, Inc.. CRMLS
- $619,0003 bd3 ba1.6k sqft1021 S Reservoir St, Pomona, CA 91766For SaleMLS ID #IG26130502, Eduardo Centeno, ROA California Inc.. CRMLS
- $540,0002 bd3 ba1.1k sqft870 Lancaster Dr, Claremont, CA 91711For SaleMLS ID #OC26142784, Alex Lee, Redfin. CRMLS
- $620,0002 bd2 ba1k sqft15447 Pomona Rincon Rd #106, Chino Hills, CA 91709New ConstructionMLS ID #WS26097422, KEVIN TRUONG, Hot Homes LA. CRMLS
- $620,0002 bd2 ba1k sqft15447 Pomona Rincon Rd #318, Chino Hills, CA 91709New ConstructionMLS ID #WS26097528, KEVIN TRUONG, Hot Homes LA. CRMLS
- $620,0002 bd2 ba1k sqft15447 Pomona Rincon Rd #311, Chino Hills, CA 91709New ConstructionMLS ID #WS26097513, KEVIN TRUONG, Hot Homes LA. CRMLS
- $489,0003 bd2 ba1.2k sqft609 E Phillips Blvd, Pomona, CA 91766For SaleMLS ID #OC26003426, Tanya Shyy, 1 Vision Real Estate. CRMLS
- $599,9002 bd2 ba938 sqft3160-57 E Palm Dr, Fullerton, CA 92831For SaleMLS ID #PW26145794, June Catron, T.N.G. Real Estate Consultants. CRMLS
- $488,0002 bd2 ba912 sqft22725 Lakeway Dr Unit 393, Diamond Bar, CA 91765For SaleMLS ID #TR26063721, Chuqi Liu, RE/MAX Galaxy. CRMLS
- $590,8882 bd3 ba1.1k sqft6783 Bradford Ct, Chino, CA 91710For SaleMLS ID #CV26112107, Michelle Gutierrez, Cornerstone Realty Group. CRMLS
- $575,0003 bd2 ba1.1k sqft608 Francine Ct, La Puente, CA 91746For SaleMLS ID #IG26065842, Benjamin Rubalcava, Re/Max Partners. CRMLS
Local buyer's agents are ready to help
