Welcome to this light-filled and inviting condo in the heart of beautiful Claremont! Offering 1,227 square feet of comfortable living space, this well-maintained home features an open and airy floor plan designed for everyday living. The bright kitchen is equipped with stainless steel appliances and flows seamlessly into the living and dining areas, creating an ideal space for relaxing or entertaining. The home also includes a convenient laundry area in the attached two-car garage, providing additional storage and functionality. Perfectly situated near the renowned Claremont Colleges, the charming Village with its boutique shopping, restaurants, and cafés, as well as local parks, hiking trails, and Metrolink station, this home offers an exceptional blend of comfort, convenience, and lifestyle. Enjoy easy access to major freeways while experiencing the tree-lined streets and small-town charm that make Claremont one of Southern California's most sought-after communities.
For sale
Listed by: Redfin • Alex Lee
$540,000
870 Lancaster Dr, Claremont, CA 91711
2beds
1,180sqft
:
Get pre-qualified$4,224/mo
Condominium
Built in 1984
-- sqft lot
$534,800 Zestimate®
$458/sqft
$560/mo HOA
What's special
- 10 days |
- 383 |
- 21 |
Zillow last checked:
Listing updated:
Listed by:
Alex Lee DRE #01894060 877-973-3346,
Redfin
Source: CRMLS,MLS#: OC26142784 Originating MLS: California Regional MLS
Originating MLS: California Regional MLSFacts & features
Interior
Bedrooms & bathrooms
- Bedrooms: 2
- Bathrooms: 3
- Full bathrooms: 2
- 1/2 bathrooms: 1
- Main level bathrooms: 1
Rooms
- Room types: Bedroom, Living Room, Primary Bathroom, Primary Bedroom
Bedroom
- Features: All Bedrooms Up
Bathroom
- Features: Bathroom Exhaust Fan, Bathtub, Separate Shower
Kitchen
- Features: Remodeled, Updated Kitchen
Heating
- Central
Cooling
- Central Air
Appliances
- Included: Dishwasher, Gas Range, Range Hood, Vented Exhaust Fan
- Laundry: Electric Dryer Hookup, Gas Dryer Hookup, In Garage
Features
- Ceiling Fan(s), Storage, Wired for Sound, All Bedrooms Up
- Has fireplace: No
- Fireplace features: None
- Common walls with other units/homes: 1 Common Wall
Interior area
- Total interior livable area: 1,180 sqft
Property
Parking
- Total spaces: 2
- Parking features: Door-Multi, Garage, Garage Door Opener
- Attached garage spaces: 2
Features
- Levels: Two
- Stories: 2
- Entry location: 1
- Pool features: None
- Spa features: None
- Fencing: None
- Has view: Yes
- View description: Neighborhood, Trees/Woods
Lot
- Size: 1,227 Square Feet
Details
- Parcel number: 8307024044
- Special conditions: Standard
Construction
Type & style
- Home type: Condo
- Property subtype: Condominium
- Attached to another structure: Yes
Condition
- New construction: No
- Year built: 1984
Utilities & green energy
- Sewer: Public Sewer
- Water: Public
Community & HOA
Community
- Features: Biking, Curbs, Dog Park, Street Lights, Suburban, Sidewalks
HOA
- Has HOA: Yes
- Amenities included: Dog Park, Maintenance Grounds, Management, Maintenance Front Yard, Outdoor Cooking Area, Pets Allowed, Trash
- Services included: Pest Control
- HOA fee: $560 monthly
- HOA name: The Club HOA
- HOA phone: 949-672-9030
Location
- Region: Claremont
Financial & listing details
- Price per square foot: $458/sqft
- Tax assessed value: $507,787
- Annual tax amount: $6,525
- Date on market: 7/22/2026
- Cumulative days on market: 10 days
- Listing terms: Cash,Conventional
- Inclusions: Fridge, Washer, Dryer, Stove, Cabinets, Storage Shelves, Lighting Fixtures, Ceiling Fans, Built-In Appliances, Window & Door Screens, Shutters, Air Conditioner, Garage Door Opener & Remote
Estimated market value
$534,800
$508,000 - $562,000
$2,987/mo
Price history
| Date | Event | Price |
|---|---|---|
| 7/23/2026 | Listed for sale | $540,000+17.4%$458/sqft |
Source:  CRMLS #OC26142784 Report a problem CRMLS #OC26142784 Report a problem | ||
| 4/24/2026 | Sold | $460,000+61.4%$390/sqft |
Source: Public Record Report a problem | ||
| 12/31/2011 | Listing removed | $285,000$242/sqft |
Source: RE/MAX PREMIER PROPERTIES #A11154535 Report a problem | ||
| 12/2/2011 | Listed for sale | $285,000+5.6%$242/sqft |
Source: Re/Max Premier Prop SanMarino #A11154535 Report a problem | ||
| 12/9/2009 | Sold | $270,000$229/sqft |
Source: Public Record Report a problem | ||
Public tax history
| Year | Property taxes | Tax assessment |
|---|---|---|
| 2025 | $6,525 +3% | $507,787 +2% |
| 2024 | $6,338 +2.2% | $497,831 +2% |
| 2023 | $6,203 +43.7% | $488,070 +48.6% |
| 2022 | $4,317 +1.8% | $328,406 +2% |
| 2021 | $4,240 +2.7% | $321,967 +1% |
| 2020 | $4,127 | $318,667 +2% |
| 2019 | $4,127 +4.3% | $312,420 +2% |
| 2018 | $3,958 | $306,295 +2% |
| 2017 | $3,958 +2.7% | $300,291 +2% |
| 2016 | $3,856 +4.4% | $294,404 +1.5% |
| 2015 | $3,692 +2.2% | $289,983 +2% |
| 2014 | $3,614 | $284,304 +2.5% |
| 2012 | -- | $277,472 +2% |
| 2011 | -- | $272,032 +0.8% |
| 2010 | -- | $270,000 +87.7% |
| 2009 | -- | $143,811 +2% |
| 2008 | -- | $140,993 +2% |
| 2007 | -- | $138,229 +2% |
| 2006 | -- | $135,519 |
| 2005 | -- | $135,519 +4% |
| 2004 | -- | $130,259 +1.9% |
| 2003 | -- | $127,873 +2% |
| 2002 | -- | $125,366 +4% |
| 2000 | -- | $120,500 |
Find assessor info on the county website
Monthly payment
Est. payment
Payment breakdown
Explore the cost of this home by adjusting the details. Changes won't be saved.Climate risks
Neighborhood: The Claremont Club
Nearby schools
GreatSchools rating
- 9/10Chaparral Elementary SchoolGrades: K-6Distance: 0.6 mi
- 9/10El Roble Intermediate SchoolGrades: 7-8Distance: 2.2 mi
- 9/10Claremont High SchoolGrades: 9-12Distance: 1.4 mi
Schools provided by the listing agent
- High: Claremont
Source: CRMLS. This data may not be complete. We recommend contacting the local school district to confirm school assignments for this home.
- $523,4001 bd2 ba974 sqft866 Lancaster Dr, Claremont, CA 91711Off Market
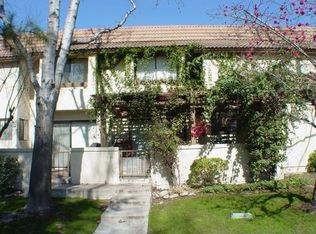
- $528,4002 bd3 ba1.1k sqft862 Lancaster Dr, Claremont, CA 91711Off Market

- $600,7002 bd2 ba1.1k sqft858 Lancaster Dr, Claremont, CA 91711Off Market
- $632,8003 bd3 ba1k sqft854 Lancaster Dr, Claremont, CA 91711Off Market
- $533,5002 bd3 ba1.1k sqft865 Lancaster Dr, Claremont, CA 91711Off Market
- $9-- bd-- ba-- sqft865 Lancaster Dr, Claremont, CA 91711Off Market
- $611,8002 bd1 ba1.1k sqft861 Lancaster Dr, Claremont, CA 91711Off Market
- $544,7002 bd2 ba1.1k sqft850 Lancaster Dr, Claremont, CA 91711Off Market
A local agent can set up tours, give advice and negotiate with sellers.
Similar homes
- $547,8002 bd3 ba1.1k sqft854 Endicott Dr, Claremont, CA 91711For Sale
 MLS ID #CV26167919, Yolanda Maldonado, KELLER WILLIAMS REALTY COLLEGE PARK. CRMLS
 - $620,0002 bd3 ba1.6k sqft891 Connors Ct, Claremont, CA 91711For Sale
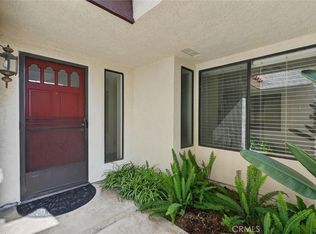 MLS ID #IV26048903, TINA HAMBLETON, Box Properties. CRMLS
 - $565,0002 bd2 ba1.2k sqft5360 Silver Canyon Rd #8A, Yorba Linda, CA 92887For Sale
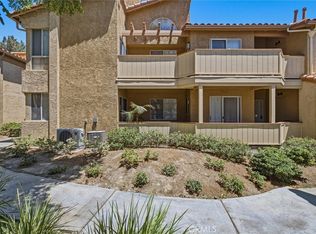 MLS ID #OC26168773, Jordan Way, O'Donnell Real Estate. CRMLS
 - $545,0002 bd2 ba1.3k sqft1156 Mountain Gate Rd, Upland, CA 91786For Sale
 MLS ID #IV26132696, JEREMY DEVINE, DEVINE REALTY GROUP, INC.. CRMLS
 - $499,5002 bd2 ba1.1k sqft24170 Avenida Rancheros Unit F, Diamond Bar, CA 91765For SaleMLS ID #TR26159739, Shuping Zhan, WeTrust Realty. CRMLS
- $575,0002 bd3 ba1.2k sqft950 Golden Springs Dr Unit D, Diamond Bar, CA 91765For SaleMLS ID #CV26127224, Mike Chou, K.W. EXECUTIVE. CRMLS
- $635,0003 bd3 ba1.5k sqft24 Rock Cliff Pl, Pomona, CA 91766For SaleMLS ID #BB26167032, Lilit Sargsyan, EMPOWER Real Estate. CRMLS
- $495,0003 bd2 ba1.1k sqft1015 Kent Dr, San Dimas, CA 91773For SaleMLS ID #IG26134907, Jeff Brown, Rise Realty. CRMLS
- $569,0003 bd2 ba1.3k sqft23767 Highland Valley Rd, Diamond Bar, CA 91765For SaleMLS ID #TR26113880, David Lee, Century 21 Masters. CRMLS
- $524,9002 bd2 ba1.1k sqft4000 Stewart Ave APT 29, Baldwin Park, CA 91706For SaleMLS ID #CV26165052, Jeffrey Egure, KELLER WILLIAMS PREMIER PROPER. CRMLS
- $559,0003 bd2 ba1.3k sqft69 Brownfield Ln, Pomona, CA 91766For SaleMLS ID #OC26087273, Jeannette Sattler, Berkshire Hathaway H.S.C.P. CRMLS
- $479,8882 bd1 ba968 sqft2101 E Aroma Dr, West Covina, CA 91791For SaleMLS ID #CV26167497, Lailah Reyes, The R.R. Network. CRMLS
- $514,9003 bd3 ba1.4k sqft9757 La Monica Dr, Rancho Cucamonga, CA 91730For SaleMLS ID #CV26121615, Pamela Bergman, Elevate Real Estate Agency. CRMLS
- $570,0002 bd3 ba1.3k sqft815 Tiverton Ct, San Dimas, CA 91773For SaleMLS ID #TR26124841, Christian Segura, Century 21 Masters. CRMLS
- $572,0002 bd2 ba1k sqft1635 Carmel Cir W, Upland, CA 91784For SaleMLS ID #CV26066448, Jake Gower, BERKSHIRE HATH HM SVCS CA PROP. CRMLS
- $524,0002 bd2 ba1k sqft1100 Cleghorn Dr, Diamond Bar, CA 91765For SaleMLS ID #DW26130148, Jacqueline Soto, eHomes. CRMLS
- $579,0003 bd3 ba1.5k sqft1556 Ledgestone Ln, Pomona, CA 91767For SaleMLS ID #TR26142931, Ricky Lee, Ricky&Jessie Realty. CRMLS
- $579,0002 bd3 ba1.5k sqft11 Wildflower Pl, Pomona, CA 91766For SaleMLS ID #AR26078439, David Lee, Real Brokerage Technologies, Inc. CRMLS
- $635,0003 bd3 ba1.4k sqft1637 Bridgeport, West Covina, CA 91791For SaleMLS ID #AR26166226, Leong Yik Siu, Moon Realty. CRMLS
- $538,0002 bd2 ba1.1k sqft950 Golden Springs Dr Unit F, Diamond Bar, CA 91765For SaleMLS ID #TR26129194, Ting Yang, WeTrust Realty. CRMLS
Local buyer's agents are ready to help
