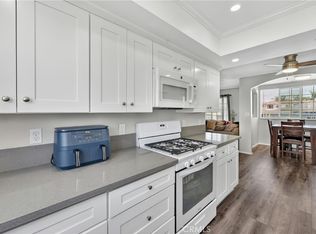
Welcome to this beautiful tri-level end unit townhome nestled within a gated Baldwin Park community. Beyond the secure entry gate, you're greeted by a charming front porch that sets the tone for this warm and inviting residence. The main living level opens to a spacious living room filled with natural light from an expansive wall of windows. Just beyond, the dining area flows seamlessly into the functional kitchen, complete with a charming garden window that's perfect for herbs, flowers, or letting the sunshine in while you cook. A generously sized powder room serves the main living level, while warm gray carpeting and white plantation shutters create a cohesive, inviting feel throughout the home. Upstairs, you'll find two spacious bedrooms, including a comfortable primary suite featuring a walk-in closet and French doors that open to a large private balcony—the perfect place to enjoy your morning coffee or unwind at the end of the day. The Jack-and-Jill bathroom has been updated with a new quartz vanity and offers convenient access from both bedrooms. The lower level provides direct access to the attached two-car garage, offering both convenience and additional storage. Ideally situated just behind Downtown Baldwin Park, this gated community offers a low HOA while placing you close to shopping, dining, parks, major freeways, Pasadena, and Downtown Los Angeles. Whether you're a first-time buyer, downsizing, or looking for a commuter-friendly location, this home offers the perfect combination of comfort and value!
For sale
Listed by: KELLER WILLIAMS PREMIER PROPER • Jeffrey Egure • Contact: 909-727-7664
$524,900
4000 Stewart Ave APT 29, Baldwin Park, CA 91706
2beds
1,162sqft
:
Get pre-qualified$3,769/mo
Townhouse
Built in 1988
1.32 Acres Lot
$528,100 Zestimate®
$452/sqft
$220/mo HOA
What's special
- 8 days |
- 462 |
- 19 |
Likely to sell faster than
Zillow last checked:
Listing updated:
Listed by:
Jeffrey Egure DRE #01951812 909-727-7664,
KELLER WILLIAMS PREMIER PROPER
Source: CRMLS,MLS#: CV26165052 Originating MLS: California Regional MLS
Originating MLS: California Regional MLSFacts & features
Interior
Bedrooms & bathrooms
- Bedrooms: 2
- Bathrooms: 2
- Full bathrooms: 1
- 1/2 bathrooms: 1
- Main level bathrooms: 1
Rooms
- Room types: Bathroom, Bedroom, Entry/Foyer, Kitchen, Living Room, Primary Bedroom, Other
Primary bedroom
- Features: Primary Suite
Bedroom
- Features: All Bedrooms Up
Bathroom
- Features: Jack and Jill Bath
Bathroom
- Features: Bathroom Exhaust Fan, Quartz Counters, Tub Shower, Upgraded
Kitchen
- Features: Kitchen/Family Room Combo
Other
- Features: Walk-In Closet(s)
Heating
- Central
Cooling
- Central Air
Appliances
- Included: Electric Oven, Disposal, Gas Water Heater
- Laundry: Washer Hookup, Gas Dryer Hookup, In Garage
Features
- Balcony, Ceiling Fan(s), Open Floorplan, Recessed Lighting, All Bedrooms Up, Jack and Jill Bath, Primary Suite, Walk-In Closet(s)
- Flooring: Carpet, Laminate
- Windows: Garden Window(s), Shutters
- Has fireplace: No
- Fireplace features: None
- Common walls with other units/homes: 1 Common Wall
Interior area
- Total interior livable area: 1,162 sqft
Property
Parking
- Total spaces: 2
- Parking features: Door-Multi, Garage, Garage Faces Rear
- Attached garage spaces: 2
Accessibility
- Accessibility features: Safe Emergency Egress from Home
Features
- Levels: Three Or More
- Stories: 3
- Entry location: Front Door
- Patio & porch: Front Porch
- Pool features: None
- Spa features: None
- Fencing: Wrought Iron
- Has view: Yes
- View description: Neighborhood
Lot
- Size: 1.32 Acres
- Features: 0-1 Unit/Acre, Paved
Details
- Parcel number: 8544028077
- Special conditions: Standard
Construction
Type & style
- Home type: Townhouse
- Architectural style: Traditional
- Property subtype: Townhouse
- Attached to another structure: Yes
Materials
- Drywall, Glass, Concrete, Stucco
- Foundation: Slab
- Roof: Spanish Tile
Condition
- Turnkey
- New construction: No
- Year built: 1988
Utilities & green energy
- Electric: Standard
- Sewer: Public Sewer
- Water: Public
- Utilities for property: Cable Available, Electricity Connected, Natural Gas Connected, Phone Available, Sewer Connected, Water Connected
Community & HOA
Community
- Features: Street Lights, Suburban, Gated
- Security: Carbon Monoxide Detector(s), Gated Community
HOA
- Has HOA: Yes
- Amenities included: Maintenance Grounds, Trash
- HOA fee: $220 monthly
- HOA name: Ramona Village
- HOA phone: 909-621-5941
Location
- Region: Baldwin Park
Financial & listing details
- Price per square foot: $452/sqft
- Tax assessed value: $169,037
- Annual tax amount: $2,507
- Date on market: 7/30/2026
- Cumulative days on market: 8 days
- Listing terms: Cash,Conventional
- Inclusions: Stove
Estimated market value
$528,100
$502,000 - $555,000
$2,819/mo
Price history
| Date | Event | Price |
|---|---|---|
| 7/30/2026 | Listed for sale | $524,900+441.1%$452/sqft |
Source:  CRMLS #CV26165052 Report a problem CRMLS #CV26165052 Report a problem | ||
| 9/22/1999 | Sold | $97,000$83/sqft |
Source: Public Record Report a problem | ||
Public tax history
| Year | Property taxes | Tax assessment |
|---|---|---|
| 2025 | $2,507 +7.6% | $169,037 +2% |
| 2024 | $2,330 +1.2% | $165,724 +2% |
| 2023 | $2,302 -1.4% | $162,475 +2% |
| 2022 | $2,335 +1.8% | $159,290 +2% |
| 2021 | $2,293 +0.3% | $156,168 +1% |
| 2020 | $2,286 | $154,568 +2% |
| 2019 | $2,286 +12% | $151,538 +2% |
| 2018 | $2,042 | $148,568 +2% |
| 2017 | $2,042 +2.1% | $145,656 +2% |
| 2016 | $1,999 +4.7% | $142,801 +1.5% |
| 2015 | $1,910 -1.1% | $140,657 +2% |
| 2014 | $1,931 | $137,903 +2.5% |
| 2012 | -- | $134,590 +2% |
| 2011 | -- | $131,952 +0.8% |
| 2010 | -- | $130,967 -0.2% |
| 2009 | -- | $131,279 +2% |
| 2008 | -- | $128,706 +2% |
| 2007 | -- | $126,184 +2% |
| 2006 | -- | $123,711 |
| 2005 | -- | $123,711 +4% |
| 2004 | -- | $118,909 +1.9% |
| 2003 | -- | $116,731 +2% |
| 2002 | -- | $114,443 +4% |
| 2000 | -- | $110,000 |
Find assessor info on the county website
Monthly payment
Est. payment
Payment breakdown
Explore the cost of this home by adjusting the details. Changes won't be saved.Climate risks
Neighborhood: 91706
Nearby schools
GreatSchools rating
- 3/10Charles Bursch Elementary SchoolGrades: K-5Distance: 0.4 mi
- 5/10Olive Middle SchoolGrades: 6-8Distance: 1.1 mi
- 7/10Sierra Vista High SchoolGrades: 9-12Distance: 1 mi
- $508,5002 bd2 ba1.1k sqft4000 Stewart Ave APT 5, Baldwin Park, CA 91706Off Market
- $518,0002 bd2 ba1.1k sqft4000 Stewart Ave APT 8, Baldwin Park, CA 91706Sold

- $491,7002 bd2 ba1.1k sqft4000 Stewart Ave APT 12, Baldwin Park, CA 91706Off Market
- $522,0002 bd2 ba1.1k sqft4000 Stewart Ave APT 22, Baldwin Park, CA 91706Sold

- $507,1002 bd2 ba1.1k sqft4000 Stewart Ave APT 1, Baldwin Park, CA 91706Off Market
- $486,1002 bd2 ba1.1k sqft4000 Stewart Ave APT 2, Baldwin Park, CA 91706Off Market
- $493,1002 bd2 ba1.1k sqft4000 Stewart Ave APT 3, Baldwin Park, CA 91706Off Market
- $477,3002 bd1 ba1.1k sqft4000 Stewart Ave APT 4, Baldwin Park, CA 91706Off Market
A local agent can set up tours, give advice and negotiate with sellers.
Similar homes
- $479,0002 bd2 ba864 sqft4191 Baldwin Park Blvd APT 2, Baldwin Park, CA 91706For Sale
 MLS ID #CV26112360, M Ruth Camino, Century 21 Masters. CRMLS
 - $540,0002 bd2 ba989 sqft321 N Orange Ave APT 209, Monterey Park, CA 91755For Sale
 MLS ID #SR26171185, Tamara Tambe, Pinnacle Estate Properties, Inc.. CRMLS
 - $525,0002 bd2 ba934 sqft950 W Lambert Rd Unit 20, La Habra, CA 90631For Sale
 MLS ID #PW26168984, Veronica Bertrand, Red Diamond Realty. CRMLS
 - $738,0003 bd2 ba1.2k sqft4308 Alta Lake Ave, Baldwin Park, CA 91706For Sale
 MLS ID #WS26163889, JASON WEI, RE/MAX PREMIER/ARCADIA. CRMLS
 - $549,0002 bd2 ba1k sqft901 N Citrus Dr #16, La Habra, CA 90631For SaleMLS ID #PW26163240, Jacqueline Horowitz, T.N.G. Real Estate Consultants. CRMLS
- $499,0002 bd2 ba1.3k sqft4900 N Grand Ave APT 130, Covina, CA 91724For SaleMLS ID #BB26074532, Naira Ambar, Ethos International Real Estate. CRMLS
- $497,0002 bd2 ba1k sqft5905 Rosemead Blvd, Pico Rivera, CA 90660For SaleMLS ID #DW26165620, Robert May, The Real Estate Store Inc.. CRMLS
- $469,8002 bd2 ba789 sqft22790 Lakeway Dr Unit 458, Diamond Bar, CA 91765For SaleMLS ID #TR26157271, Andrew Choi, New Star Realty & Inv.. CRMLS
- $499,0003 bd3 ba1.2k sqft19555 E Cypress St APT P, Covina, CA 91724For SaleMLS ID #TR25280487, Eric Chao, Pinnacle Real Estate Group. CRMLS
- $620,0003 bd2 ba1.1k sqft321 W Hermitage Ln, Azusa, CA 91702For SaleMLS ID #PW26160563, Elizabeth Ramirez, Seven Gables Real Estate. CRMLS
- $649,0003 bd3 ba1.3k sqft17040 Downey Ave APT A, Bellflower, CA 90706For SaleMLS ID #OC26169423, Bilei Lu, Blue Whale Realty. CRMLS
- $495,0003 bd2 ba1.1k sqft1015 Kent Dr, San Dimas, CA 91773For SaleMLS ID #IG26134907, Jeff Brown, Rise Realty. CRMLS
- $620,0003 bd3 ba1.2k sqft12205 Foster Rd, Norwalk, CA 90650For SaleMLS ID #PW26171025, Jeff Anderson, eXp Realty of California Inc. CRMLS
- $570,0002 bd3 ba1.2k sqft17614 Windward Ter, Bellflower, CA 90706For SaleMLS ID #OC26170711, Alexander Yu, First Team Real Estate. CRMLS
- $625,0003 bd3 ba1.2k sqft10418 Bogardus Ave Unit 4, Whittier, CA 90603For SaleMLS ID #PW26165647, Gil Rodriguez, Sharpstone Realty. CRMLS
- $535,0003 bd2 ba1k sqft212 S Kraemer Blvd Unit 411, Placentia, CA 92870For SaleMLS ID #OC26163231, Marc Raine, Redfin. CRMLS
- $559,0003 bd2 ba1k sqft5835 Gotham St APT D, Bell Gardens, CA 90201For SaleMLS ID #DW26151593, Sergio Paz, Excellence RE Real Estate. CRMLS
- $598,0002 bd2 ba1.1k sqft5401 Twin Lakes Dr, Cypress, CA 90630For SaleMLS ID #PW26134299, Nancy Lee, First Team Real Estate. CRMLS
- $649,0002 bd3 ba1.2k sqft148 Casuda Canyon Dr APT C, Monterey Park, CA 91754For SaleMLS ID #AR26126497, Tommy Hua, Real Brokerage Technologies, Inc. CRMLS
- $476,0002 bd3 ba1.2k sqft32 Brownfield Ln, Pomona, CA 91766For SaleMLS ID #AR26133102, Yuling Lee, Treelane Realty Group Inc.. CRMLS
Local buyer's agents are ready to help
