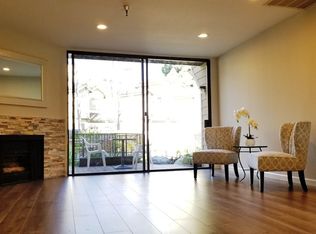
Comfort Living at Twin Lakes community in Cypress. This immaculately maintained and upgraded townhome offers wooden floorings throughout with scraped ceilings, modern recessed lightings, double paned windows and slider, Granite Countertops at kitchen with stainless steel appliances. Remodeled bathrooms have newer cabinets and lightings, large walk-in shower at master bathroom, modern barndoor closure at Master bathroom. The master bedroom has a large walk-in closet, secondary bedroom with double door entry has mirrored wardrobe. Living room has a fireplace with vaulted ceilings. This light and bright unit has an inviting private porch for outdoor living spaces. This townhome also has its own laundry closet and 2 car detached garage. The amenities of this resort style community are community pool and spa, serene ponds and streams, a BBQ area and ample guest parking. The HOA dues include the water and trash. Twin Lakes community is within the highly desirable school districts and close to parks, shopping, freeway access and much, much more....
Under contract
Listed by: First Team Real Estate • Nancy Lee • Contact: 714-222-9955
Price cut: $20K (7/19)
$598,000
5401 Twin Lakes Dr, Cypress, CA 90630
2beds
1,156sqft
Townhouse
Built in 1979
3.56 Acres Lot
$592,700 Zestimate®
$517/sqft
$549/mo HOA
What's special
- 57 days |
- 2,304 |
- 92 |
Likely to sell faster than
Zillow last checked:
Listing updated:
Listed by:
Nancy Lee DRE #01124068 714-222-9955,
First Team Real Estate
Source: CRMLS,MLS#: PW26134299 Originating MLS: California Regional MLS
Originating MLS: California Regional MLSFacts & features
Interior
Bedrooms & bathrooms
- Bedrooms: 2
- Bathrooms: 2
- Full bathrooms: 1
- 3/4 bathrooms: 1
- Main level bathrooms: 2
- Main level bedrooms: 2
Rooms
- Room types: Kitchen, Primary Bedroom, Other, Dining Room
Primary bedroom
- Features: Primary Suite
Bathroom
- Features: Bathroom Exhaust Fan, Bathtub, Linen Closet, Separate Shower, Upgraded
Kitchen
- Features: Granite Counters
Other
- Features: Walk-In Closet(s)
Heating
- Central
Cooling
- Central Air
Appliances
- Included: Dishwasher, Free-Standing Range, Microwave, Dryer, Washer
- Laundry: Washer Hookup, Laundry Closet, Outside
Features
- Ceiling Fan(s), Separate/Formal Dining Room, Granite Counters, Quartz Counters, Recessed Lighting, Primary Suite, Walk-In Closet(s)
- Flooring: Laminate, Wood
- Has fireplace: Yes
- Fireplace features: Living Room
- Common walls with other units/homes: 2+ Common Walls
Interior area
- Total interior livable area: 1,156 sqft
Property
Parking
- Total spaces: 2
- Parking features: Assigned, Garage
- Garage spaces: 2
Features
- Levels: One
- Stories: 1
- Entry location: 2
- Patio & porch: Open, Patio
- Pool features: Community, Association
- Has spa: Yes
- Spa features: Community
- Has view: Yes
- View description: None
Lot
- Size: 3.56 Acres
Details
- Parcel number: 93752034
- Special conditions: Standard
Construction
Type & style
- Home type: Townhouse
- Architectural style: Traditional
- Property subtype: Townhouse
- Attached to another structure: Yes
Materials
- Stucco, Wood Siding
Condition
- New construction: No
- Year built: 1979
Utilities & green energy
- Sewer: Public Sewer
- Water: Public
Community & HOA
Community
- Features: Street Lights, Pool
- Subdivision: Twin Lakes
HOA
- Has HOA: Yes
- Amenities included: Barbecue, Pool, Spa/Hot Tub
- HOA fee: $549 monthly
- HOA name: Twin Lakes
- HOA phone: 909-590-5951
Location
- Region: Cypress
Financial & listing details
- Price per square foot: $517/sqft
- Tax assessed value: $630,000
- Annual tax amount: $7,426
- Date on market: 6/19/2026
- Cumulative days on market: 57 days
- Listing terms: Cash,Cash to New Loan
- Inclusions: Refrigerator, Washer and Dryer
- Exclusions: All Staging Items
Estimated market value
$592,700
$563,000 - $622,000
$2,886/mo
Price history
| Date | Event | Price |
|---|---|---|
| 8/13/2026 | Contingent | $598,000$517/sqft |
Source:  CRMLS #PW26134299 Report a problem CRMLS #PW26134299 Report a problem | ||
| 7/19/2026 | Price change | $598,000-3.2%$517/sqft |
Source: CRMLS #PW26134299 Report a problem | ||
| 6/19/2026 | Listed for sale | $618,000-3.1%$535/sqft |
Source: CRMLS #PW26134299 Report a problem | ||
| 9/1/2025 | Listing removed | $638,000$552/sqft |
Source:  SDMLS #PW25104881 Report a problem SDMLS #PW25104881 Report a problem | ||
| 6/23/2025 | Listed for sale | $638,000+1.3%$552/sqft |
Source: SDMLS #PW25104881 Report a problem | ||
| 10/31/2024 | Sold | $630,000-1.3%$545/sqft |
Source: CRMLS #PW24189009 Report a problem | ||
| 10/11/2024 | Pending sale | $638,000$552/sqft |
Source: CRMLS #PW24189009 Report a problem | ||
| 9/11/2024 | Listed for sale | $638,000+70.1%$552/sqft |
Source: CRMLS #PW24189009 Report a problem | ||
| 6/8/2016 | Sold | $375,000+134.4%$324/sqft |
Source: Public Record Report a problem | ||
| 3/9/2015 | Listing removed | $1,950$2/sqft |
Source: MGM Associates #PW15037218 Report a problem | ||
| 2/23/2015 | Listed for rent | $1,950$2/sqft |
Source: MGM Associates #PW15037218 Report a problem | ||
| 2/28/2012 | Sold | $160,000-31.1%$138/sqft |
Source: Public Record Report a problem | ||
| 7/27/2011 | Sold | $232,212-35%$201/sqft |
Source: Public Record Report a problem | ||
| 1/11/2007 | Sold | $357,500$309/sqft |
Source: Public Record Report a problem | ||
Public tax history
| Year | Property taxes | Tax assessment |
|---|---|---|
| 2025 | $7,426 +45.3% | $630,000 +44.8% |
| 2024 | $5,112 +2.3% | $435,218 +2% |
| 2023 | $4,995 +1.2% | $426,685 +2% |
| 2022 | $4,937 +1.3% | $418,319 +2% |
| 2021 | $4,873 +2% | $410,117 +1% |
| 2020 | $4,776 | $405,912 +2% |
| 2019 | $4,776 +2.9% | $397,953 +2% |
| 2018 | $4,642 +5% | $390,150 +2% |
| 2017 | $4,423 | $382,500 +125.3% |
| 2016 | $4,423 +100.4% | $169,765 +1.5% |
| 2015 | $2,207 +6.1% | $167,215 +2% |
| 2014 | $2,080 | $163,940 +0.5% |
| 2013 | -- | $163,200 -28.7% |
| 2012 | -- | $229,000 |
| 2011 | -- | $229,000 -9.1% |
| 2010 | -- | $252,000 -6.7% |
| 2009 | -- | $270,000 -21.9% |
| 2008 | -- | $345,500 +99.3% |
| 2007 | -- | $173,390 +2% |
| 2006 | -- | $169,991 +2% |
| 2005 | -- | $166,658 +2% |
| 2004 | -- | $163,391 +1.9% |
| 2003 | -- | $160,397 +2% |
| 2002 | -- | $157,252 +8.4% |
| 2001 | $1,552 +3.4% | $145,000 +3.6% |
| 2000 | $1,501 | $140,000 |
Find assessor info on the county website
Monthly payment
Est. payment
Payment breakdown
Explore the cost of this home by adjusting the details. Changes won't be saved.Climate risks
Neighborhood: 90630
Nearby schools
GreatSchools rating
- 8/10Clara J. King Elementary SchoolGrades: K-6Distance: 0.4 mi
- 4/10Walker Junior High SchoolGrades: 7-8Distance: 0.6 mi
- 9/10John F. Kennedy High SchoolGrades: 9-12Distance: 0.5 mi
Schools provided by the listing agent
- Elementary: King
- Middle: Walker/Oxford
- High: Kennedy/Oxford
Source: CRMLS. This data may not be complete. We recommend contacting the local school district to confirm school assignments for this home.
- $580,0002 bd2 ba993 sqft5493 Twin Lakes Dr, Cypress, CA 90630Sold

- $245,6052 bd1 ba993 sqft5485 Twin Lakes Dr, Cypress, CA 90630Off Market
- $583,8002 bd2 ba993 sqft5483 Twin Lakes Dr, Cypress, CA 90630Off Market
- $555,5002 bd1 ba993 sqft5481 Twin Lakes Dr, Cypress, CA 90630Off Market
- $558,9002 bd1 ba1.1k sqft5479 Twin Lakes Dr, Cypress, CA 90630Off Market
- $571,2002 bd1 ba1.1k sqft5477 Twin Lakes Dr, Cypress, CA 90630Off Market
- $612,7002 bd2 ba993 sqft5455 Twin Lakes Dr, Cypress, CA 90630Off Market
- $612,7002 bd1 ba1.1k sqft5451 Twin Lakes Dr, Cypress, CA 90630Off Market
- $609,7002 bd1 ba1.1k sqft5449 Twin Lakes Dr, Cypress, CA 90630Off Market
A local agent can set up tours, give advice and negotiate with sellers.
Similar homes
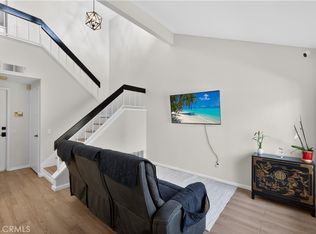
- $600,0002 bd1 ba1.1k sqft5475 Twin Lakes Dr, Cypress, CA 90630For Sale
 MLS ID #PW26139264, Joseph Choi, Nexteam Real Estate. CRMLS
 - $750,0003 bd3 ba1.3k sqft5588 Orange Ave, Cypress, CA 90630For Sale
 MLS ID #PW26123987, Kathy Zajac, Kathy Zajac, Broker. CRMLS
 - $589,0002 bd2 ba1.1k sqft7890 E Spring St Unit 23H, Long Beach, CA 90815For Sale
 MLS ID #PW26126741, Nicole Byers, Keller Williams Coastal Prop.. CRMLS
 - $624,9992 bd2 ba1k sqft1363 N Schooner Ln, Anaheim, CA 92801For Sale
 MLS ID #PW26084089, Nathan Roesler, eXp Realty of Southern Ca, Inc. CRMLS
 - $620,0003 bd3 ba1.2k sqft12205 Foster Rd, Norwalk, CA 90650For SaleMLS ID #PW26171025, Jeff Anderson, eXp Realty of California Inc. CRMLS
- $619,0002 bd2 ba1k sqft10361 Garden Grove Blvd APT 25, Garden Grove, CA 92843For SaleMLS ID #OC26163346, Lily Campbell, First Team Real Estate. CRMLS
- $649,0003 bd3 ba1.3k sqft17040 Downey Ave APT A, Bellflower, CA 90706For SaleMLS ID #OC26169423, Bilei Lu, Blue Whale Realty. CRMLS
- $665,0003 bd2 ba1k sqft3000 Bradford Pl APT F, Santa Ana, CA 92707For SaleMLS ID #OC26175003, Teresa Karam, Realty One Group West. CRMLS
- $639,0003 bd3 ba1.2k sqft3900 W Hazard Ave APT A, Santa Ana, CA 92703For SaleMLS ID #DW26127632, Sandra Carrillo, Top Producers Realty Partners. CRMLS
- $549,0002 bd2 ba1k sqft278 N Wilshire Ave #B31, Anaheim, CA 92801For SaleMLS ID #OC26156982, Devin Haman, Realty One Group West. CRMLS
- $579,9993 bd2 ba1.1k sqft1042 E La Habra Blvd Unit 227, La Habra, CA 90631For SaleMLS ID #PW26161306, Aurelio Osorio Garcia, RE/MAX New Dimension. CRMLS
- $799,9003 bd2 ba1.4k sqft4469 Larwin Ave, Cypress, CA 90630For SaleMLS ID #PW26134146, Jamie Lee, T.N.G. Real Estate Consultants. CRMLS
- $749,0002 bd2 ba1.1k sqft6913 Kent Way, Cypress, CA 90630For SaleMLS ID #PW26156943, Julianne Sanchez, First Team Real Estate. CRMLS
- $560,0002 bd2 ba1k sqft7735 Briarglen Loop Unit D, Stanton, CA 90680For SaleMLS ID #PW26161460, Chase Whitney, First Team Real Estate. CRMLS
- $639,0004 bd3 ba1.3k sqft1800 W Gramercy Ave APT 14, Anaheim, CA 92801For SaleMLS ID #PW26146411, Edgar Adame, RE/MAX New Dimension. CRMLS
- $799,9003 bd3 ba1.6k sqft2626 W Ball Rd APT J2, Anaheim, CA 92804For SaleMLS ID #OC26169468, Jessica Zhang, Universal Elite Inc.. CRMLS
- $549,0002 bd2 ba1k sqft901 N Citrus Dr #16, La Habra, CA 90631For SaleMLS ID #PW26163240, Jacqueline Horowitz, T.N.G. Real Estate Consultants. CRMLS
- $659,9003 bd3 ba1.2k sqft15809 Venus Pl, Gardena, CA 90249For SaleMLS ID #PW26158912, Brendan Mahoney, First Team Real Estate. CRMLS
- $499,0002 bd1 ba843 sqft7129 Cerritos Ave #7, Stanton, CA 90680For SaleMLS ID #PW26039149, Rebecca Weimer, Weimer & Associates. CRMLS
- $625,0002 bd3 ba1k sqft7463 Western Bay Dr, Buena Park, CA 90621For SaleMLS ID #PW26123102, Khoi Le, Torelli Realty. CRMLS
Local buyer's agents are ready to help
