Discover a bright and inviting Diamond Bar townhouse designed for easy everyday living. This move-in ready 2-bedroom, 1.5 bath end unit offers approximately 1,105 sq ft, fresh interior paint, updated kitchen and bathrooms, and a thoughtful floor plan with all main living spaces on the second level. The living room welcomes you with soaring ceilings, abundant natural light, and an elegant crystal chandelier, creating an open and comfortable gathering space.
The kitchen features a newer stove and a powerful range hood, while both bedrooms are generously sized and enhanced with ceiling fan lights. Step outside to an oversized private patio with open views—an ideal setting for morning coffee, casual dining, or quiet evening relaxation. Downstairs, the two-car garage adds convenience and valuable storage.
Enjoy a peaceful, well-kept community with pool, spa, and tennis amenities. HOA dues include water, trash, exterior maintenance, roof coverage, and insurance. Located near freeway access, H-Mart, shopping centers, restaurants, and daily conveniences, this home offers comfort, practicality, and strong value in Diamond Bar. Come experience it in person—schedule your showing today.
Under contract
Listed by: WeTrust Realty • Ting Yang • Contact: 626-698-5053
$538,000
950 Golden Springs Dr Unit F, Diamond Bar, CA 91765
2beds
1,105sqft
:
Get pre-qualified$3,979/mo
Townhouse
Built in 1983
5 Acres Lot
$533,300 Zestimate®
$487/sqft
$412/mo HOA
What's special
- 54 days |
- 897 |
- 75 |
Zillow last checked:
Listing updated:
Listed by:
Ting Yang DRE #02045411 626-698-5053,
WeTrust Realty
Source: CRMLS,MLS#: TR26129194 Originating MLS: California Regional MLS
Originating MLS: California Regional MLSFacts & features
Interior
Bedrooms & bathrooms
- Bedrooms: 2
- Bathrooms: 2
- Full bathrooms: 2
Rooms
- Room types: Bedroom, Kitchen
Bedroom
- Features: All Bedrooms Up
Bathroom
- Features: Bathroom Exhaust Fan, Bathtub
Heating
- Central
Cooling
- Central Air
Appliances
- Included: Gas Range, Range Hood, Water Heater
- Laundry: Washer Hookup, Gas Dryer Hookup, In Garage
Features
- Balcony, High Ceilings, Recessed Lighting, All Bedrooms Up
- Flooring: Laminate
- Windows: Double Pane Windows
- Has fireplace: Yes
- Fireplace features: Gas, Living Room
- Common walls with other units/homes: 1 Common Wall,End Unit
Interior area
- Total interior livable area: 1,105 sqft
Property
Parking
- Total spaces: 2
- Parking features: Door-Multi, Direct Access, Garage
- Attached garage spaces: 2
Accessibility
- Accessibility features: None
Features
- Levels: Two
- Stories: 2
- Entry location: 1
- Pool features: Association
- Has spa: Yes
- Spa features: Association
- Has view: Yes
- View description: Neighborhood
Lot
- Size: 5 Acres
Details
- Parcel number: 8704021188
- Special conditions: Standard
Construction
Type & style
- Home type: Townhouse
- Property subtype: Townhouse
- Attached to another structure: Yes
Condition
- Turnkey
- New construction: No
- Year built: 1983
Utilities & green energy
- Electric: Standard
- Sewer: Public Sewer
- Water: Public
- Utilities for property: Electricity Available, Natural Gas Available, Sewer Available, Water Available
Community & HOA
Community
- Features: Street Lights
- Security: Carbon Monoxide Detector(s)
HOA
- Has HOA: Yes
- Amenities included: Maintenance Grounds, Insurance, Picnic Area, Pool, Spa/Hot Tub, Tennis Court(s), Trash, Water
- Services included: Sewer
- HOA fee: $412 monthly
- HOA name: Cimarron Oaks Homeowners Association
- HOA phone: 626-967-7921
Location
- Region: Diamond Bar
Financial & listing details
- Price per square foot: $487/sqft
- Tax assessed value: $426,681
- Annual tax amount: $5,951
- Date on market: 6/14/2026
- Cumulative days on market: 54 days
- Listing terms: Cash,Cash to Existing Loan,Cash to New Loan,Conventional,FHA,Fannie Mae
- Inclusions: Stove, Range hood.
Estimated market value
$533,300
$507,000 - $560,000
$2,866/mo
Price history
| Date | Event | Price |
|---|---|---|
| 8/6/2026 | Contingent | $538,000$487/sqft |
Source:  CRMLS #TR26129194 Report a problem CRMLS #TR26129194 Report a problem | ||
| 6/15/2026 | Listed for sale | $538,000+40.7%$487/sqft |
Source: CRMLS #TR26129194 Report a problem | ||
| 5/20/2019 | Sold | $382,500-4.3%$346/sqft |
Source: Public Record Report a problem | ||
| 5/20/2019 | Pending sale | $399,800$362/sqft |
Source: First Team Real Estate #PW19058117 Report a problem | ||
| 4/17/2019 | Listed for sale | $399,800$362/sqft |
Source: First Team Real Estate #PW19058117 Report a problem | ||
| 4/17/2019 | Pending sale | $399,800$362/sqft |
Source: First Team Real Estate #PW19058117 Report a problem | ||
| 4/17/2019 | Pending sale | $399,800$362/sqft |
Source: First Team Real Estate #PW19058117 Report a problem | ||
| 3/15/2019 | Price change | $399,800-2%$362/sqft |
Source: First Team Real Estate #PW19058117 Report a problem | ||
| 11/14/2018 | Listed for sale | $408,000+6%$369/sqft |
Source: First Manhattan #TR18273121 Report a problem | ||
| 2/6/2018 | Sold | $385,000$348/sqft |
Source: Public Record Report a problem | ||
| 1/3/2018 | Pending sale | $385,000$348/sqft |
Source: First Manhattan #TR17280411 Report a problem | ||
| 12/29/2017 | Listed for sale | $385,000+21.1%$348/sqft |
Source: First Manhattan #TR17280411 Report a problem | ||
| 12/29/2016 | Sold | $318,000-3.6%$288/sqft |
Source: Public Record Report a problem | ||
| 11/9/2016 | Pending sale | $329,800$298/sqft |
Source: Keller Williams - Chino Hills #TR16180265 Report a problem | ||
| 10/8/2016 | Price change | $329,800-2.9%$298/sqft |
Source: Keller Williams - Chino Hills #TR16180265 Report a problem | ||
| 8/16/2016 | Listed for sale | $339,800+20.5%$308/sqft |
Source: Keller Williams Realty #TR16180265 Report a problem | ||
| 7/9/2014 | Sold | $282,000$255/sqft |
Source: Public Record Report a problem | ||
Public tax history
| Year | Property taxes | Tax assessment |
|---|---|---|
| 2025 | $5,951 +8.8% | $426,681 +2% |
| 2024 | $5,471 +2% | $418,315 +2% |
| 2023 | $5,365 +1.6% | $410,114 +2% |
| 2022 | $5,281 +2.2% | $402,074 +2% |
| 2021 | $5,165 +0.4% | $394,191 +1% |
| 2020 | $5,147 | $390,150 -0.6% |
| 2019 | $5,147 +19.4% | $392,700 +21.1% |
| 2018 | $4,310 | $324,360 +2% |
| 2017 | $4,310 +1.8% | $318,000 +11.1% |
| 2016 | $4,235 +12.9% | $286,300 +1.5% |
| 2015 | $3,751 +21.9% | $282,000 +21.8% |
| 2014 | $3,078 | $231,561 +2.5% |
| 2012 | -- | $225,996 +2% |
| 2011 | -- | $221,565 +0.8% |
| 2010 | -- | $219,910 -0.2% |
| 2009 | -- | $220,433 +2% |
| 2008 | -- | $216,112 +2% |
| 2007 | -- | $211,875 +2% |
| 2006 | -- | $207,722 |
| 2005 | -- | $207,722 +4% |
| 2004 | -- | $199,658 +64.4% |
| 2003 | -- | $121,432 +2% |
| 2002 | -- | $119,052 +4% |
| 2000 | -- | $114,431 |
Find assessor info on the county website
Monthly payment
Est. payment
Payment breakdown
Explore the cost of this home by adjusting the details. Changes won't be saved.Climate risks
Neighborhood: 91765
Nearby schools
GreatSchools rating
- 7/10Ranch Hills Elementary SchoolGrades: K-6Distance: 0.7 mi
- 5/10Lorbeer Middle SchoolGrades: 7-8Distance: 1.4 mi
- 8/10Diamond Ranch High SchoolGrades: 9-12Distance: 1.3 mi
Schools provided by the listing agent
- High: Diamond Ranch
Source: CRMLS. This data may not be complete. We recommend contacting the local school district to confirm school assignments for this home.
- $597,6003 bd3 ba1.4k sqft960 Golden Springs Dr UNIT A, Diamond Bar, CA 91765Off Market
- $599,2003 bd3 ba1.4k sqft960 Golden Springs Dr UNIT B, Diamond Bar, CA 91765Off Market
- $520,7002 bd2 ba1.2k sqft960 Golden Springs Dr UNIT D, Diamond Bar, CA 91765Off Market

- $507,7002 bd2 ba1k sqft960 Golden Springs Dr UNIT E, Diamond Bar, CA 91765Off Market
- $604,9003 bd3 ba1.4k sqft920 Golden Springs Dr UNIT A, Diamond Bar, CA 91765Off Market
- $592,3003 bd3 ba1.4k sqft920 Golden Springs Dr UNIT B, Diamond Bar, CA 91765Off Market
- $549,6002 bd2 ba1.2k sqft920 Golden Springs Dr UNIT C, Diamond Bar, CA 91765Off Market
- $533,5002 bd3 ba1.2k sqft920 Golden Springs Dr UNIT D, Diamond Bar, CA 91765Off Market
A local agent can set up tours, give advice and negotiate with sellers.
Similar homes
- $499,5002 bd2 ba1.1k sqft24170 Avenida Rancheros Unit F, Diamond Bar, CA 91765For Sale
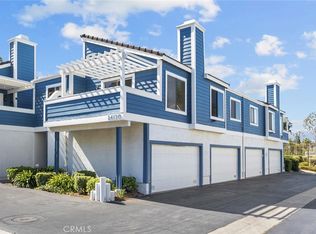 MLS ID #TR26159739, Shuping Zhan, WeTrust Realty. CRMLS
 - $575,0002 bd3 ba1.2k sqft950 Golden Springs Dr Unit D, Diamond Bar, CA 91765For Sale
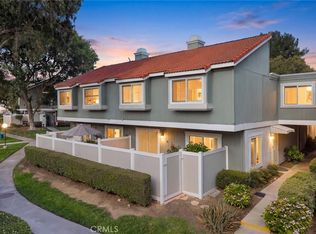 MLS ID #CV26127224, Mike Chou, K.W. EXECUTIVE. CRMLS
 - $599,8002 bd3 ba1.2k sqft450 Golden Springs Dr Unit D, Diamond Bar, CA 91765For Sale
 MLS ID #WS26123428, Janice Shin, Pinnacle Real Estate Group. CRMLS
 - $599,0002 bd3 ba1.2k sqft23721 Highland Valley Rd, Diamond Bar, CA 91765For Sale
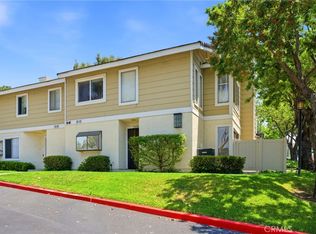 MLS ID #HD26111680, Cindy Mulvey, RE/MAX FREEDOM. CRMLS
 - $534,9002 bd2 ba916 sqft2360 S Diamond Bar Blvd Unit J, Diamond Bar, CA 91765For SaleMLS ID #WS26138331, JENIFER CHOW, Doubletree Realtors. CRMLS
- $423,0002 bd1 ba850 sqft22804 Hilton Head Dr Unit 40, Diamond Bar, CA 91765For SaleMLS ID #WS26118948, JOHNNY TSENG, Pinnacle Real Estate Group. CRMLS
- $495,0003 bd2 ba1.1k sqft1015 Kent Dr, San Dimas, CA 91773For SaleMLS ID #IG26134907, Jeff Brown, Rise Realty. CRMLS
- $619,0003 bd3 ba1.6k sqft19 Wildflower Pl, Phillips Ranch, CA 91766For SaleMLS ID #WS26105827, RAYMOND TSAI, Pinnacle Real Estate Group. CRMLS
- $525,0002 bd2 ba934 sqft950 W Lambert Rd Unit 20, La Habra, CA 90631For SaleMLS ID #PW26168984, Veronica Bertrand, Red Diamond Realty. CRMLS
- $635,0002 bd2 ba1.3k sqft2610 Paseo Olivas, West Covina, CA 91792For SaleMLS ID #TR26153561, Kimberly Avila, Realty Masters & Associates. CRMLS
- $579,8002 bd3 ba1.3k sqft217 W Zinfandel Dr, Covina, CA 91723For SaleMLS ID #WS26124834, Evelyn Keung, eXp Realty of California Inc. CRMLS
- $749,0003 bd2 ba1.2k sqft20745 E Crest Ln, Walnut, CA 91789For SaleMLS ID #PW26148975, Esther Lee, Coldwell Banker Best Realty. CRMLS
- $549,0002 bd2 ba1k sqft278 N Wilshire Ave #B31, Anaheim, CA 92801For SaleMLS ID #OC26156982, Devin Haman, Realty One Group West. CRMLS
- $549,0002 bd2 ba1k sqft901 N Citrus Dr #16, La Habra, CA 90631For SaleMLS ID #PW26163240, Jacqueline Horowitz, T.N.G. Real Estate Consultants. CRMLS
- $510,0001 bd1 ba678 sqft148 N Mine Canyon Rd Unit K, Orange, CA 92869For SaleMLS ID #PW26159998, Frank Del Rio, eXp Realty of California Inc. CRMLS
- $445,0002 bd2 ba1.1k sqft755 Francesca Dr Unit 201, Walnut, CA 91789For SaleMLS ID #RS25234411, Cecilia Lam, The Real Estate Group. CRMLS
- $497,0002 bd2 ba1k sqft5905 Rosemead Blvd, Pico Rivera, CA 90660For SaleMLS ID #DW26165620, Robert May, The Real Estate Store Inc.. CRMLS
- $560,0002 bd3 ba1k sqft2224 Peach Ct, Upland, CA 91786For SaleMLS ID #CV26169005, James Wotring, RE/MAX INNOVATIONS. CRMLS
- $629,0003 bd2 ba1.1k sqft1748 N Willow Woods Dr Unit D, Anaheim, CA 92807For SaleMLS ID #CV26160954, Stacie Crumbaker, ELEMENT RE INC. CRMLS
- $620,0003 bd3 ba1.2k sqft12205 Foster Rd, Norwalk, CA 90650For SaleMLS ID #PW26171025, Jeff Anderson, eXp Realty of California Inc. CRMLS
Local buyer's agents are ready to help
